


Single Family Residence In Henderson
- 5 Beds
- 6 Baths
- 6,639 Sqft
- 1.12 Ac lot
- Updated: October 1
- 1
- Source: Las Vegas REALTORS MLS#2792055
About the Property
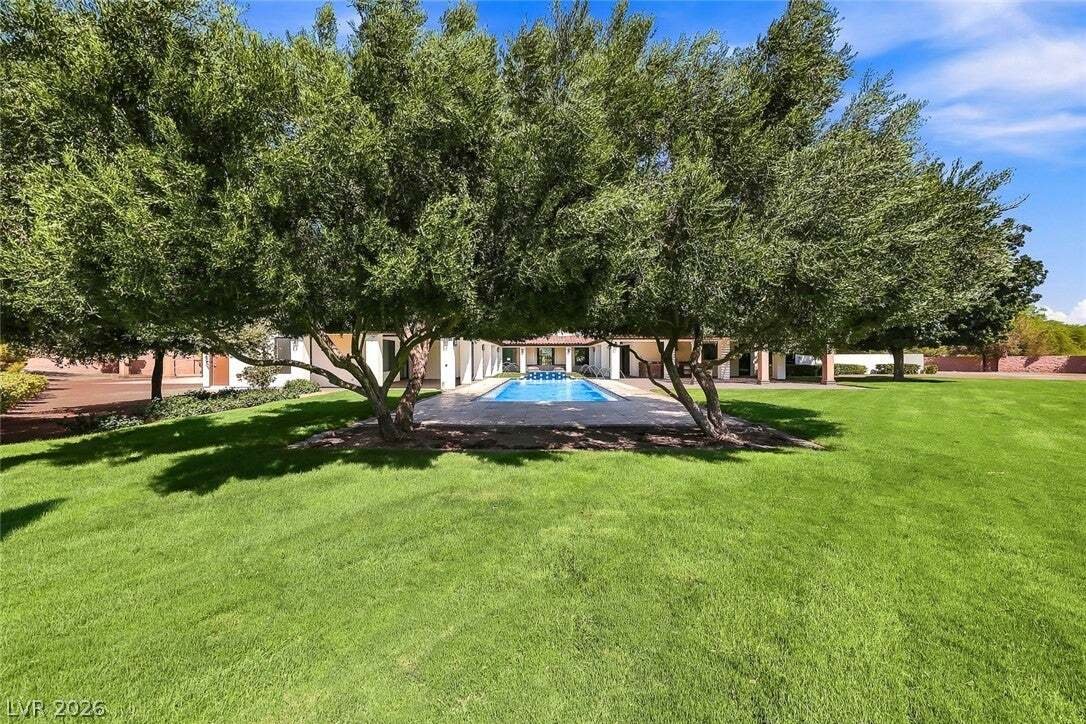
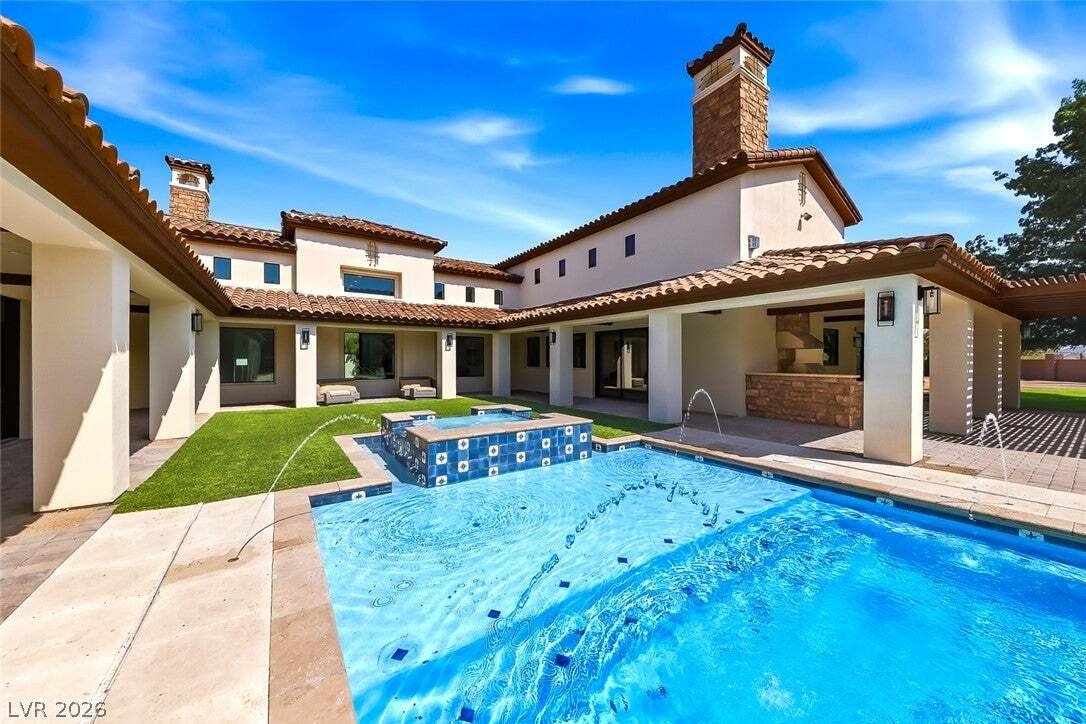
Inside, use your imagination to decorate with YOUR favorite finishes. Open kitchen w/TWO giant walk-in pantries overlooks family room/patio, pool & spa! Large living/den/dining/family rooms can be configured multiple ways to suit your lifestyle. Residence features FIVE en-suite bedrooms w/5.5 baths, including ”topknot” casita with kitchenette, 2nd laundry, bed/bath, balcony, & a private entrance. 4th bedroom off spacious family room has exterior door for convenient pool bath. Giant 8-CAR garage incl two extra-tall RV garages, PLUS double RV gates! Opportunity knocks! You CANNOT duplicate this one-of-a-kind lot, mature landscaping & home. Owners may carry w/large dn, & CAN finish home during escrow~CALL for info. Photos don’t convey the grandeur~schedule your private tour today & come HOME to 1140 JULIE Road.
-
Property type
House
-
Floors
1
-
Year built
2008
-
Price/sqft
$600
Features
- Garage
- Garden
- Pool
- Fireplace
- Water View
- Modern
- Open Kitchen
- Playground
- Outdoor Kitchen
Lot
- Mountain View
- Water View
- Modern
Indoor
- High Ceiling
- Fireplace
- Jacuzzi
- Washer Dryer
- Laundry Room
- Open Kitchen
- Walk In Closet
Outdoor
- Balcony
- Parking
- Pool
- Garage
- Playground
- Outdoor Kitchen
- Outdoor Living Space
- Gate
- Pergola
- Garden
Explore the Area
The agent will contact you soon by
Listed by
Book home tour with the agent
Choose a date and whether you'd like a virtual or in-person tour with the agent.
The data relating to real estate for sale on this website comes in part from the INTERNET DATA EXCHANGE Program of the Greater Las Vegas Association of REALTORS® MLS. Real estate listings held by brokerage firms other than this site owner are marked with the IDX logo. information being provided is for the consumers' personal, non-commercial use and may not be used for any purpose other than to identify prospective properties consumers may be interested in purchasing. Any use of search facilities of data on the site, other than by a consumer looking to purchase real estate, is prohibited. GLVAR deems information reliable but not guaranteed. Copyright © 2026 of the Greater Las Vegas Association of REALTORS® MLS. All Rights Reserved.
Similar Properties Nearby
New Listings in Henderson


Explore More Homes for Sale
Henderson, NV, United States property types
Henderson, NV, United States popular searches
- Properties with Pool in Henderson, NV, United States
- Gated Community properties in Henderson, NV, United States
- Mountain View properties in Henderson, NV, United States
- Properties with Fitness Center / Gym in Henderson, NV, United States
- Properties with Tennis Court in Henderson, NV, United States
- Panoramic / Scenic View properties in Henderson, NV, United States
- City View properties in Henderson, NV, United States
- Modern properties in Henderson, NV, United States
- Properties with Elevator in Henderson, NV, United States
- Renovated properties in Henderson, NV, United States
- Properties with Indoor Pool in Henderson, NV, United States
- Lake View properties in Henderson, NV, United States
- Waterfront properties in Henderson, NV, United States
- Properties with Sauna in Henderson, NV, United States
- Duplex properties in Henderson, NV, United States
- Sea View properties in Henderson, NV, United States
- High Altitude properties in Henderson, NV, United States
Related Guides & Stories
Trusted by the World's Leading Brokers
The agents behind the world's most exceptional properties list with JamesEdition.
- Listings from Sotheby's, Christie's, BARNES, and Engel & Völkers
- Every listing reviewed before it goes live
- Connect directly with verified listing agents
By continuing you agree to our Terms and Privacy Policy.
partnered with