$1,249,000
Single Family Detached Henderson
- 4 Beds
- 4 Baths
- 2,614 Sqft
- 8,712 Sqft lot
- Updated: Today
- MLS#2823470
About the Property
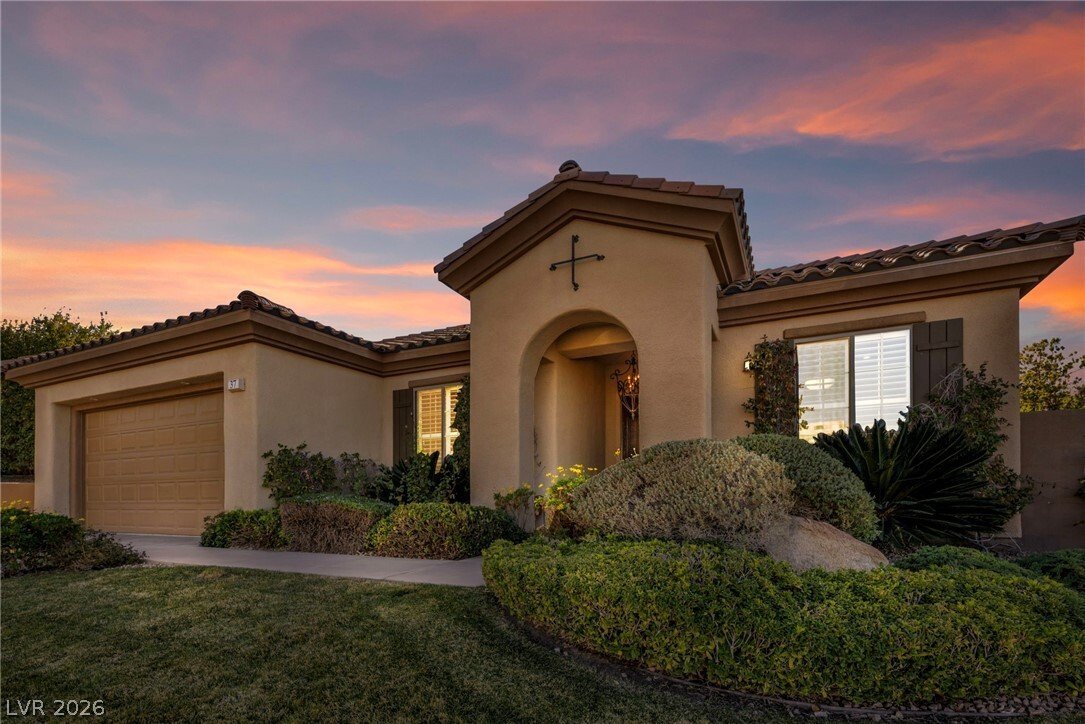
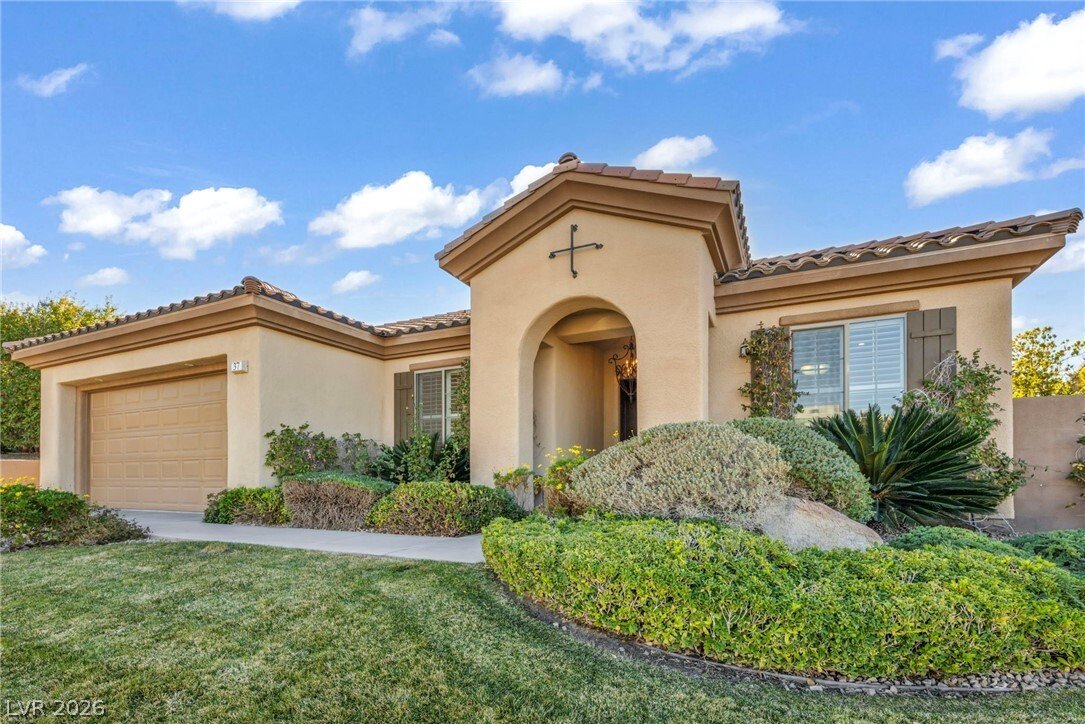
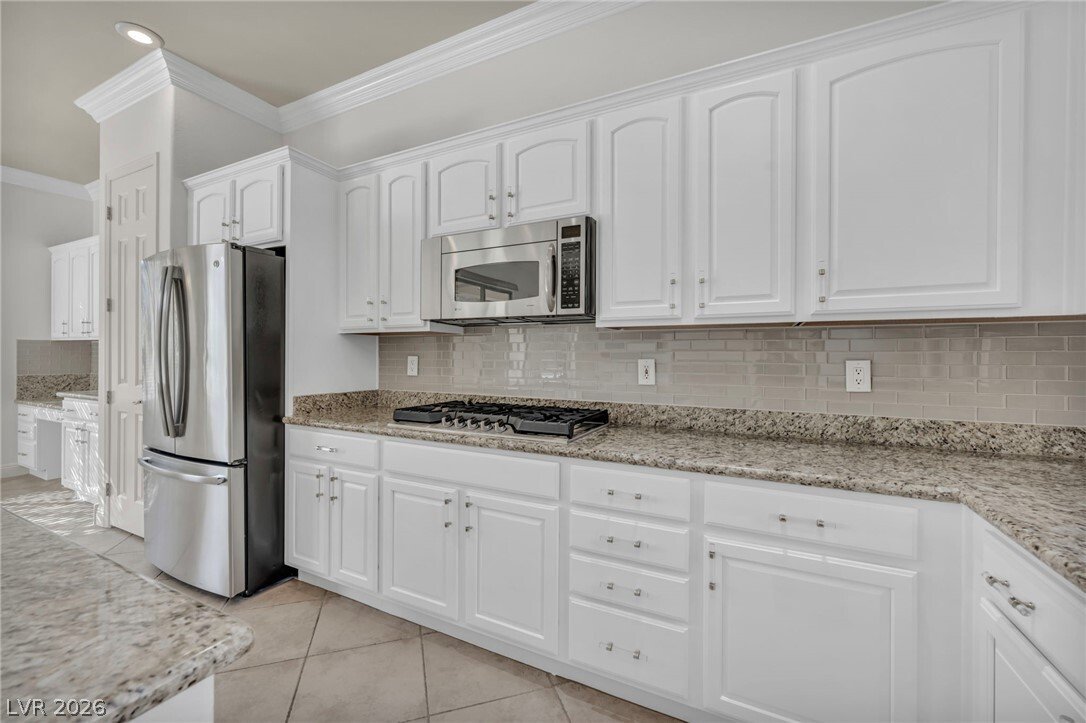
Discover your dream home in the prestigious, guard-gated Anthem Country Club! This beautifully renovated Del Webb “Compass Rose” floor plan is a rare opportunity on a premium setting, offering stunning golf-course views and a rare sense of privacy. Step inside to 2,614 sq. ft. of thoughtfully designed living, featuring two spacious living areas plus two private patios perfect for effortless indoor
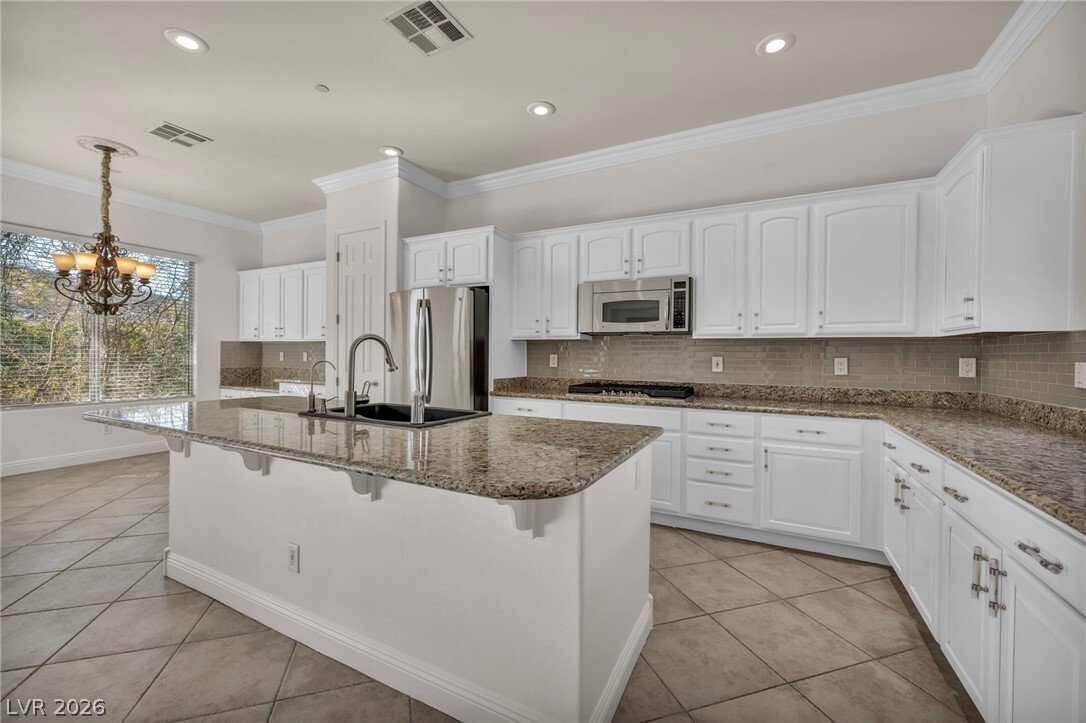
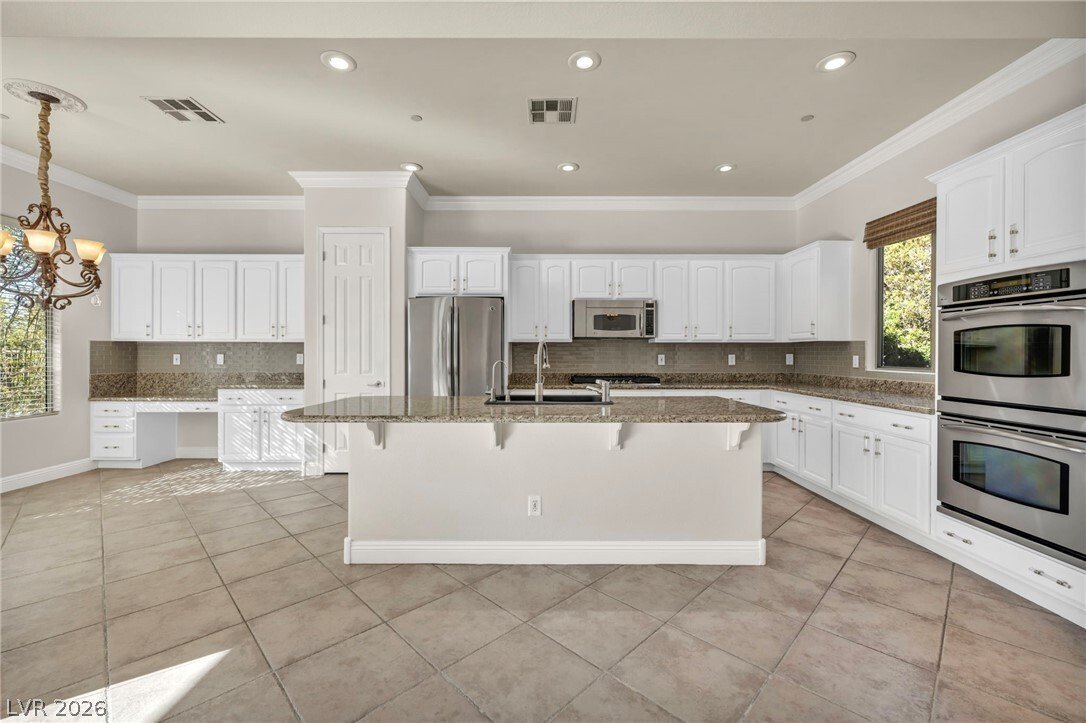
Discover your dream home in the prestigious, guard-gated Anthem Country Club! This beautifully renovated Del Webb “Compass Rose” floor plan is a rare opportunity on a premium setting, offering stunning golf-course views and a rare sense of privacy. Step inside to 2,614 sq. ft. of thoughtfully designed living, featuring two spacious living areas plus two private patios perfect for effortless indoor-outdoor living, entertaining, and relaxing in comfort. The gourmet island kitchen is built for everyday enjoyment and special occasions, with granite countertops, upgraded cabinetry with pull-out shelving, pantry, pot shelves, breakfast bar, and top-tier stainless-steel appliances including a French-door refrigerator, new gas cooktop, built-in oven, microwave, and dishwasher. The primary suite is your retreat, highlighted by a custom walk-in closet, ceiling fan, and a spa-inspired bath with dual sinks, rejuvenating shower, Jacuzzi tub, marble flooring, and generous linen storage. Additional highlights include welcoming interior finishes, functional layout flow, and a lifestyle designed for long-term ease and elegance. Enjoy the exceptional living experience Anthem Country Club is known for world-class amenities and an elevated community atmosphere. Country club privileges are available separately and will be secured by the buyer. Don’t miss this one-of-a-kind home schedule your showing today.
-
Property type
House
-
Year built
2003
-
Price/sqft
$477
Features
- Garage
- Garden
- Fireplace
- Gated Community
- Golf View
- Water View
- Mountain View
- Jacuzzi
- Walk In Closet
Features
Lot
- Gated Community
- Mountain View
- City View
- Water View
- Privacy
- Golf View
Indoor
- Fireplace
- Kitchen island
- Gas Stovetop
- Jacuzzi
- Bar
- Stone Countertops
- Walk In Closet
Outdoor
- Garage
- Garden
Explore the Area
37 Stonemark Drive, Henderson, NV 89052, Nevada, United States
View on Google Maps
Price per sqft
Low
High
Joined 3 years ago
You have inquired about this property
The agent will contact you soon by
Listed by
1
Listings
2023
Joined
Book home tour with Victoria - Vickie Barrios
Choose a date and whether you'd like a virtual or in-person tour with the agent.
Preferred date
Tour type

Las Vegas/Centennial Hills
7501 Tule Springs Road, Suite 150 & Suite 170, 89131, Las Vegas, United States
View agency profile
Last updated
Today
First listed
October 2
Agent licence
#S.0175626
Listing reference
2165146384890214
Listing status
Similar Properties Nearby
New Listings in Henderson




Explore More Homes for Sale
Henderson, NV, United States property types
Henderson, NV, United States popular searches
- Properties with Pool in Henderson, NV, United States
- Gated Community properties in Henderson, NV, United States
- Mountain View properties in Henderson, NV, United States
- Properties with Fitness Center / Gym in Henderson, NV, United States
- Properties with Tennis Court in Henderson, NV, United States
- Panoramic / Scenic View properties in Henderson, NV, United States
- City View properties in Henderson, NV, United States
- Modern properties in Henderson, NV, United States
- Properties with Elevator in Henderson, NV, United States
- Renovated properties in Henderson, NV, United States
- Properties with Indoor Pool in Henderson, NV, United States
- Lake View properties in Henderson, NV, United States
- Waterfront properties in Henderson, NV, United States
- Properties with Sauna in Henderson, NV, United States
- Duplex properties in Henderson, NV, United States
- Sea View properties in Henderson, NV, United States
- High Altitude properties in Henderson, NV, United States
Related Guides & Stories
Trusted by the World's Leading Brokers
The agents behind the world's most exceptional properties list with JamesEdition.
- Listings from Sotheby's, Christie's, BARNES, and Engel & Völkers
- Every listing reviewed before it goes live
- Connect directly with verified listing agents
By continuing you agree to our Terms and Privacy Policy.
brokerages we
partnered with
partnered with