$1,245,000
5 Bedrooms Single Family Detached
- 5 Beds
- 5 Baths
- 3,680 Sqft
- 6,099 Sqft lot
- Updated: Today
-
2
Views for last 30 days
- 1
- MLS#2795754
About the Property
Welcome to this exceptional 2020-built residence in the prestigious Canyons community. This beautifully upgraded 5-bedroom, 4.5-bath home offers 3,680 sqft of thoughtfully designed living space with luxury finishes and an ideal floor plan. The chef’s kitchen features a dramatic double waterfall island, 48” cabinetry, Electrolux refrigerator, built-in ice maker, reverse osmosis system, walk-in pant
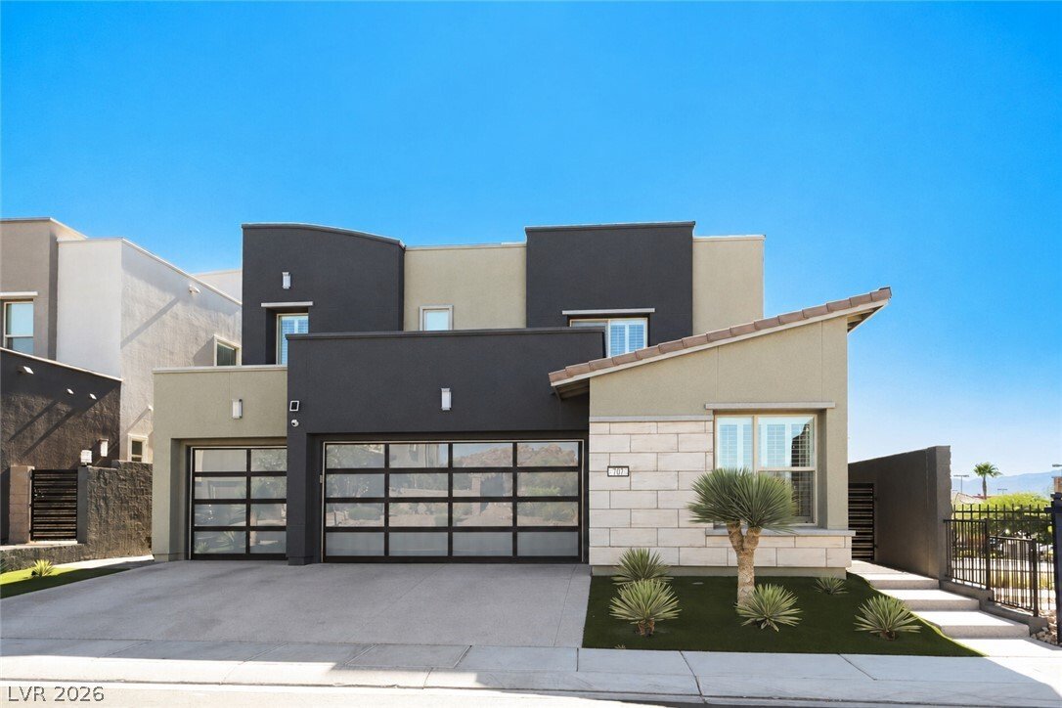
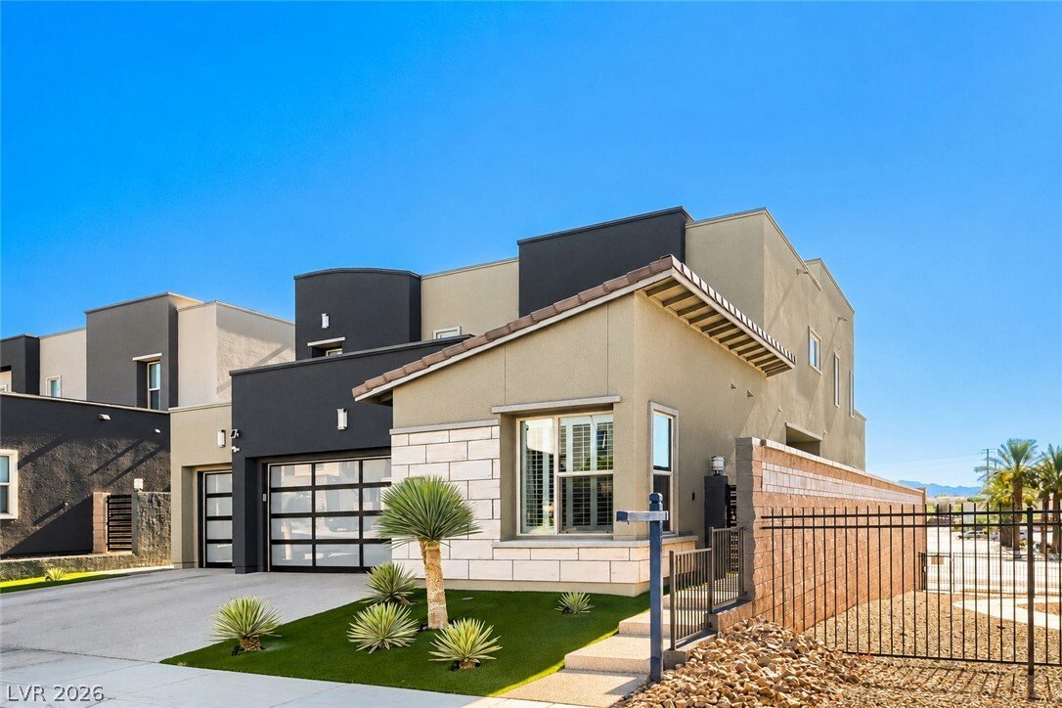
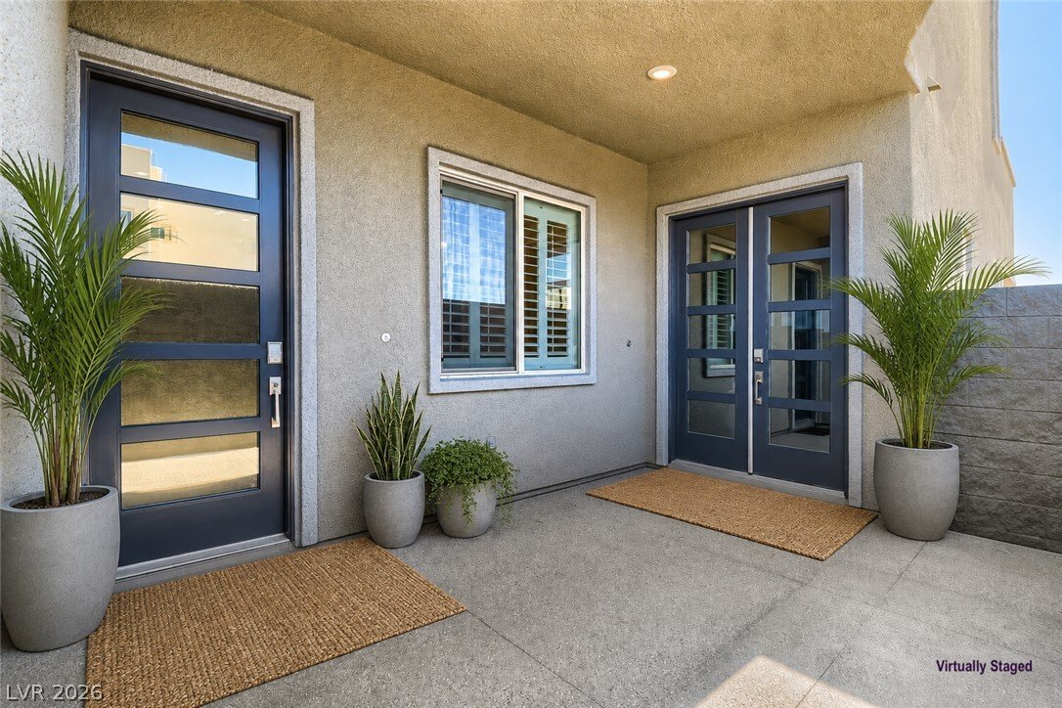
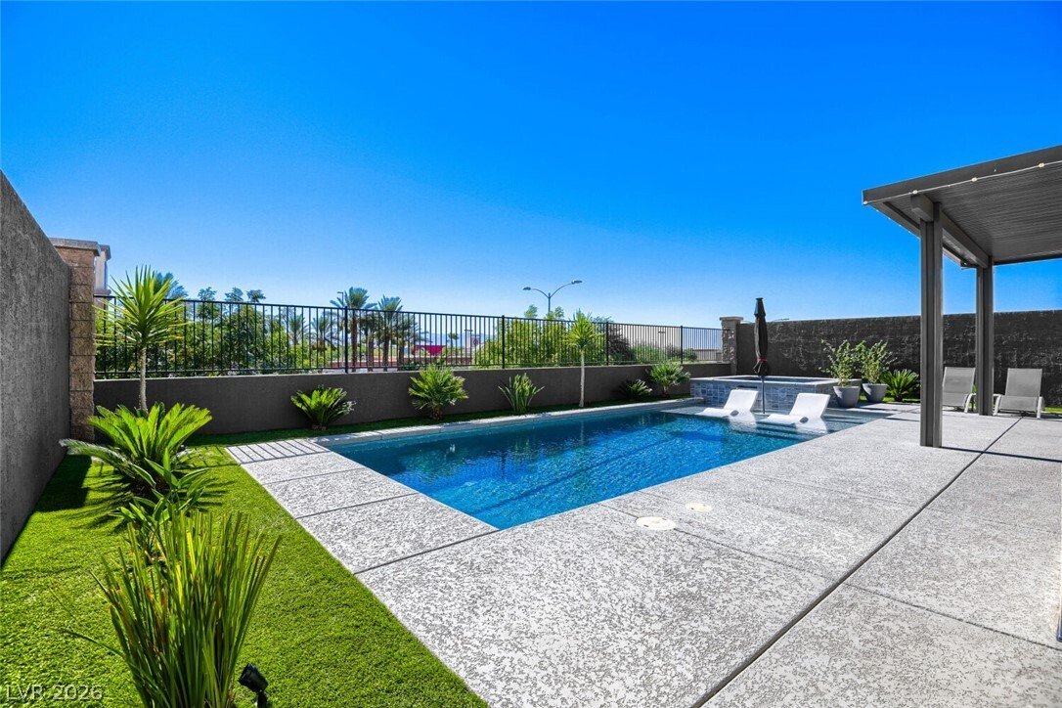
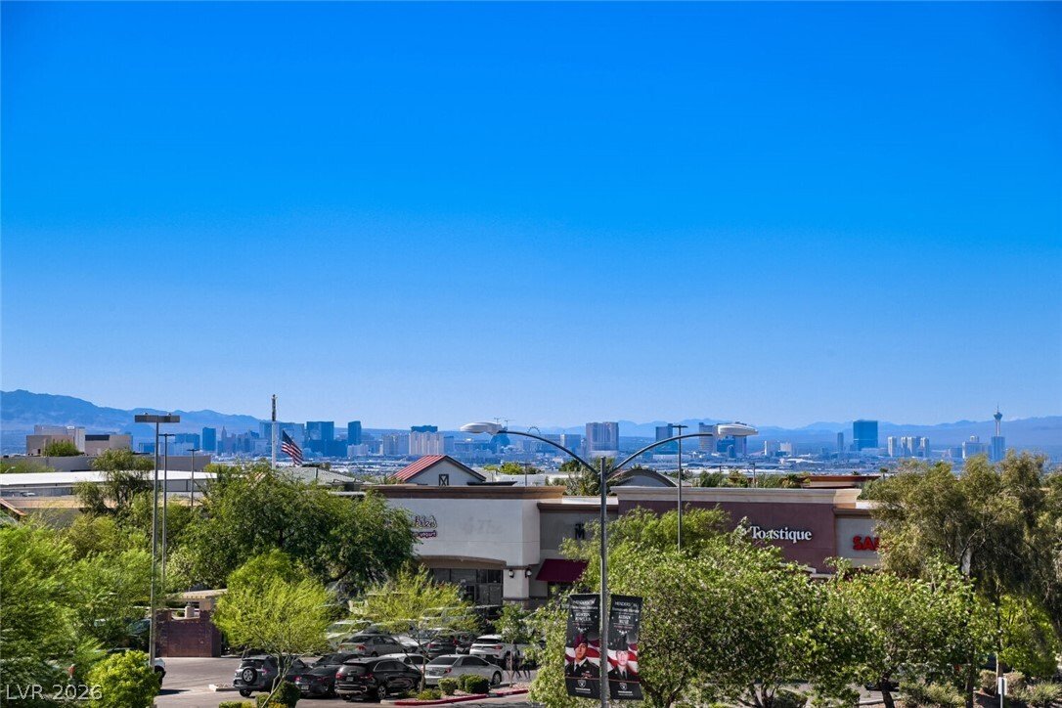
Welcome to this exceptional 2020-built residence in the prestigious Canyons community. This beautifully upgraded 5-bedroom, 4.5-bath home offers 3,680 sqft of thoughtfully designed living space with luxury finishes and an ideal floor plan. The chef’s kitchen features a dramatic double waterfall island, 48” cabinetry, Electrolux refrigerator, built-in ice maker, reverse osmosis system, walk-in pantry, and designer finishes, all opening to the spacious great room for seamless entertaining. A standout feature is the private NextGen suite, perfect for multigenerational living, guests, or a home office. It includes its own separate HVAC zone, refrigerator, conventional oven, sink, garbage disposal, private living area, bedroom, bath, and separate entrance. The spacious primary suite offers a spa-inspired bath, dual vanities, oversized walk-in closet, and access to an upstairs balcony with stunning Las Vegas Strip views. Comfort is enhanced with dual HVAC systems, select tinted windows, ceiling fans with remote controls throughout, a newer water heater (1 year old), glass and matte-black trimmed garage door, and epoxy-coated garage floors. Enjoy your private backyard retreat featuring a 5-foot-deep resort-style pool, relaxing spa, built-in BBQ with outdoor refrigerator, covered patio with canopy, and low-maintenance landscaping designed for year-round entertaining. Ideally located near Green Valley Ranch, The District, parks, walking trails, dog parks, championship golf, shopping, dining, schools, and easy freeway access, this exceptional home offers luxury, comfort, functionality, and premium upgrades in one of Henderson’s most desirable communities. A rare opportunity you won’t want to miss.
-
Property type
House
-
Year built
2020
-
Price/sqft
$338
Features
- Garage
- Pool
- Walk In Closet
- Jacuzzi
- Fire Pit
- Outdoor Kitchen
- Mountain View
- New Builds
- Outdoor Living Space
Explore the Area
707 Glowing Horizon Street, Henderson, NV 89052, Nevada, United States
View on Google Maps
Price per sqft
Low
High
Joined 6 years ago
You have inquired about this property
The agent will contact you soon by
Listed by
1
Listings
2026
Joined
Book home tour with Ania Blood
Choose a date and whether you'd like a virtual or in-person tour with the agent.
Preferred date
Tour type

Coldwell Banker Premier Realty - Henderson
2635 St. Rose Parkway Suite 200, 89052, Henderson, Nevada, United States
View agency profile
Coldwell Banker Premier Realty is dedicated to the highest service and
productivity standards in the industry.
productivity standards in the industry.
Coldwell Banker Premier Realty is dedicated to the highest service and
productivity standards in the industry. Superior relocation services from 3
offices serving the greater Las Vegas area.
productivity standards in the industry. Superior relocation services from 3
offices serving the greater Las Vegas area.
Last updated
Today
First listed
Jul 9
Listing reference
55bkpm
Similar Properties Nearby
New Listings in Henderson



Explore More Homes for Sale
Henderson, NV, United States property types
Henderson, NV, United States popular searches
- Properties with Pool in Henderson, NV, United States
- Gated Community properties in Henderson, NV, United States
- Mountain View properties in Henderson, NV, United States
- Properties with Fitness Center / Gym in Henderson, NV, United States
- Properties with Tennis Court in Henderson, NV, United States
- Panoramic / Scenic View properties in Henderson, NV, United States
- Modern properties in Henderson, NV, United States
- City View properties in Henderson, NV, United States
- Properties with Elevator in Henderson, NV, United States
- Renovated properties in Henderson, NV, United States
- Properties with Indoor Pool in Henderson, NV, United States
- Lake View properties in Henderson, NV, United States
- Waterfront properties in Henderson, NV, United States
- Properties with Sauna in Henderson, NV, United States
- High Altitude properties in Henderson, NV, United States
- Coastal properties in Henderson, NV, United States
- Duplex properties in Henderson, NV, United States
- Sea View properties in Henderson, NV, United States
Related Guides & Stories
Trusted by the World's Leading Brokers
The agents behind the world's most exceptional properties list with JamesEdition.
- Listings from Sotheby's, Christie's, BARNES, and Engel & Völkers
- Every listing reviewed before it goes live
- Connect directly with verified listing agents
By continuing you agree to our Terms and Privacy Policy.
brokerages we
partnered with
partnered with