Skepparegatan 1
- 4 Beds
- 140.0 Ac lot
About the Property
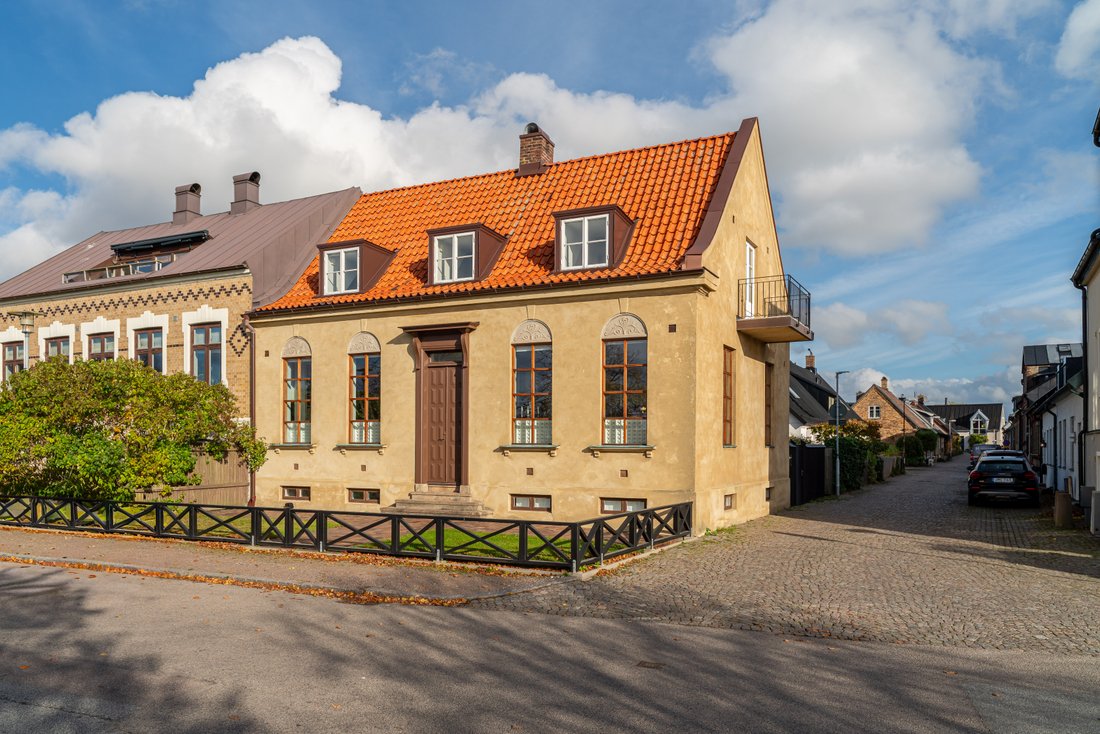
From the upper floor, views stretch across the Öresund, past the open-air sea baths and towards the Danish coastline. The house has stood at Batteritorget since 1926 and takes its name from the shop that once occupied the ground floor.
The property was commissioned by the Sjöström sisters, who ran a shop selling Italian antiques. The architectural drawings were produced by Arnold Salomon-
From the upper floor, views stretch across the Öresund, past the open-air sea baths and towards the Danish coastline. The house has stood at Batteritorget since 1926 and takes its name from the shop that once occupied the ground floor.
The property was commissioned by the Sjöström sisters, who ran a shop selling Italian antiques. The architectural drawings were produced by Arnold Salomon-Sörensen, while the vision behind the house is attributed to Ragnar Östberg and Maja Sjöström, who had previously worked together on Stockholm City Hall, he as architect and she as textile artist. Östberg wrote about the house in Hvar 8 Dag in 1927. During the same decade, King Gustaf V and Crown Princess Louise were photographed here during a visit.
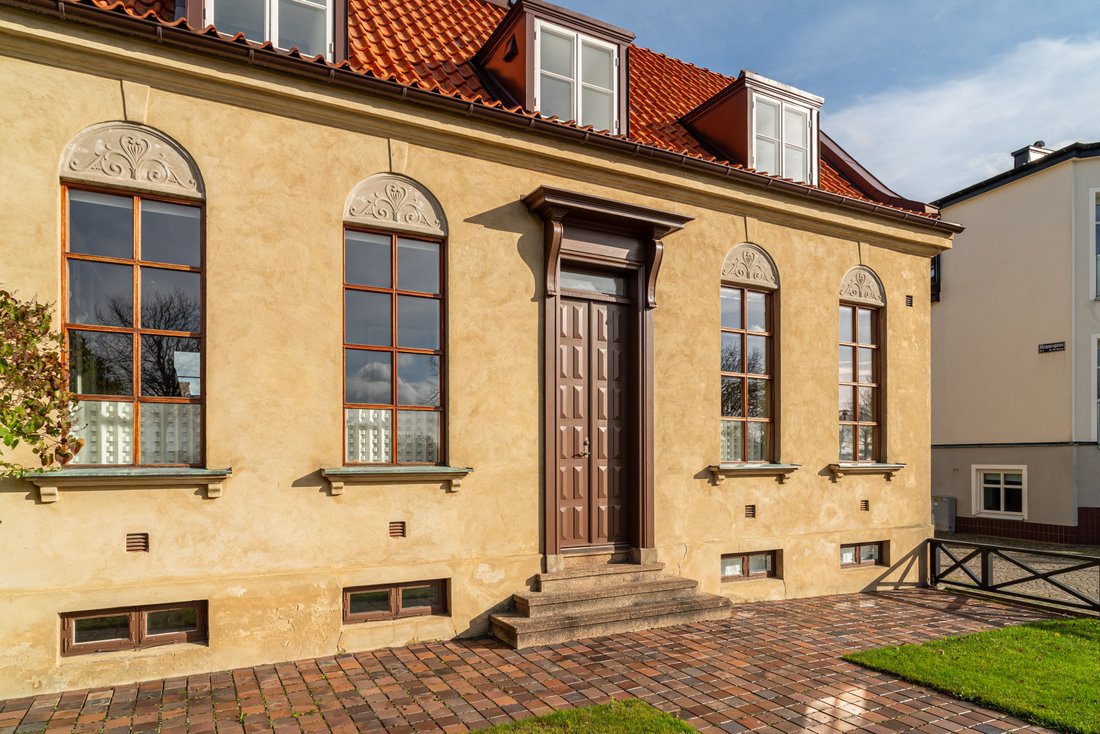
Since 1955, the house has been owned by the same family, who have spent fifteen years carefully restoring it to its original character. The roof, sheet metal details and façade have all been renewed. The entrance door, dormer windows, decorative window ornaments, balcony railing and street-facing fence have been recreated using the original designs as reference. On the entrance level, all 48 leaded glass panes in the tall windows have also been replaced.
Behind its historic façade, the house offers modern comfort. The kitchen, bathrooms and guest WC were completely renovated in 2022, including underfloor heating, and the replacement of the main plumbing system has been completed. Heating is provided by an air-to-water heat pump, the electrical system is new and fibre-optic broadband is installed.
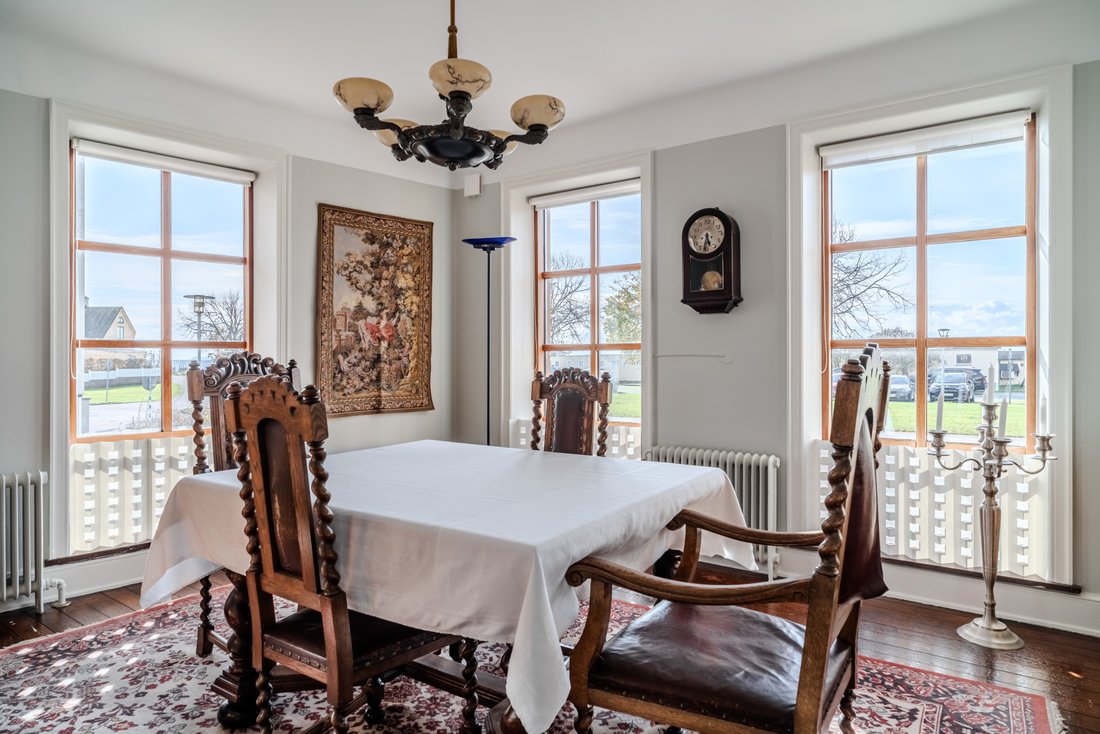
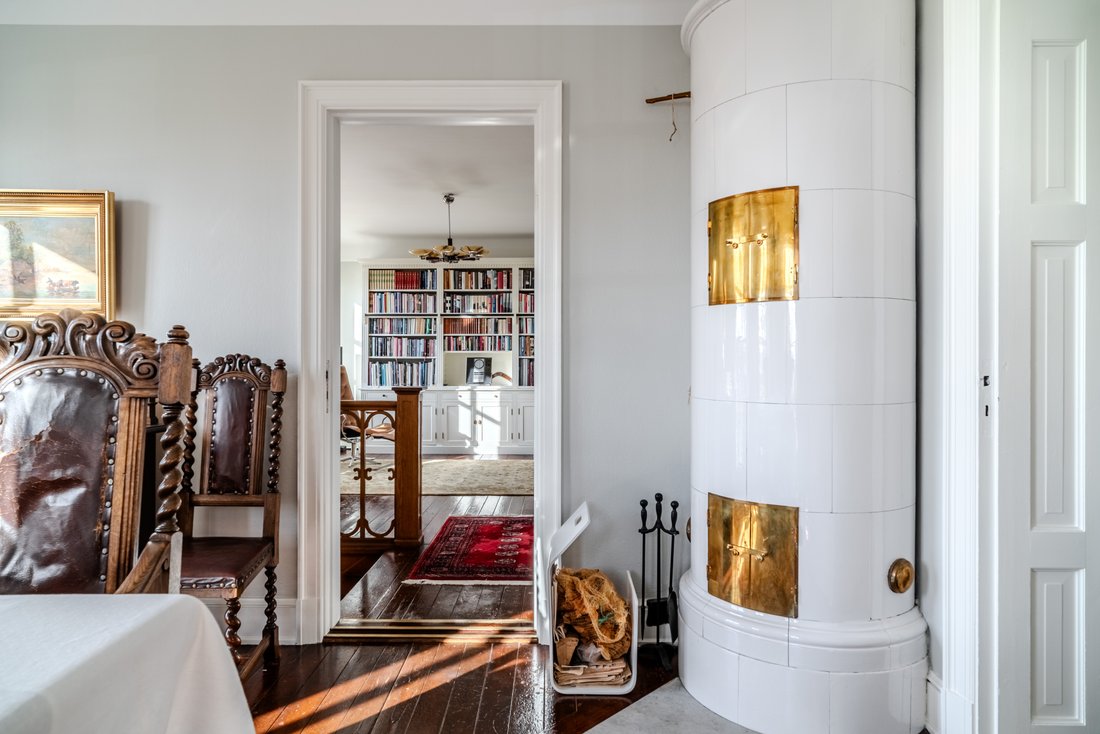
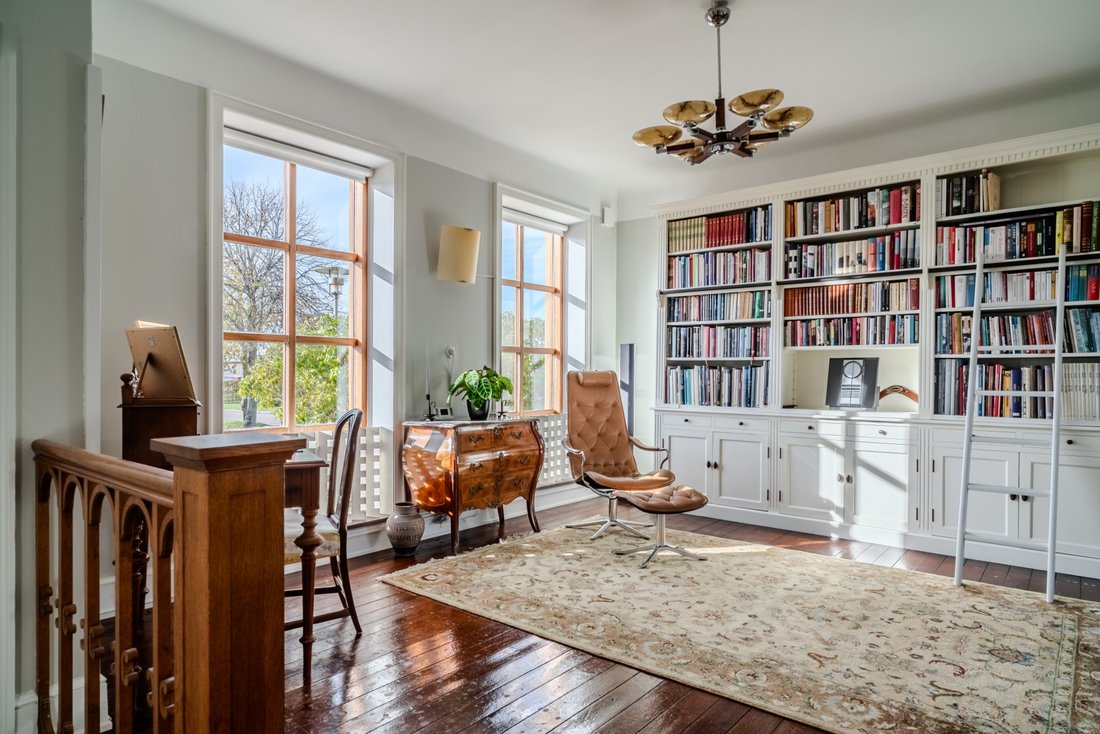
The entrance level comprises a drawing room, living room, dining room and kitchen. The drawing room features floor-to-ceiling bookshelves along one entire wall, while the dining room is centred around a white tiled stove with brass doors. The floors are finished in dark, polished wood.
A graceful curved staircase leads to the upper floor, where three bedrooms, a study, a bathroom and a guest WC are located. From the balcony at the gable end, there are lovely views across the park and towards the water.
The basement has its own separate entrance and offers an additional bedroom, a further room, a laundry room with shower, boiler room, storage space and a traditional pantry cellar.
The secluded plot features a lawn and a stone-paved outdoor terrace. The harbour, beach and open-air sea baths are all within comfortable walking distance.
-
Property type
House
Features
Explore the Area
The agent will contact you soon by
Listed by
Book home tour with the agent
Choose a date and whether you'd like a virtual or in-person tour with the agent.

Similar Properties Nearby
New Listings in Helsingborg


Explore More Homes for Sale
Helsingborg, Sweden property types
Helsingborg, Sweden popular searches
- Properties with Garden in Helsingborg, Sweden
- Water View properties in Helsingborg, Sweden
- Renovated properties in Helsingborg, Sweden
- Sea View properties in Helsingborg, Sweden
- Properties with Open Kitchen in Helsingborg, Sweden
- Properties with Garage in Helsingborg, Sweden
- Waterfront properties in Helsingborg, Sweden
- Privacy properties in Helsingborg, Sweden
- Properties with Fitness Center / Gym in Helsingborg, Sweden
- Oceanfront properties in Helsingborg, Sweden
- Properties with Library in Helsingborg, Sweden
- Properties with Wine Cellar in Helsingborg, Sweden
- Properties with Jacuzzi in Helsingborg, Sweden
- Properties with Bar in Helsingborg, Sweden
- Ocean View properties in Helsingborg, Sweden
- Coastal properties in Helsingborg, Sweden
- Beachfront properties in Helsingborg, Sweden
- Seafront properties in Helsingborg, Sweden
- Duplex properties in Helsingborg, Sweden
- Lakefront properties in Helsingborg, Sweden
- Modern properties in Helsingborg, Sweden
- Properties with Elevator in Helsingborg, Sweden
- New Builds properties in Helsingborg, Sweden
- Properties with Air Conditioning in Helsingborg, Sweden
- Riverfront properties in Helsingborg, Sweden
- Investment Property properties in Helsingborg, Sweden
- Lake View properties in Helsingborg, Sweden
- Properties with Game Room in Helsingborg, Sweden
Related Guides & Stories
Trusted by the World's Leading Brokers
The agents behind the world's most exceptional properties list with JamesEdition.
- Listings from Sotheby's, Christie's, BARNES, and Engel & Völkers
- Every listing reviewed before it goes live
- Connect directly with verified listing agents
By continuing you agree to our Terms and Privacy Policy.