$2,159,081
Ansemhoek 1 5708 Lz Helmond
- 4 Beds
- 2 Baths
- 3,391 Sqft
- 10,980 Sqft lot
- Updated: April 8
- 2
About the Property
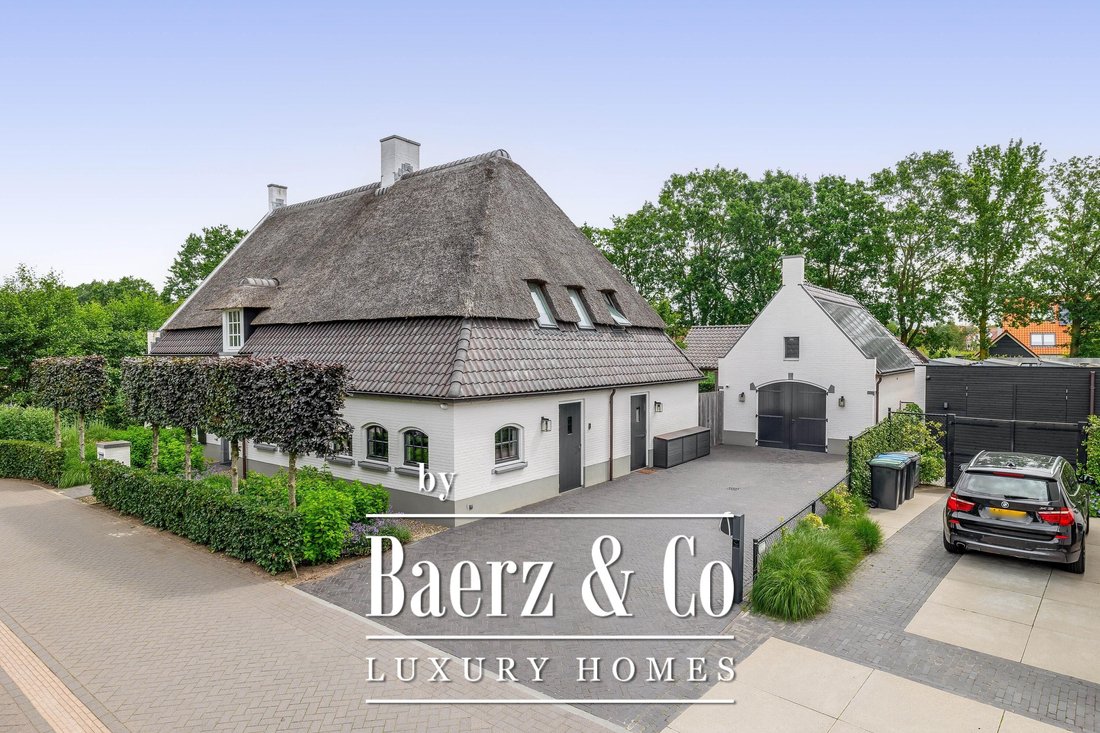
Welcome to this exceptional, luxurious villa farmhouse style residence, where privacy, sophistication, and comfort come together on an impressive corner plot. With a spacious driveway, summer house, garden shed, and a beautifully landscaped rear garden featuring a swimming pond, this property offers a unique blend of exclusive living and ultimate relaxation amidst the greenery in one of the most s
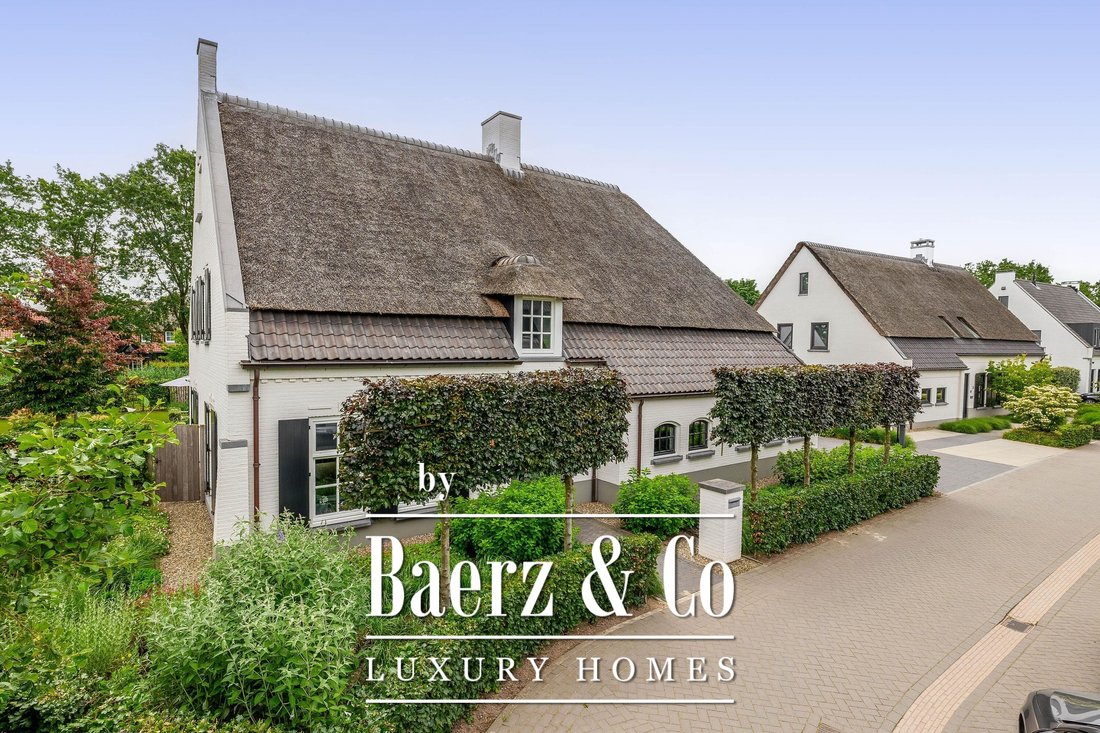
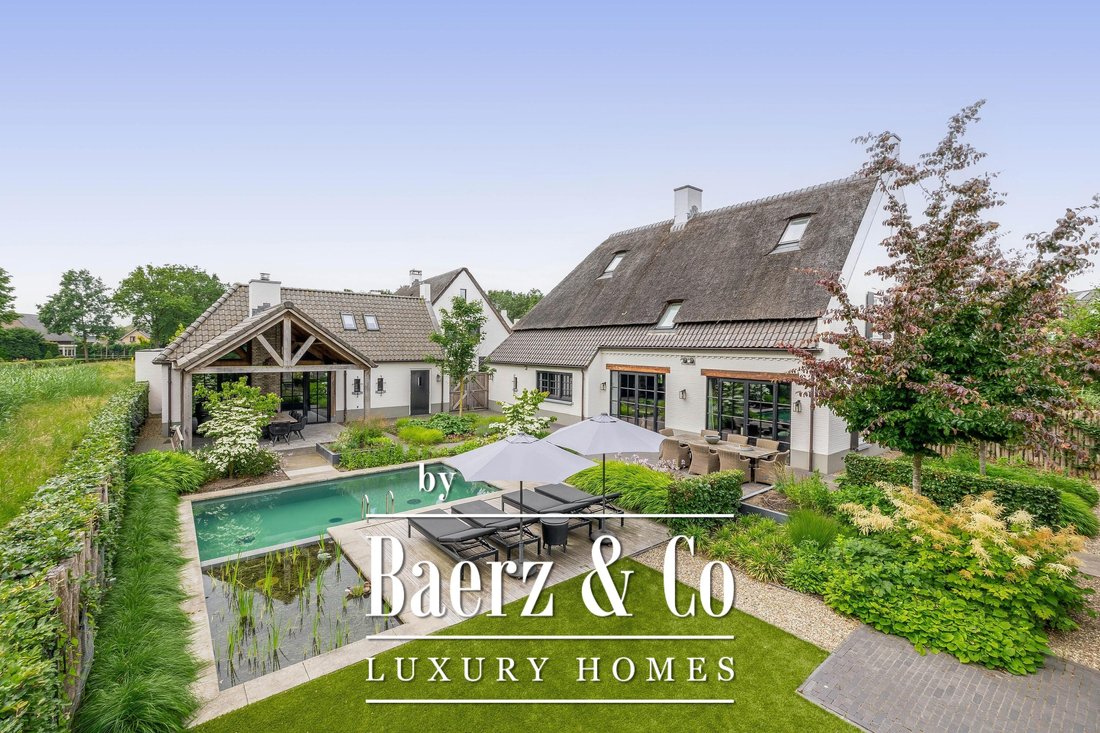
Welcome to this exceptional, luxurious villa farmhouse style residence, where privacy, sophistication, and comfort come together on an impressive corner plot. With a spacious driveway, summer house, garden shed, and a beautifully landscaped rear garden featuring a swimming pond, this property offers a unique blend of exclusive living and ultimate relaxation amidst the greenery in one of the most sought-after locations in Brandevoort.
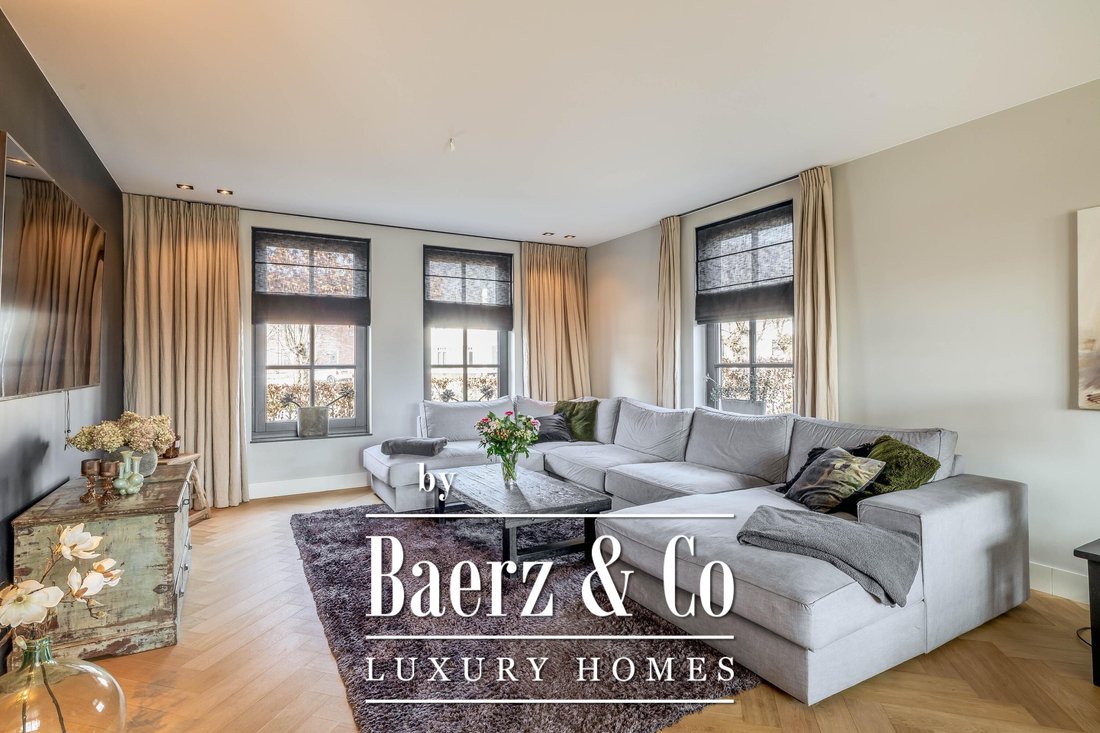
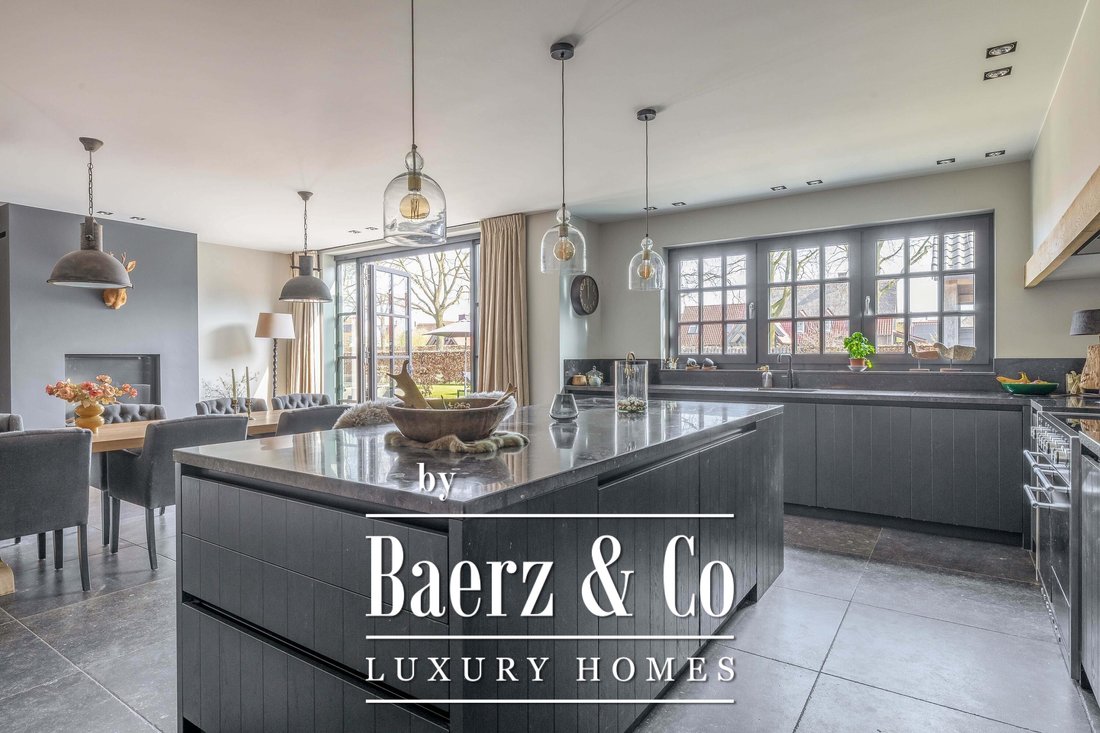
The farmhouse exudes class with its partly thatched roof, distinctive mullioned windows, and striking brickwork. Upon entering, an elegant foyer immediately grants access to high-quality materials and a spacious living environment. Both the generous windows and the atmospheric gas fireplaces in the living room and kitchen/dining area allow abundant daylight to filter in, creating a warm ambiance that invites you to experience optimal living pleasure.
Layout:
Through the entrance, you reach a hall that provides access to a storage cupboard beneath the staircase, the fuse box, a wardrobe cupboard, and a staircase leading to the first floor. The expansive living room, complete with a gas fireplace and large windows, forms the heart of the ground floor. From the living room, garden doors lead directly to the enchanting rear garden, where the terrace offers a perfect seamless connection between indoor and outdoor living. The spacious kitchen/dining room, equipped with a corner layout, an island, and high-end built-in appliances (such as a Quooker, dishwasher, exclusive cooking unit, oven, and extractor hood), allows you to enjoy culinary experiences at the highest level. A side entrance with a generous vestibule features a toilet, storage area, and practical built-in cabinets, with direct access to the garden via a service door.
First Floor:
The first floor is reached via a spacious landing with a mezzanine, inviting you to discover the three bedrooms. The expansive master bedroom with a walk-in closet also offers direct access to a luxurious, private bathroom. On the other side of this floor, there is a separate toilet, various storage spaces, and a second stylish bathroom. Here, every family member or guest finds the room and comfort they deserve.
Second Floor:
Via a fixed staircase, you reach the second floor, where the landing provides access to various multifunctional spaces. A practical laundry room with appliance setups, an additional workroom or bedroom, and extra storage space make this floor especially adaptable to your needs.
Summer House/Guest Accommodation:
The outbuilding is an oasis of additional living space and offers a luxurious covered area with an outdoor fireplace, living room, kitchen unit, toilet, and storage area. A fixed staircase leads to an open attic space, complete with skylights and storage under the eaves, ideal for conversion into a hobby, sleep, or work area.
Luxurious Garden Shed and Landscaped Garden:
The adjacent (fully insulated) garden shed, with a high continuous ceiling, is perfect for use as a chill-out space, studio, or extra office. The garden shed is styled in harmony with the house. The garden, landscaped by an architect, is a true work of art with rich borders, elegant hedges, atmospheric pathways, and lush lawns. The carefully chosen boundary walls and playful materials create a dynamic and inviting outdoor experience. Not to mention the water paradise, which flows into a rustic pond area, creating a perfect balance between luxury and nature.
Surfaces:
House: 315 m²
Summer House: 62 m²
Garden Shed: 18 m²
Conclusion:
This farmhouse offers you a rare opportunity to live in an oasis of luxury, comfort, and privacy. With attention to detail, high-quality materials, and a thoughtful layout, every floor showcases a cohesive design where ceramic tiles, an oak herringbone floor, and meticulously applied stucco unite to form a warm and elegant whole. The seamlessly coordinated materials and finishes give every space a refined, consistent look.
The farmhouse exudes class with its partly thatched roof, distinctive mullioned windows, and striking brickwork. Upon entering, an elegant foyer immediately grants access to high-quality materials and a spacious living environment. Both the generous windows and the atmospheric gas fireplaces in the living room and kitchen/dining area allow abundant daylight to filter in, creating a warm ambiance that invites you to experience optimal living pleasure.
Layout:
Through the entrance, you reach a hall that provides access to a storage cupboard beneath the staircase, the fuse box, a wardrobe cupboard, and a staircase leading to the first floor. The expansive living room, complete with a gas fireplace and large windows, forms the heart of the ground floor. From the living room, garden doors lead directly to the enchanting rear garden, where the terrace offers a perfect seamless connection between indoor and outdoor living. The spacious kitchen/dining room, equipped with a corner layout, an island, and high-end built-in appliances (such as a Quooker, dishwasher, exclusive cooking unit, oven, and extractor hood), allows you to enjoy culinary experiences at the highest level. A side entrance with a generous vestibule features a toilet, storage area, and practical built-in cabinets, with direct access to the garden via a service door.
First Floor:
The first floor is reached via a spacious landing with a mezzanine, inviting you to discover the three bedrooms. The expansive master bedroom with a walk-in closet also offers direct access to a luxurious, private bathroom. On the other side of this floor, there is a separate toilet, various storage spaces, and a second stylish bathroom. Here, every family member or guest finds the room and comfort they deserve.
Second Floor:
Via a fixed staircase, you reach the second floor, where the landing provides access to various multifunctional spaces. A practical laundry room with appliance setups, an additional workroom or bedroom, and extra storage space make this floor especially adaptable to your needs.
Summer House/Guest Accommodation:
The outbuilding is an oasis of additional living space and offers a luxurious covered area with an outdoor fireplace, living room, kitchen unit, toilet, and storage area. A fixed staircase leads to an open attic space, complete with skylights and storage under the eaves, ideal for conversion into a hobby, sleep, or work area.
Luxurious Garden Shed and Landscaped Garden:
The adjacent (fully insulated) garden shed, with a high continuous ceiling, is perfect for use as a chill-out space, studio, or extra office. The garden shed is styled in harmony with the house. The garden, landscaped by an architect, is a true work of art with rich borders, elegant hedges, atmospheric pathways, and lush lawns. The carefully chosen boundary walls and playful materials create a dynamic and inviting outdoor experience. Not to mention the water paradise, which flows into a rustic pond area, creating a perfect balance between luxury and nature.
Surfaces:
House: 315 m²
Summer House: 62 m²
Garden Shed: 18 m²
Conclusion:
This farmhouse offers you a rare opportunity to live in an oasis of luxury, comfort, and privacy. With attention to detail, high-quality materials, and a thoughtful layout, every floor showcases a cohesive design where ceramic tiles, an oak herringbone floor, and meticulously applied stucco unite to form a warm and elegant whole. The seamlessly coordinated materials and finishes give every space a refined, consistent look.
-
Property type
Villa
-
Floors
3
-
Year built
2020
-
Price/sqft
$636
-
Consumption
A
Features
Explore the Area
Ansemhoek 1, Helmond, North Brabant, Netherlands
View on Google Maps
Price per sqft
Low
High
Joined 8 years ago
You have inquired about this property
The agent will contact you soon by
Listed by
453
Listings
2019
Joined
Book home tour with the agent
Choose a date and whether you'd like a virtual or in-person tour with the agent.
Preferred date
Tour type
Last updated
April 8
First listed
April 8
Listing reference
48140
Similar Properties Nearby
New Listings in Helmond

Explore More Homes for Sale
Helmond, Netherlands property types
Helmond, Netherlands popular searches
- Properties with Bar in Helmond, Netherlands
- Properties with Terrace in Helmond, Netherlands
- Properties with Jacuzzi in Helmond, Netherlands
- Properties with Garage in Helmond, Netherlands
- Water View properties in Helmond, Netherlands
- Renovated properties in Helmond, Netherlands
- Properties with Pool in Helmond, Netherlands
- Properties with Open Kitchen in Helmond, Netherlands
Related Guides & Stories
Trusted by the World's Leading Brokers
The agents behind the world's most exceptional properties list with JamesEdition.
- Listings from Sotheby's, Christie's, BARNES, and Engel & Völkers
- Every listing reviewed before it goes live
- Connect directly with verified listing agents
By continuing you agree to our Terms and Privacy Policy.