Price On Request
Experience Waterfront Luxury With Bespoke Architectural Design
- 5 Beds
- 3 Baths
- Updated: August 8
-
42
Views for last 30 days
- 2
About the Property
A striking timber-lined portico creates an unforgettable first impression, leading to an oversized pivot entry door where the home’s architectural design immediately reveals itself. From the moment you step inside, full-height picture windows frame expansive views through the landscaped gardens to the sparkling pool and wide water beyond, filling the home with natural light and creating an immedia
A striking timber-lined portico creates an unforgettable first impression, leading to an oversized pivot entry door where the home’s architectural design immediately reveals itself. From the moment you step inside, full-height picture windows frame expansive views through the landscaped gardens to the sparkling pool and wide water beyond, filling the home with natural light and creating an immediate connection to its stunning waterfront setting.
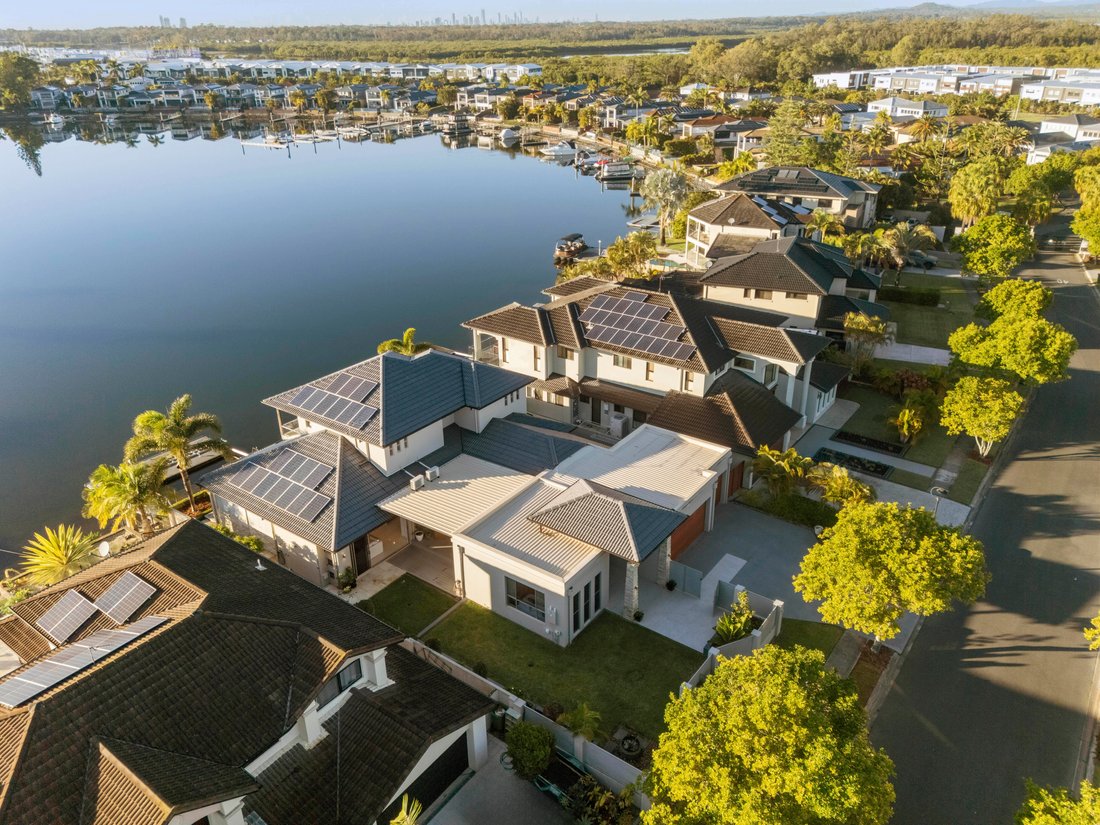
Occupying a prime 839sqm waterfront allotment with an impressive twenty-one point five metres of wide-water frontage, this beautifully crafted bespoke residence has been thoughtfully designed around a unique central entertaining area overlooking the gardens. Expansive stacker doors wrap around the living spaces, opening the home to the outdoors and creating a seamless connection between the central entertaining area, waterfront deck, pool and gardens perfectly embracing the Queensland lifestyle.
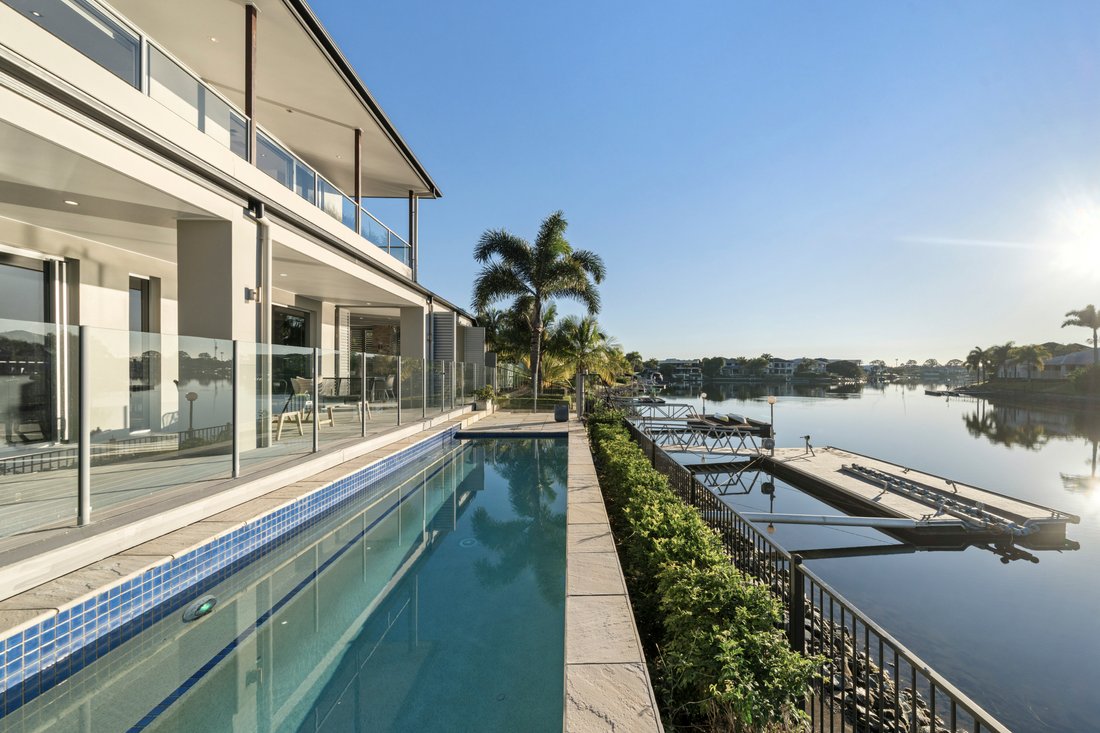
At the rear of the home, an expansive Mod Wood entertaining deck overlooks the magnificent ten-metre swimming pool and wide water beyond. A fully equipped outdoor kitchen, complete with stacking aluminium shutters, creates the perfect setting for entertaining beside the water while providing substantial private pontoon with power, water, protective bumpers and a jet ski winch.
The spacious open-plan living and dining areas are complemented by bespoke custom cabinetry and a beautifully appointed designer kitchen featuring stone benchtops, premium appliances and exceptional storage. Offering flexibility for families of all sizes, the home includes five generous bedrooms plus a versatile multi-purpose room ideal as a home office, media room, gym or children’s retreat.
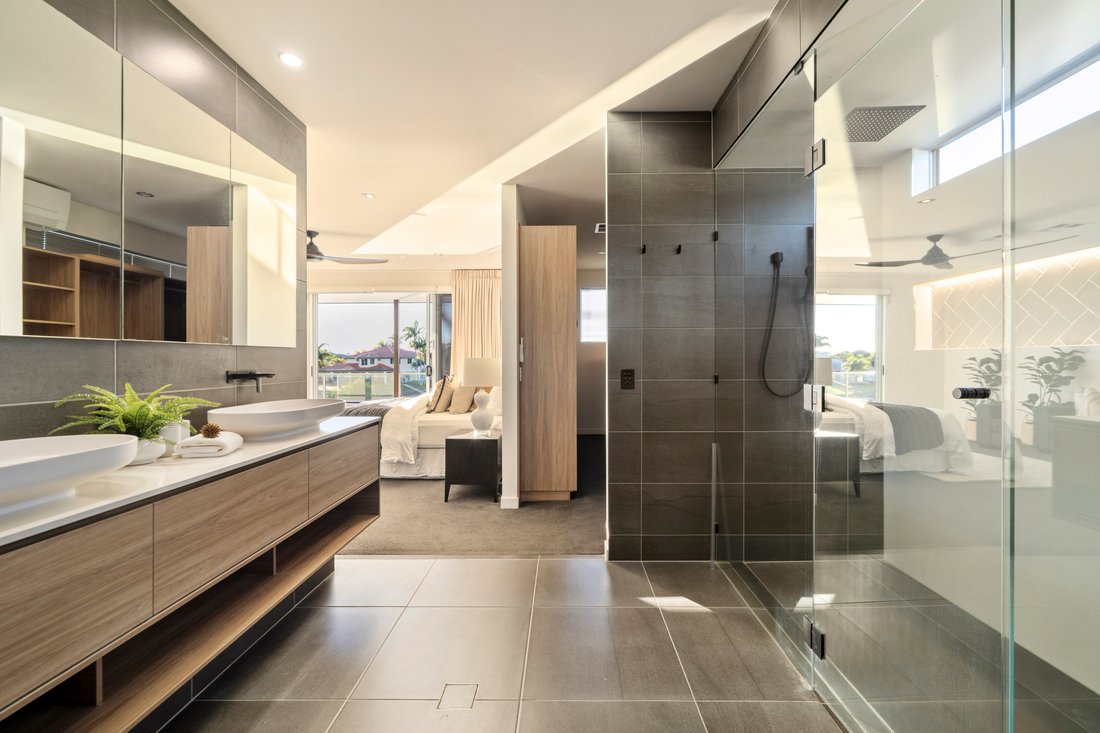
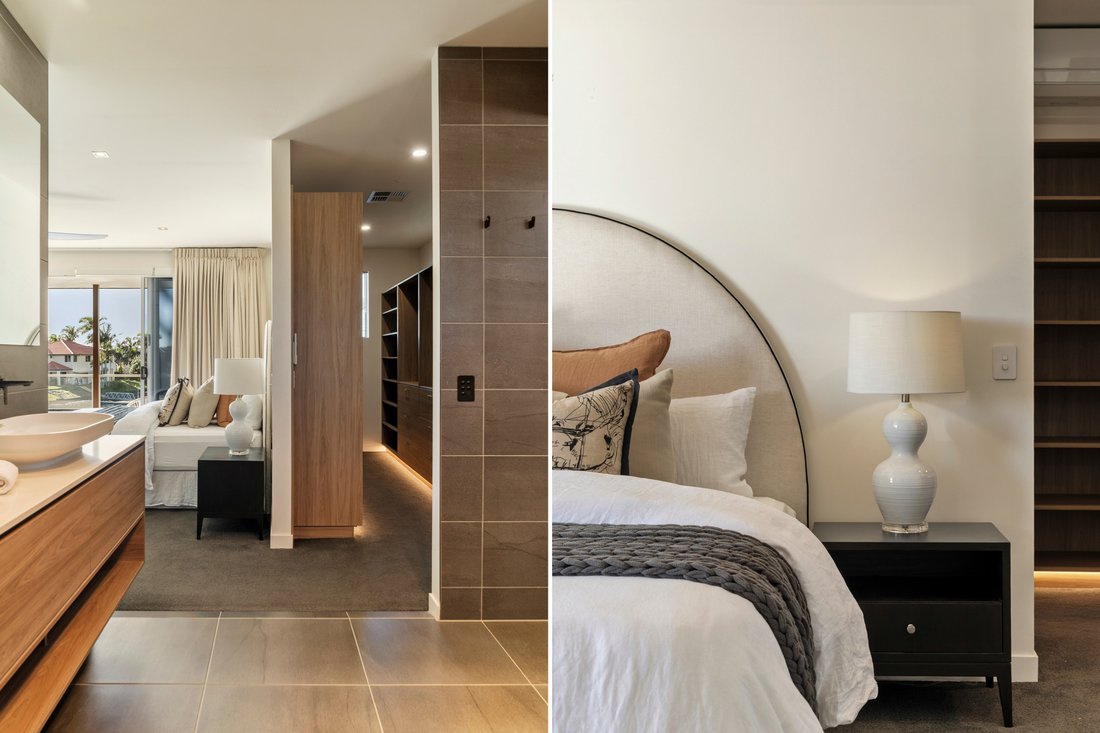
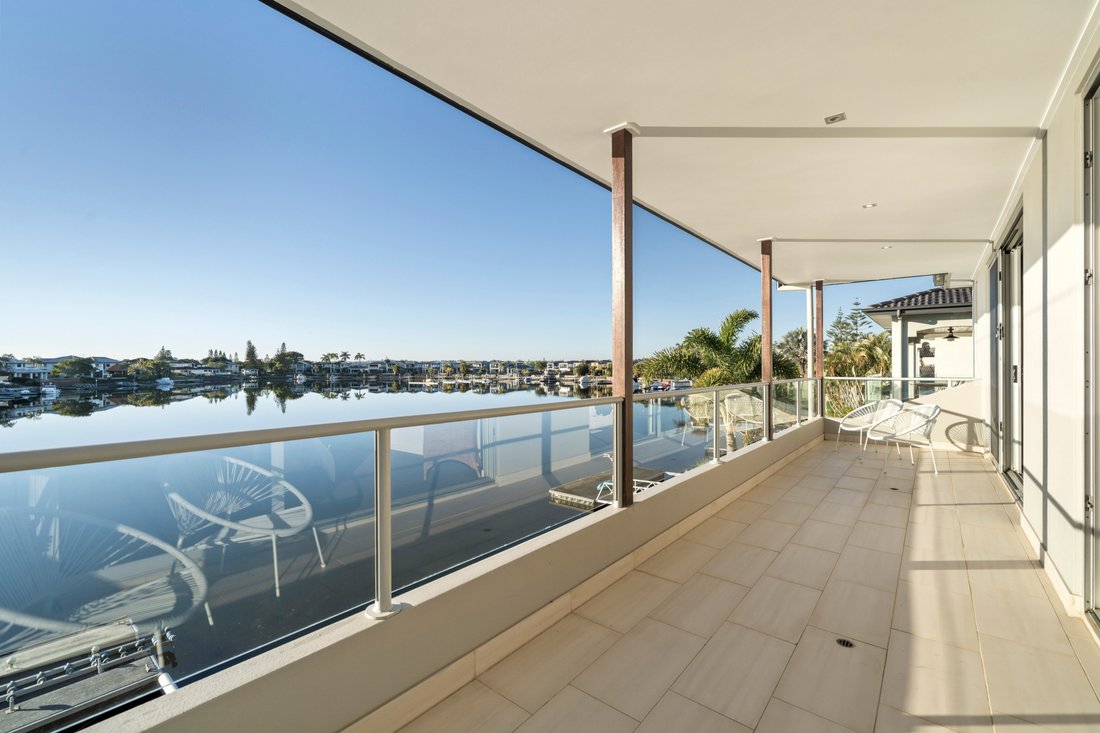
Located on the first floor alongside two additional bedrooms, the luxurious master suite is a private sanctuary with a generous waterfront balcony, designer ensuite with his and hers vanities and showers and a fully fitted walk-in robe.
Landscaped gardens, a dedicated firepit entertaining area and multiple outdoor living zones provide spaces to relax and entertain throughoutthe year. Completing this exceptional residence is a triple garage with a rear roller door providing drive-through access to a private courtyard ducted air conditioningand asolar system.
A home of this calibre is more than just awaterfront residence it’s alifestyle designed around effortless entertaining family livingand making themostof itsspectacularsetting.
Property Features
• Bespoke architecturally designed residence
• Grand timber-lined portico with oversized pivot entry door
• Full-height picture windows capturing gardenand waterfront views
• Expansive stacker doors creating seamless indoorand outdoorliving
• Prime 839sqm waterfront allotment
• Twenty-one point five metres of wide-water frontage
• Unique central entertaining area overlookingthe landscapedgardens
• Spacious open-plan livingand diningwith bespoke custom cabinetry
• Designer kitchenwith stone benchtops premiumappliancesandexceptions storage
• Expansive Mod Woodwaterfrontentertainingdeck
• Outdoor kitchenwith stackingaluminiumshutters
• Magnificent ten-metre swimmingpool
• Landscapedgardenswithdedicatedfirepitentertainingarea
• Five generousbedroomsplusversatilemulti-purposeroom
• Luxurious upstairs master suitewithprivatewaterfrontbalcony
• Designer ensuitewithhisandhersvanities & showersfullyfittedwalk-inrobe
• Twoadditionalupstairsbedrooms
• Fullytiledfamilybathroom&two powderrooms
• Huge laundrywith amplestorageandaccesstocourtyard
• Largeprivatepontoonwithpowerwaterandprotectivebumpers&jetskiwinch
• Triplegaragewithamplestorage
• Rearrollerdoorprovidingdrive-throughaccesstoaprivatecourtyard
• Ductedairconditioning
• Six kilowatt solar system
• Securegatedestatewithlowbodycorporatefees
Why You’ll Love Living in Oyster Cove
Oyster Coveis oneofthe Northern GoldCoast’s mosttightly heldgatedwaterfrontcommunities offeringasecureandpeacefullifestylewithebridge-freeaccesstotheBroadwater. JustminutesfromSanctuaryCove HopeIslandMarketplace ParadisePointVillage championship golfcourses marinas HarbourTownPremiumOutletsandidatHopeIslandtrainstation you’llenjoyexceptionalconveniencewhilelivinginoneoftheCoast’s premierwaterfrontaddresses.
Whetheryou’reentertainingintheheartofthehome relaxingbesidetheten-metre pool hostingfriendsfromthewaterfrontoutdoorkitchen orheadingoutfromyourprivatepontoonforadayonthewater ten Calmwater Crescentdeliversanexceptionallifestyledatiseverybitasimpressiveasthehomeitself.
Disclaimer
Wehave takeneverycaretensuretheinformationcontainedinthisadvertisementisaccurate;howeverwemakenorepresentationorwarrantyastoitsaccuracyorcompleteness. Allinformation measurements imagesanddescriptionsareprovidedasaguideonlyandasubjecttochangewithoutnotice. Interestedpartiesshouldmaketheirownenquiries seekindependentadvicwhereappropriate andrelyontheirowninspectionstosatisfythemselvesastoftheaccuracyofinformationprovided.
Occupying a prime 839sqm waterfront allotment with an impressive twenty-one point five metres of wide-water frontage, this beautifully crafted bespoke residence has been thoughtfully designed around a unique central entertaining area overlooking the gardens. Expansive stacker doors wrap around the living spaces, opening the home to the outdoors and creating a seamless connection between the central entertaining area, waterfront deck, pool and gardens perfectly embracing the Queensland lifestyle.
At the rear of the home, an expansive Mod Wood entertaining deck overlooks the magnificent ten-metre swimming pool and wide water beyond. A fully equipped outdoor kitchen, complete with stacking aluminium shutters, creates the perfect setting for entertaining beside the water while providing substantial private pontoon with power, water, protective bumpers and a jet ski winch.
The spacious open-plan living and dining areas are complemented by bespoke custom cabinetry and a beautifully appointed designer kitchen featuring stone benchtops, premium appliances and exceptional storage. Offering flexibility for families of all sizes, the home includes five generous bedrooms plus a versatile multi-purpose room ideal as a home office, media room, gym or children’s retreat.
Located on the first floor alongside two additional bedrooms, the luxurious master suite is a private sanctuary with a generous waterfront balcony, designer ensuite with his and hers vanities and showers and a fully fitted walk-in robe.
Landscaped gardens, a dedicated firepit entertaining area and multiple outdoor living zones provide spaces to relax and entertain throughoutthe year. Completing this exceptional residence is a triple garage with a rear roller door providing drive-through access to a private courtyard ducted air conditioningand asolar system.
A home of this calibre is more than just awaterfront residence it’s alifestyle designed around effortless entertaining family livingand making themostof itsspectacularsetting.
Property Features
• Bespoke architecturally designed residence
• Grand timber-lined portico with oversized pivot entry door
• Full-height picture windows capturing gardenand waterfront views
• Expansive stacker doors creating seamless indoorand outdoorliving
• Prime 839sqm waterfront allotment
• Twenty-one point five metres of wide-water frontage
• Unique central entertaining area overlookingthe landscapedgardens
• Spacious open-plan livingand diningwith bespoke custom cabinetry
• Designer kitchenwith stone benchtops premiumappliancesandexceptions storage
• Expansive Mod Woodwaterfrontentertainingdeck
• Outdoor kitchenwith stackingaluminiumshutters
• Magnificent ten-metre swimmingpool
• Landscapedgardenswithdedicatedfirepitentertainingarea
• Five generousbedroomsplusversatilemulti-purposeroom
• Luxurious upstairs master suitewithprivatewaterfrontbalcony
• Designer ensuitewithhisandhersvanities & showersfullyfittedwalk-inrobe
• Twoadditionalupstairsbedrooms
• Fullytiledfamilybathroom&two powderrooms
• Huge laundrywith amplestorageandaccesstocourtyard
• Largeprivatepontoonwithpowerwaterandprotectivebumpers&jetskiwinch
• Triplegaragewithamplestorage
• Rearrollerdoorprovidingdrive-throughaccesstoaprivatecourtyard
• Ductedairconditioning
• Six kilowatt solar system
• Securegatedestatewithlowbodycorporatefees
Why You’ll Love Living in Oyster Cove
Oyster Coveis oneofthe Northern GoldCoast’s mosttightly heldgatedwaterfrontcommunities offeringasecureandpeacefullifestylewithebridge-freeaccesstotheBroadwater. JustminutesfromSanctuaryCove HopeIslandMarketplace ParadisePointVillage championship golfcourses marinas HarbourTownPremiumOutletsandidatHopeIslandtrainstation you’llenjoyexceptionalconveniencewhilelivinginoneoftheCoast’s premierwaterfrontaddresses.
Whetheryou’reentertainingintheheartofthehome relaxingbesidetheten-metre pool hostingfriendsfromthewaterfrontoutdoorkitchen orheadingoutfromyourprivatepontoonforadayonthewater ten Calmwater Crescentdeliversanexceptionallifestyledatiseverybitasimpressiveasthehomeitself.
Disclaimer
Wehave takeneverycaretensuretheinformationcontainedinthisadvertisementisaccurate;howeverwemakenorepresentationorwarrantyastoitsaccuracyorcompleteness. Allinformation measurements imagesanddescriptionsareprovidedasaguideonlyandasubjecttochangewithoutnotice. Interestedpartiesshouldmaketheirownenquiries seekindependentadvicwhereappropriate andrelyontheirowninspectionstosatisfythemselvesastoftheaccuracyofinformationprovided.
-
Property type
House
Features
- Pool
- Water View
- Garage
- Waterfront
- Fireplace
- Fitness Center / Gym
- Terrace
- Outdoor Kitchen
- Gas Stovetop
Features
Lot
- Water View
- Waterfront
Indoor
- Office
- Fireplace
- Air Conditioning
- Kitchen island
- Gas Stovetop
- Bar
- Stone Countertops
- Fitness Center / Gym
Outdoor
- Terrace
- Balcony
- Pool
- Garage
- Outdoor Kitchen
- Outdoor Living Space
Explore the Area
10 Calmwater Crescent Helensvale 4212 AUS, Queensland, Australia
View on Google Maps
Price per sqft
Low
High
Joined 5 years ago
You have inquired about this property
The agent will contact you soon by
Listed by
7
Listings
2026
Joined
Book home tour with Sally O'Neill
Choose a date and whether you'd like a virtual or in-person tour with the agent.
Preferred date
Tour type

Belle Property is a sophisticated real estate network that offers a full-service agency experience catering to prem
Belle Property is a sophisticated real estate network that offers a full-service agency experience catering to premium markets in select lifestyle locations. It was founded in 2000 and re-launched in 2007. With over 180 offices nationally operating in New South Wales, Victoria, Queensland, South Australia, Western Australia, Tasmania and the Australian Capital Territory, Belle Property is uniquely positioned to help its’ clients tap into an extensive network that takes a unified approach to real estate. It offers services and expertise in residential sales, property management, holiday rentals, commercial sales and leasing, project marketing and buyers advisory.
Belle Property is known for outstanding presentation, strategic marketing, genuine client service and superior sales skills; all which make up the core elements of achieving a premium outcome. The beautiful green trademark, premium marketing, and association with Belle lifestyle magazine and Leading Real Estate Companies of the World and Luxury Portfolio International are further points of difference that set Belle Property apart from its competitors.
Belle Property is known for outstanding presentation, strategic marketing, genuine client service and superior sales skills; all which make up the core elements of achieving a premium outcome. The beautiful green trademark, premium marketing, and association with Belle lifestyle magazine and Leading Real Estate Companies of the World and Luxury Portfolio International are further points of difference that set Belle Property apart from its competitors.
Last updated
August 8
First listed
Jul 29
Listing reference
9f3d53f2-8a65-11f1-901e-6045bdd61ac4
Similar Properties Nearby
New Listings in Helensvale
Explore More Homes for Sale
Helensvale, Australia property types
Helensvale, Australia popular searches
- Water View properties in Helensvale, Australia
- Waterfront properties in Helensvale, Australia
- Properties with Terrace in Helensvale, Australia
- Gated Community properties in Helensvale, Australia
- Properties with Fitness Center / Gym in Helensvale, Australia
- Properties with Game Room in Helensvale, Australia
- Riverfront properties in Helensvale, Australia
- Properties with Tennis Court in Helensvale, Australia
- River View properties in Helensvale, Australia
Related Guides & Stories
Trusted by the World's Leading Brokers
The agents behind the world's most exceptional properties list with JamesEdition.
- Listings from Sotheby's, Christie's, BARNES, and Engel & Völkers
- Every listing reviewed before it goes live
- Connect directly with verified listing agents
By continuing you agree to our Terms and Privacy Policy.