$2,715,216
Wooden Villa, Architecturally Designed Next To The Forest In A Ca 4000 M² Estate
- 4 Beds
- 2 Baths
- 2,912 Sqft
- 42,830 Sqft lot
- 13
About the Property
Westerweg 46, Heiloo
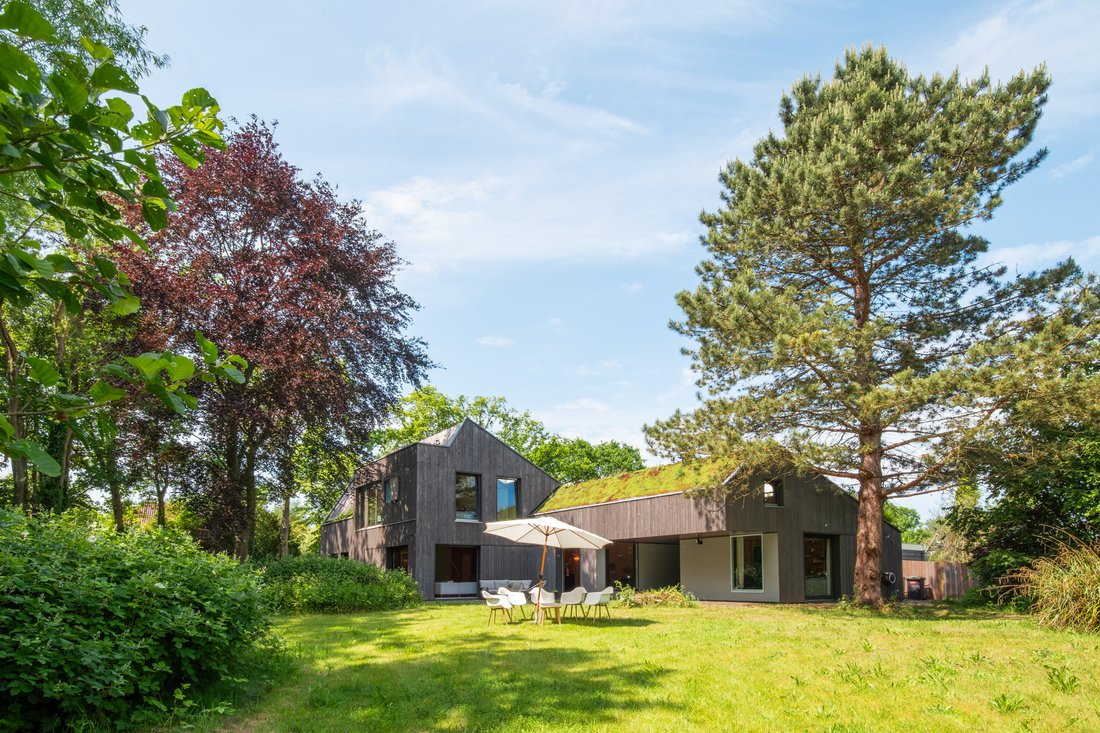
On the northern side of the Heilooërbos, along the much-loved Westerweg, lies this exceptional wooden residence where architecture, nature, and the experience of living come together in a natural way. A house that has not only been built within the landscape, but has become part of it.
Arrival; tranquillity, light, and space
As soon as you enter the
On the northern side of the Heilooërbos, along the much-loved Westerweg, lies this exceptional wooden residence where architecture, nature, and the experience of living come together in a natural way. A house that has not only been built within the landscape, but has become part of it.
Arrival; tranquillity, light, and space
As soon as you enter the
Westerweg 46, Heiloo
On the northern side of the Heilooërbos, along the much-loved Westerweg, lies this exceptional wooden residence where architecture, nature, and the experience of living come together in a natural way. A house that has not only been built within the landscape, but has become part of it.
Arrival; tranquillity, light, and space
As soon as you enter the generous hallway with the staircase leading to the living area, it immediately becomes clear what makes this home so special: light, space, and a strong connection with the outdoors.
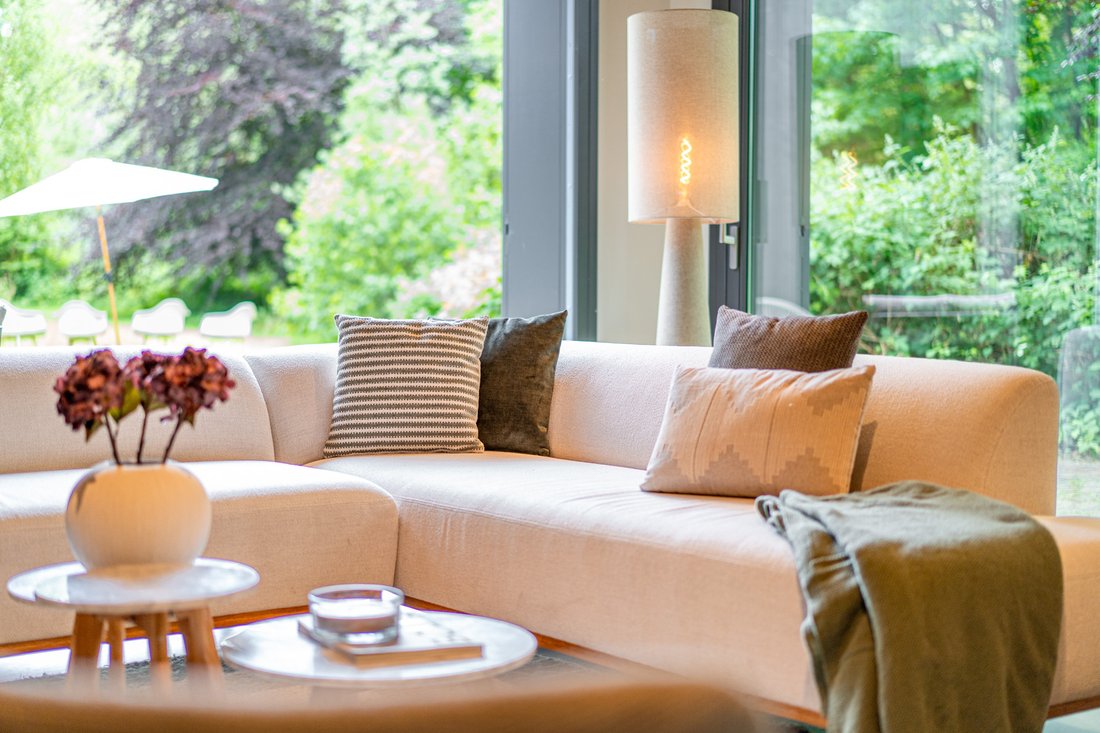
Here, an open and playful living level unfolds, with different floor levels and a relaxed layout. The living space feels both calm and spacious, with careful attention to both togetherness and privacy.
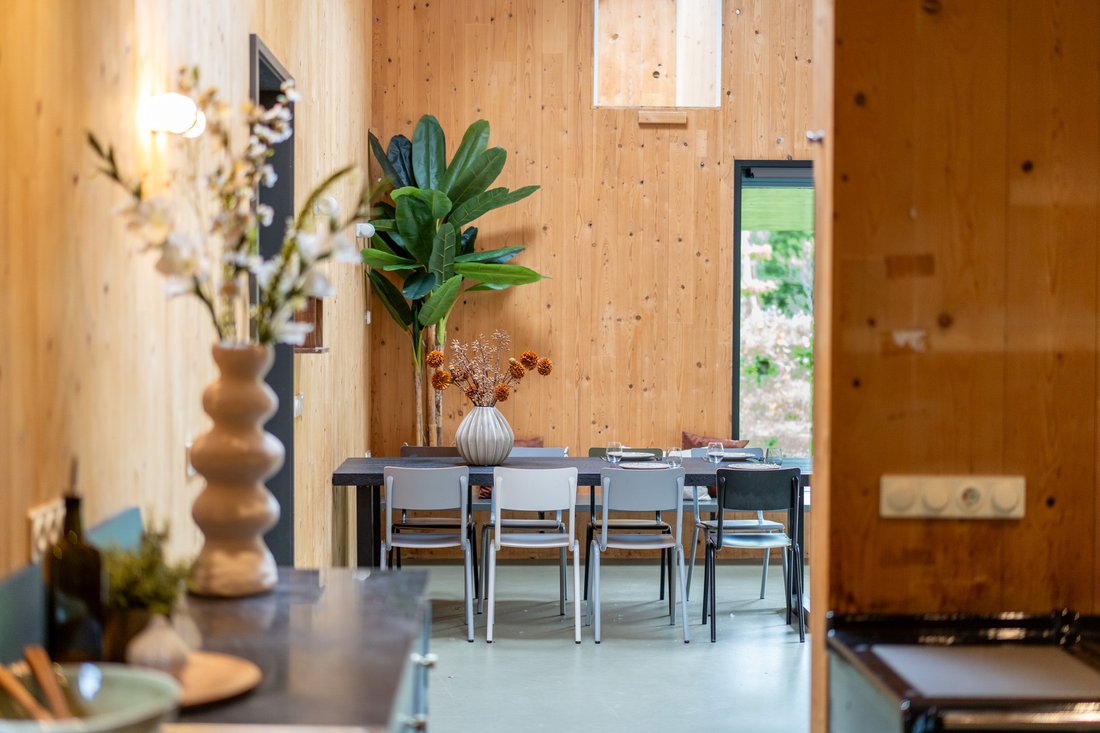
The open kitchen forms the heart of the home, with the AGA cooker as its central feature. Adjacent is the practical utility room. Large windows throughout the house provide views of the greenery and allow daylight to penetrate deep into the interior, creating an atmosphere that continuously changes throughout the day.
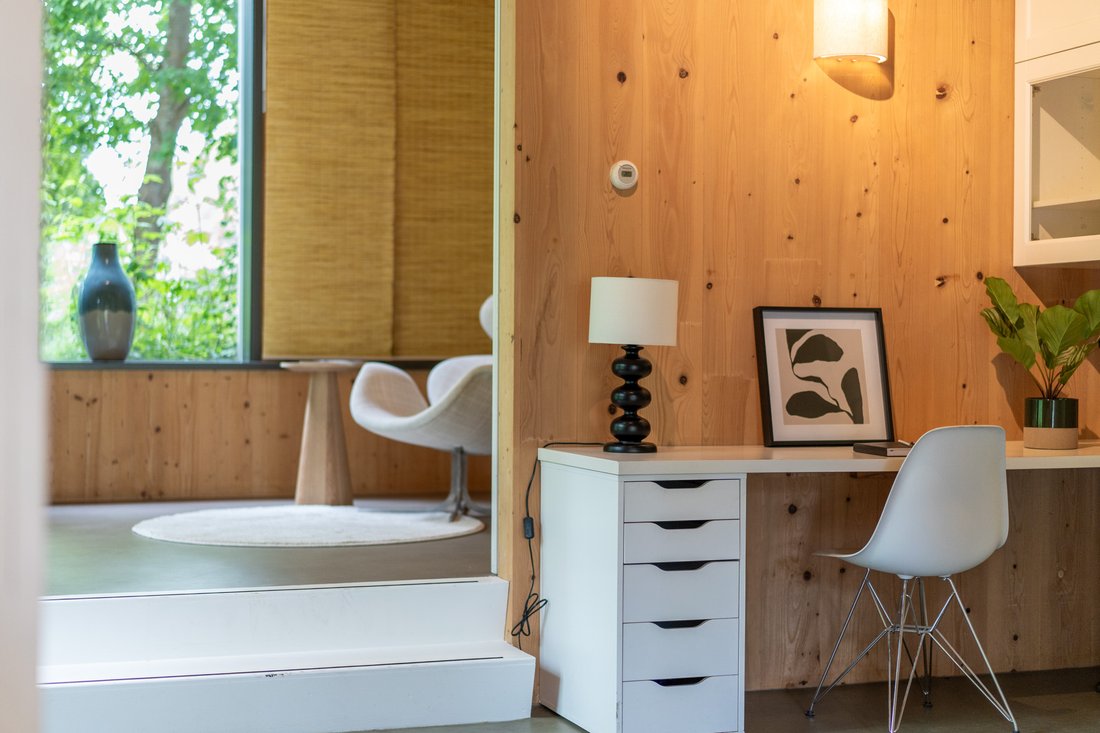
On the ground floor, there are several multifunctional spaces that can effortlessly adapt to different living needs. Work, relaxation, or simply a quiet retreat; everything has its place here, with subtle sliding doors that balance openness and privacy.
In addition, there are two extra rooms that can be used as storage areas, a playroom, or guest rooms, accessible via a separate staircase.
The property also includes a self-contained second residence with its own facilities and a direct connection to the main house. It can be accessed both internally and from outside and features its own bathroom, kitchen, living room, and sleeping area. The wood-burning stove, private terrace, and unobstructed views give this space its own identity and a feeling of independence — ideal as a guest house, studio, or assisted living accommodation.
Sleeping with views and tranquillity
The upper floor contains three bedrooms and an atmospheric bathroom with a bathtub and walk-in shower. Here, everything is about peace, natural light, and views. The wooden shutters allow light and privacy to be subtly adjusted, giving each room a different atmosphere throughout the day.
The master bedroom is a serene space that connects directly to an adjoining relaxation room with a wood-burning stove. Together, they form an intimate and warm retreat where you can truly unwind.
The second bedroom is playful and bright, with a skylight and a mezzanine level with a glass opening that creates additional space and a striking sense of openness. The third bedroom enjoys uninterrupted views over the surrounding greenery, enhancing the feeling of living in the heart of nature.
Throughout the house, large windows and thoughtful detailing create a continuous relationship with the outdoors. Light, air, and views are not additions here — they are an essential part of everyday living.
Outdoor living; a garden as a landscape
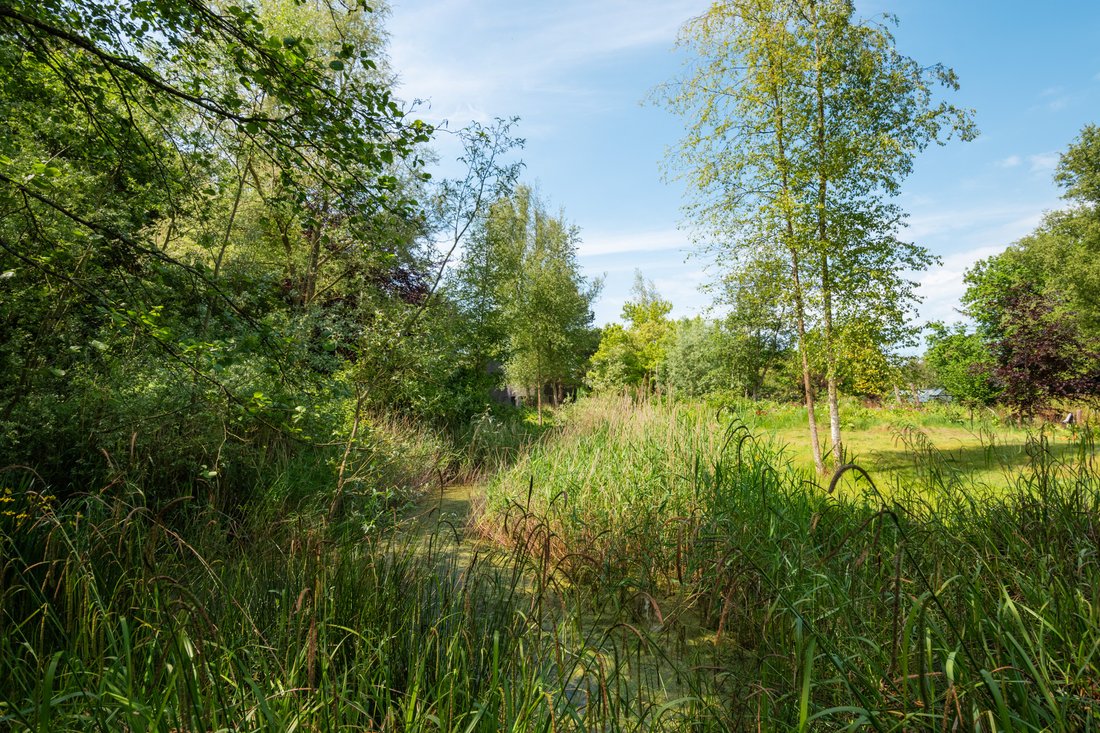
Surrounding the house is a specially designed natural garden that feels like an extension of the Heilooërbos.
Here, you can wander across a generous plot with a pond, flower-rich areas, and lush planting. The garden invites you to slow down: pick a wildflower bouquet, follow the paths, and experience how the light moves differently through the greenery throughout the day.
The garden has been designed with attention to biodiversity and tranquillity. A place where the seasons are visible, where silence comes naturally, and where nature and living seamlessly merge.
A rare combination of architecture, nature, and freedom — in a unique location on the edge of the Heilooërbos.
Design concept; living as a layered landscape
The house was designed as a generous family home, where the living space has not been approached as a single volume, but as a layered composition of different levels and spaces.
Inside, there is a variation of high and lower spaces, intermediate levels, and gradual transitions. Open areas are alternated with more sheltered places. There are quiet corners and seating areas that invite you to withdraw for a while, as well as spaces designed for gathering and shared use.
The house is flexible in its use and adapts to everyday life; sometimes open and connected, sometimes more private and peaceful. A home that offers not only space, but also clearly different possibilities of use and atmospheres.
Living in wood; sustainable and full of character
The residence has been entirely constructed using CLT (Cross Laminated Timber), where walls, floors, and roofs are made from solid cross-laminated timber panels. Not a traditional construction method, but a modern solid timber structure that provides strength, tranquillity, and a warm, natural appearance.
The façade is clad with larch timber boards and finished with a grey stain that gently guides the ageing process. The house requires little maintenance and naturally ages in harmony with its surroundings. The roof surfaces have deliberately been designed with variation, combining sections of green roof with timber finishes, matching the understated character of the whole design.
On the northern side of the Heilooërbos, along the much-loved Westerweg, lies this exceptional wooden residence where architecture, nature, and the experience of living come together in a natural way. A house that has not only been built within the landscape, but has become part of it.
Arrival; tranquillity, light, and space
As soon as you enter the generous hallway with the staircase leading to the living area, it immediately becomes clear what makes this home so special: light, space, and a strong connection with the outdoors.
Here, an open and playful living level unfolds, with different floor levels and a relaxed layout. The living space feels both calm and spacious, with careful attention to both togetherness and privacy.
The open kitchen forms the heart of the home, with the AGA cooker as its central feature. Adjacent is the practical utility room. Large windows throughout the house provide views of the greenery and allow daylight to penetrate deep into the interior, creating an atmosphere that continuously changes throughout the day.
On the ground floor, there are several multifunctional spaces that can effortlessly adapt to different living needs. Work, relaxation, or simply a quiet retreat; everything has its place here, with subtle sliding doors that balance openness and privacy.
In addition, there are two extra rooms that can be used as storage areas, a playroom, or guest rooms, accessible via a separate staircase.
The property also includes a self-contained second residence with its own facilities and a direct connection to the main house. It can be accessed both internally and from outside and features its own bathroom, kitchen, living room, and sleeping area. The wood-burning stove, private terrace, and unobstructed views give this space its own identity and a feeling of independence — ideal as a guest house, studio, or assisted living accommodation.
Sleeping with views and tranquillity
The upper floor contains three bedrooms and an atmospheric bathroom with a bathtub and walk-in shower. Here, everything is about peace, natural light, and views. The wooden shutters allow light and privacy to be subtly adjusted, giving each room a different atmosphere throughout the day.
The master bedroom is a serene space that connects directly to an adjoining relaxation room with a wood-burning stove. Together, they form an intimate and warm retreat where you can truly unwind.
The second bedroom is playful and bright, with a skylight and a mezzanine level with a glass opening that creates additional space and a striking sense of openness. The third bedroom enjoys uninterrupted views over the surrounding greenery, enhancing the feeling of living in the heart of nature.
Throughout the house, large windows and thoughtful detailing create a continuous relationship with the outdoors. Light, air, and views are not additions here — they are an essential part of everyday living.
Outdoor living; a garden as a landscape
Surrounding the house is a specially designed natural garden that feels like an extension of the Heilooërbos.
Here, you can wander across a generous plot with a pond, flower-rich areas, and lush planting. The garden invites you to slow down: pick a wildflower bouquet, follow the paths, and experience how the light moves differently through the greenery throughout the day.
The garden has been designed with attention to biodiversity and tranquillity. A place where the seasons are visible, where silence comes naturally, and where nature and living seamlessly merge.
A rare combination of architecture, nature, and freedom — in a unique location on the edge of the Heilooërbos.
Design concept; living as a layered landscape
The house was designed as a generous family home, where the living space has not been approached as a single volume, but as a layered composition of different levels and spaces.
Inside, there is a variation of high and lower spaces, intermediate levels, and gradual transitions. Open areas are alternated with more sheltered places. There are quiet corners and seating areas that invite you to withdraw for a while, as well as spaces designed for gathering and shared use.
The house is flexible in its use and adapts to everyday life; sometimes open and connected, sometimes more private and peaceful. A home that offers not only space, but also clearly different possibilities of use and atmospheres.
Living in wood; sustainable and full of character
The residence has been entirely constructed using CLT (Cross Laminated Timber), where walls, floors, and roofs are made from solid cross-laminated timber panels. Not a traditional construction method, but a modern solid timber structure that provides strength, tranquillity, and a warm, natural appearance.
The façade is clad with larch timber boards and finished with a grey stain that gently guides the ageing process. The house requires little maintenance and naturally ages in harmony with its surroundings. The roof surfaces have deliberately been designed with variation, combining sections of green roof with timber finishes, matching the understated character of the whole design.
-
Property type
Villa
-
Floors
2
-
Year built
2010
-
Price/sqft
$932
-
Emissions
A
Features
- Garden
- Terrace
- Fireplace
- Open Kitchen
- Washer Dryer
- High Ceiling
- Balcony
- Laundry Room
- Parking
Explore the Area
Westerweg 46, 1851 AC Heiloo, North Holland, Netherlands
View on Google Maps
Price per sqft
Low
High

Joined 10 months ago
You have inquired about this property
The agent will contact you soon by
Listed by
13
Listings
2025
Joined
Book home tour with Gonda Middelbos
Choose a date and whether you'd like a virtual or in-person tour with the agent.
Preferred date
Tour type

We are a women-led boutique real estate agency with a refined portfolio in the high-end segment. Known for our disc
We are a women-led boutique real estate agency with a refined portfolio in the high-end segment. Known for our discretion, warmth, and impeccable service, we guide both sellers and buyers, with particular expertise in off-market transactions. Every property we represent is handled with exceptional care and a keen eye for detail. We do not simply sell a house; we pass on a home. By understanding the story, the experience, and the soul of each residence, we ensure that new owners immediately feel its warmth, character, and true sense of home.
First listed
June 22
Similar Properties Nearby
New Listings in Heiloo


Explore More Homes for Sale
Heiloo, Netherlands property types
Heiloo, Netherlands popular searches
- Properties with Terrace in Heiloo, Netherlands
- Properties with Garage in Heiloo, Netherlands
- Properties with Balcony in Heiloo, Netherlands
- Renovated properties in Heiloo, Netherlands
- Properties with Open Kitchen in Heiloo, Netherlands
- Properties with Library in Heiloo, Netherlands
- Properties with Wine Cellar in Heiloo, Netherlands
- Properties with Fitness Center / Gym in Heiloo, Netherlands
- Properties with Jacuzzi in Heiloo, Netherlands
- Properties with Cinema in Heiloo, Netherlands
- Properties with Game Room in Heiloo, Netherlands
- Properties with Steam Room in Heiloo, Netherlands
- Water View properties in Heiloo, Netherlands
- Properties with Air Conditioning in Heiloo, Netherlands
- Panoramic / Scenic View properties in Heiloo, Netherlands
- Properties with Sauna in Heiloo, Netherlands
Related Guides & Stories
Trusted by the World's Leading Brokers
The agents behind the world's most exceptional properties list with JamesEdition.
- Listings from Sotheby's, Christie's, BARNES, and Engel & Völkers
- Every listing reviewed before it goes live
- Connect directly with verified listing agents
By continuing you agree to our Terms and Privacy Policy.