$3,178,089
Characters Level 2, Heidelberg, Südstadt
- 4 Beds
- 2 Baths
- 2,455 Sqft
- Updated: June 25
- 5
About the Property
Life in a place where nature meets sweeping views, where light, air, and landscape blend seamlessly into a harmonious whole.
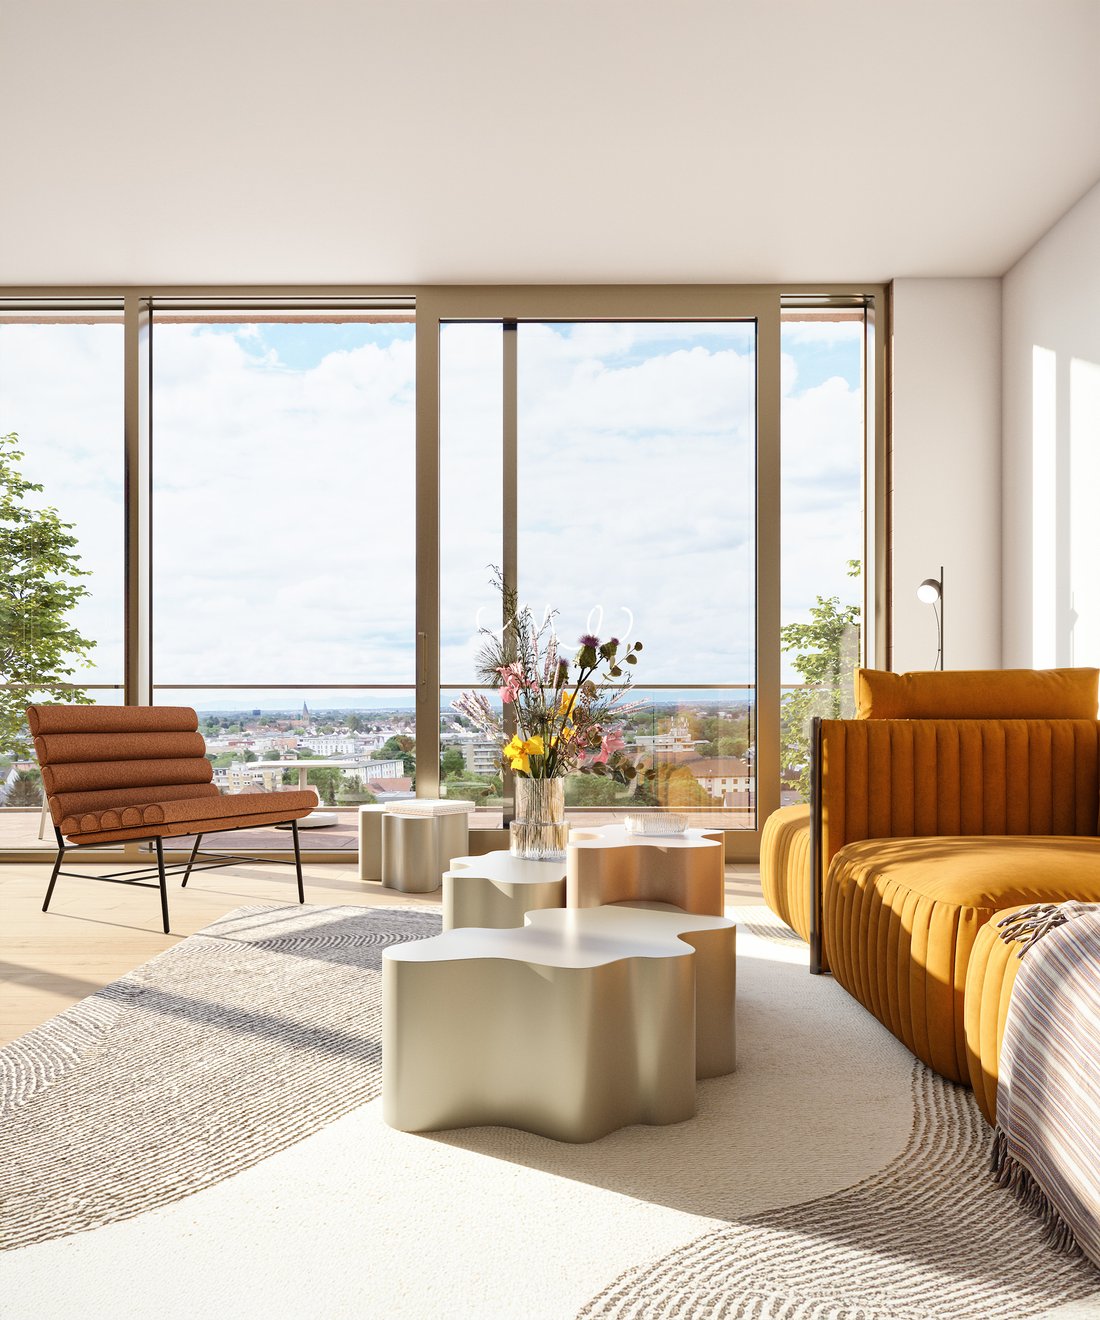
Spanning approximately 228 m², this living area elegantly combines openness, light, and architecture. The spacious cooking, dining, and living area, spanning approximately 56 m², forms the heart of the apartment - open-concept, flooded with natural light, and offeri
Spanning approximately 228 m², this living area elegantly combines openness, light, and architecture. The spacious cooking, dining, and living area, spanning approximately 56 m², forms the heart of the apartment - open-concept, flooded with natural light, and offeri
Life in a place where nature meets sweeping views, where light, air, and landscape blend seamlessly into a harmonious whole.
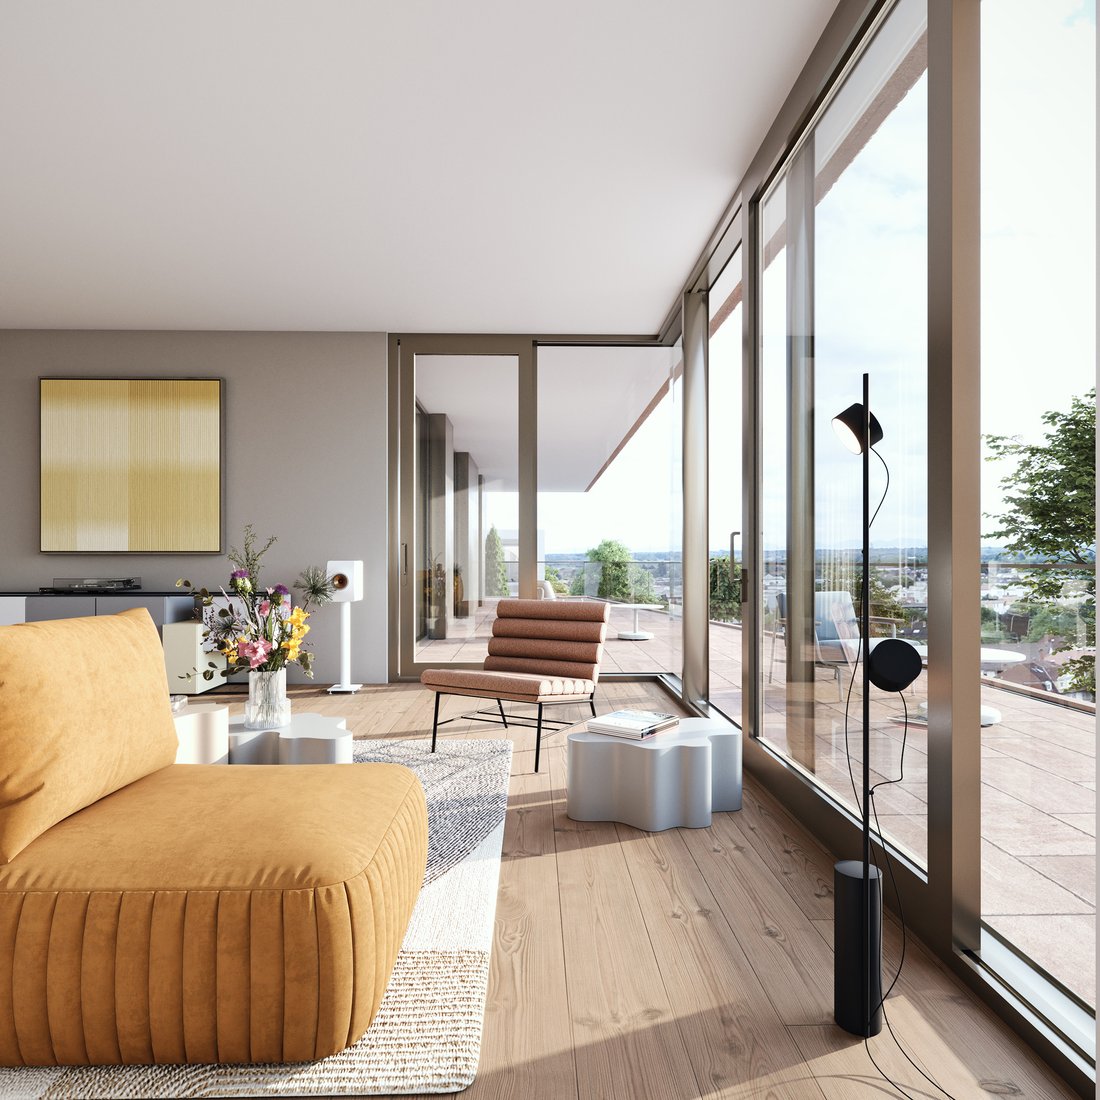
Spanning approximately 228 m², this living area elegantly combines openness, light, and architecture. The spacious cooking, dining, and living area, spanning approximately 56 m², forms the heart of the apartment - open-concept, flooded with natural light, and offering direct access to the expansive terrace. Generous windows create impressive views and lend the rooms a special sense of tranquility and atmosphere.
The well-thought-out layout of this floor is evident right from the entrance. A guest restroom, a storage room, and an approximately 18-square-meter study with access to the patio and the south-facing garden complement the living concept in a way that is both functional and stylish. The open-concept kitchen and dining area naturally becomes the daily gathering spot - inviting, relaxed, and ideal for evenings spent together.
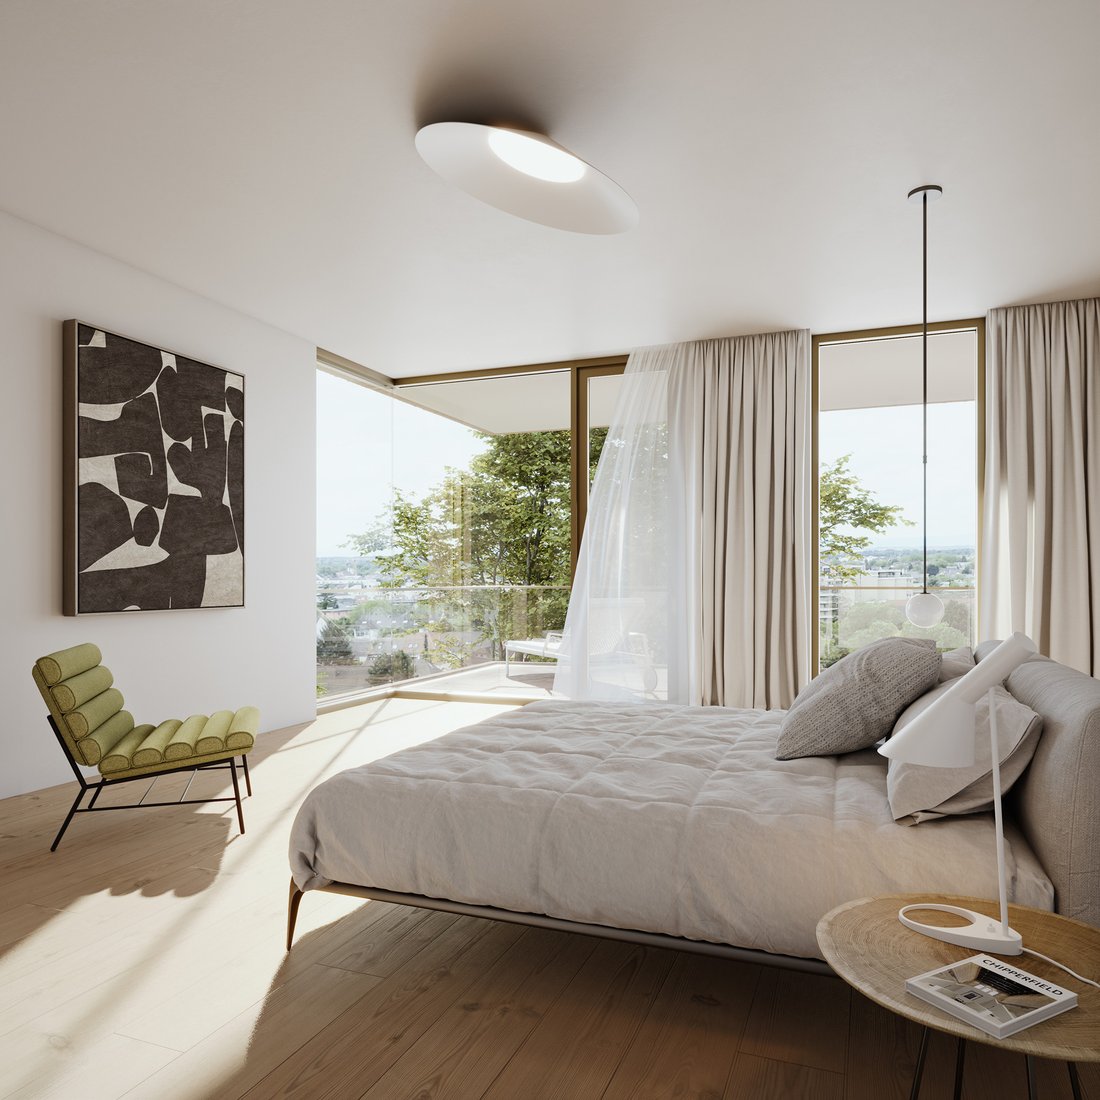
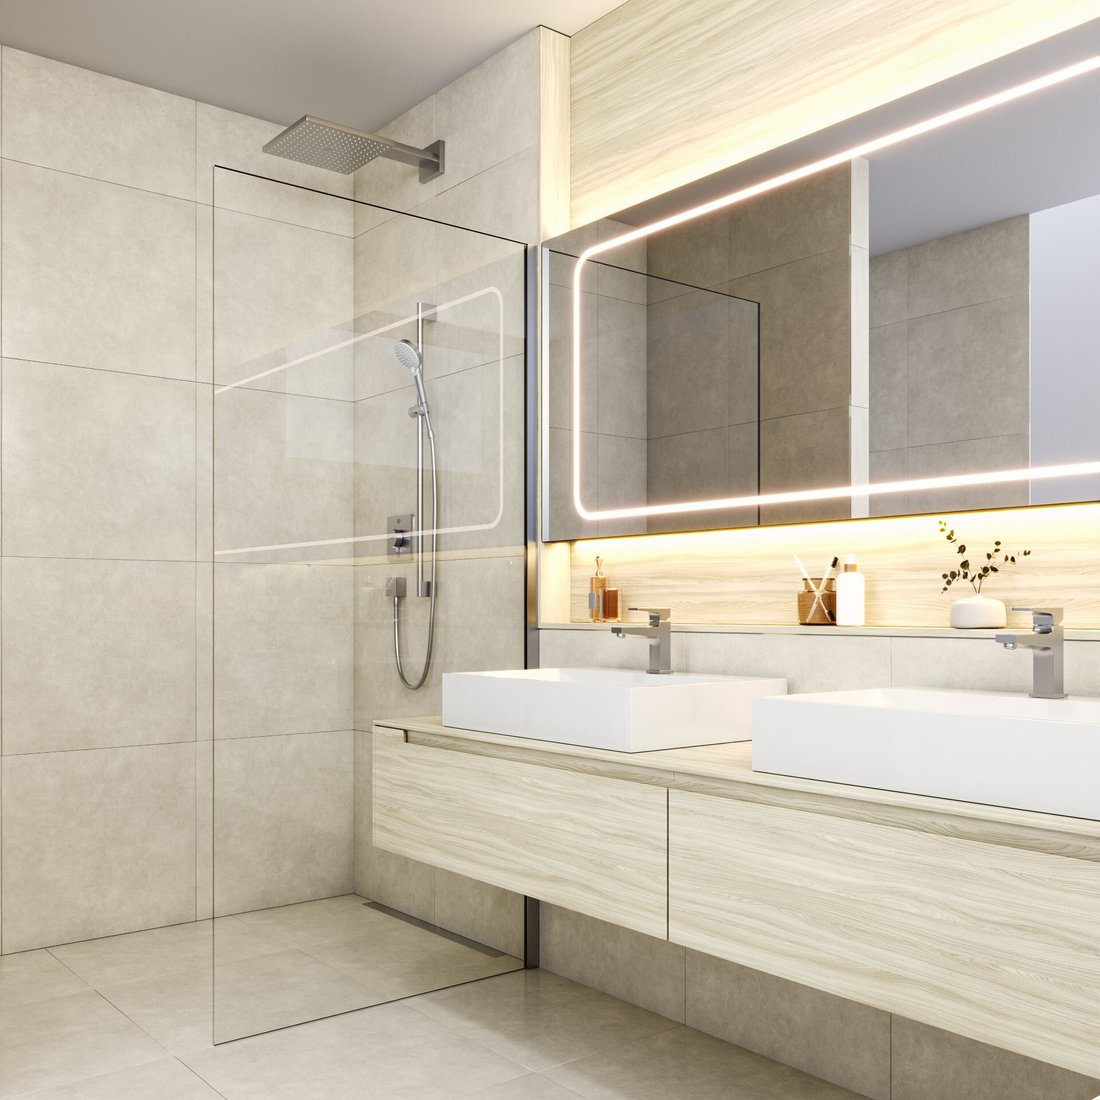
A separate hallway leads to the more private area of the apartment, featuring two bedrooms, each approximately 15 m², and a bathroom with natural light and a shower. The approximately 28 m² master bedroom serves as a peaceful retreat with an elegant en-suite bathroom. A double vanity, walk-in shower, and bathtub create an ambiance reminiscent of a stylish hotel suite.
The terrace, spanning over 62 m², and the additional patio naturally extend the living space outdoors, lending this level its unique character - urban, relaxed, and exceptionally atmospheric.
EXTERIOR
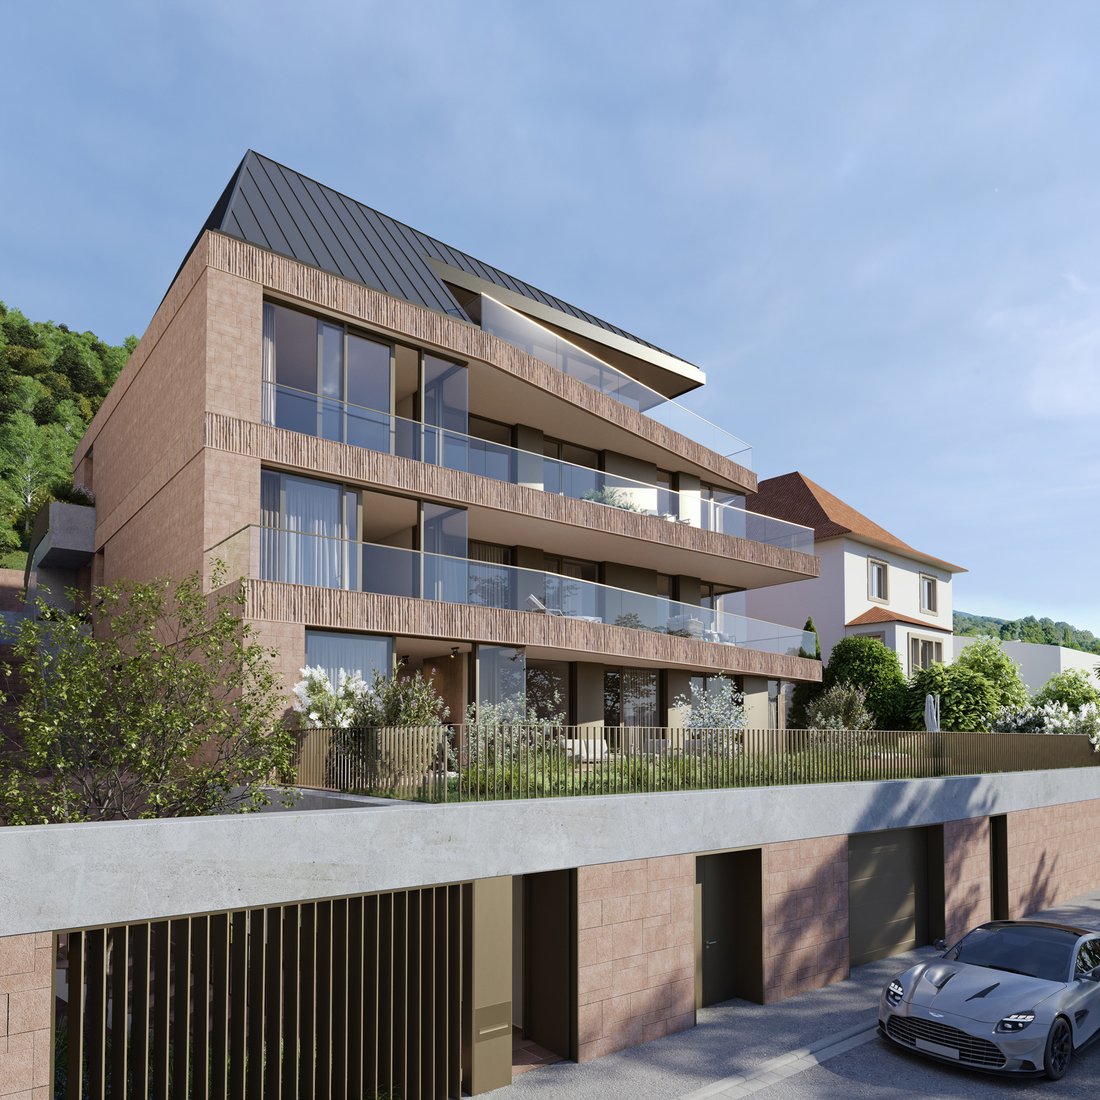
Architecture as a quiet gesture within the hillside. Embedded into the topography, the building follows a clear architectural vision with precise lines, a distinctive roofscape, and a restrained, timeless design language. Expressive, yet naturally integrated into its surroundings.
Sandstone - its texture lending the structure elegance while embodying understated luxury - frames the glass façades with natural warmth. The light-colored exterior and expansive glazing create a balanced interplay of structure and transparency: calm, refined, and enduring in quality.
Terraces across multiple levels extend the living spaces outdoors and open changing perspectives onto the landscape and horizon. Interior and exterior flow seamlessly into one another, with transitions intentionally orchestrated. The rooftop terrace opens toward every direction, creating a place suspended between sky and landscape.
The outdoor spaces reflect the natural surroundings and create sheltered retreats with a strong sense of tranquility. On the lower garden level - directly connected to the terrace - a pool can be realized, harmoniously integrated and closely connected to the living spaces.
Even the functional areas reflect the building’s minimalist architectural style. Access roads, ancillary spaces, and parking spots blend seamlessly into the overall design. Buyers have the option to purchase two parking spots per apartment; the purchase price for each is €40,000.
A building with both calmness and presence.
Architecture that remains understated, yet expresses character.
A place designed to endure.
LOCATION
In Heidelberg’s Südstadt district, nestled on a hillside and right on the edge of the forest, Panoramastraße reveals its unique character.
The Südstadt combines urban living with a natural setting and is considered one of Heidelberg’s quietest residential areas, particularly popular with families. It is characterized above all by its high quality of life, its close-knit neighborhood, and its successful blend of urban life and abundant green spaces. The Heidelberg International School is also within easy reach, underscoring the location’s appeal for internationally minded families.
Cafés, small shops, schools, and sports facilities define the neighborhood, as does the adjacent forest. The elevated location offers sweeping views of the countryside and creates a pleasant sense of seclusion without sacrificing easy access to downtown.
The location also impresses in terms of infrastructure: Heidelberg’s city center and the cities of the Rhine-Neckar metropolitan region are easily accessible, as are intercity connections toward Frankfurt and beyond.
A place that harmoniously combines tranquility, nature, and urban life - thereby creating a quality of life that is both relaxing and inspiring.
COMMISSION
No commission for the buyer
Spanning approximately 228 m², this living area elegantly combines openness, light, and architecture. The spacious cooking, dining, and living area, spanning approximately 56 m², forms the heart of the apartment - open-concept, flooded with natural light, and offering direct access to the expansive terrace. Generous windows create impressive views and lend the rooms a special sense of tranquility and atmosphere.
The well-thought-out layout of this floor is evident right from the entrance. A guest restroom, a storage room, and an approximately 18-square-meter study with access to the patio and the south-facing garden complement the living concept in a way that is both functional and stylish. The open-concept kitchen and dining area naturally becomes the daily gathering spot - inviting, relaxed, and ideal for evenings spent together.
A separate hallway leads to the more private area of the apartment, featuring two bedrooms, each approximately 15 m², and a bathroom with natural light and a shower. The approximately 28 m² master bedroom serves as a peaceful retreat with an elegant en-suite bathroom. A double vanity, walk-in shower, and bathtub create an ambiance reminiscent of a stylish hotel suite.
The terrace, spanning over 62 m², and the additional patio naturally extend the living space outdoors, lending this level its unique character - urban, relaxed, and exceptionally atmospheric.
EXTERIOR
Architecture as a quiet gesture within the hillside. Embedded into the topography, the building follows a clear architectural vision with precise lines, a distinctive roofscape, and a restrained, timeless design language. Expressive, yet naturally integrated into its surroundings.
Sandstone - its texture lending the structure elegance while embodying understated luxury - frames the glass façades with natural warmth. The light-colored exterior and expansive glazing create a balanced interplay of structure and transparency: calm, refined, and enduring in quality.
Terraces across multiple levels extend the living spaces outdoors and open changing perspectives onto the landscape and horizon. Interior and exterior flow seamlessly into one another, with transitions intentionally orchestrated. The rooftop terrace opens toward every direction, creating a place suspended between sky and landscape.
The outdoor spaces reflect the natural surroundings and create sheltered retreats with a strong sense of tranquility. On the lower garden level - directly connected to the terrace - a pool can be realized, harmoniously integrated and closely connected to the living spaces.
Even the functional areas reflect the building’s minimalist architectural style. Access roads, ancillary spaces, and parking spots blend seamlessly into the overall design. Buyers have the option to purchase two parking spots per apartment; the purchase price for each is €40,000.
A building with both calmness and presence.
Architecture that remains understated, yet expresses character.
A place designed to endure.
LOCATION
In Heidelberg’s Südstadt district, nestled on a hillside and right on the edge of the forest, Panoramastraße reveals its unique character.
The Südstadt combines urban living with a natural setting and is considered one of Heidelberg’s quietest residential areas, particularly popular with families. It is characterized above all by its high quality of life, its close-knit neighborhood, and its successful blend of urban life and abundant green spaces. The Heidelberg International School is also within easy reach, underscoring the location’s appeal for internationally minded families.
Cafés, small shops, schools, and sports facilities define the neighborhood, as does the adjacent forest. The elevated location offers sweeping views of the countryside and creates a pleasant sense of seclusion without sacrificing easy access to downtown.
The location also impresses in terms of infrastructure: Heidelberg’s city center and the cities of the Rhine-Neckar metropolitan region are easily accessible, as are intercity connections toward Frankfurt and beyond.
A place that harmoniously combines tranquility, nature, and urban life - thereby creating a quality of life that is both relaxing and inspiring.
COMMISSION
No commission for the buyer
-
Property type
Apartment
-
Floors
4
-
Floor level
2
-
Year built
2027
-
Price/sqft
$1,294
Features
- Garden
- Elevator
- Garage
- Modern
- New Builds
- 2D Floor Plan
Explore the Area
Panoramastraße 109, 69126 Heidelberg, Baden-Württemberg, Germany
View on Google Maps
Price per sqft
Low
High

Joined 4 months ago
You have inquired about this property
The agent will contact you soon by
Listed by
6
Listings
2026
Joined
Book home tour with Miriam Haring
Choose a date and whether you'd like a virtual or in-person tour with the agent.
Preferred date
Tour type
Fantastic Frank Heidelberg
40 Rohrbacher Straße, 69115, Heidelberg, Baden-Württemberg, Germany
View agency profile
Fantastic Frank is a real estate agency curating design-led properties.
Fantastic Frank Heidelberg is a r
Fantastic Frank Heidelberg is a r
Fantastic Frank is a real estate agency curating design-led properties.
Fantastic Frank Heidelberg is a real estate agency curating design-led properties throughout the Rhein-Neckar region. From Heidelberg’s historic center and the leafy villas of Neuenheim to the creative energy of Bergheim and beyond, we showcase homes defined by architecture, character, and style. Each property we represent shares one thing in common: a charm that is uniquely its own – carefully selected to include the work of leading architects and designers in the region, as well as homes with strong provenance, personality, and historic appeal.
We take pride in our commitment to delivering customer-service excellence. With a wealth of local and international design, sales, and marketing expertise, our team ensures that every client receives personalised and expert guidance from the very first conversation.
Fantastic Frank Heidelberg is a real estate agency curating design-led properties throughout the Rhein-Neckar region. From Heidelberg’s historic center and the leafy villas of Neuenheim to the creative energy of Bergheim and beyond, we showcase homes defined by architecture, character, and style. Each property we represent shares one thing in common: a charm that is uniquely its own – carefully selected to include the work of leading architects and designers in the region, as well as homes with strong provenance, personality, and historic appeal.
We take pride in our commitment to delivering customer-service excellence. With a wealth of local and international design, sales, and marketing expertise, our team ensures that every client receives personalised and expert guidance from the very first conversation.
Last updated
June 25
First listed
June 25
Similar Properties Nearby
New Listings in Heidelberg



Explore More Homes for Sale
Heidelberg, Germany property types
Heidelberg, Germany popular searches
Related Guides & Stories
Trusted by the World's Leading Brokers
The agents behind the world's most exceptional properties list with JamesEdition.
- Listings from Sotheby's, Christie's, BARNES, and Engel & Völkers
- Every listing reviewed before it goes live
- Connect directly with verified listing agents
By continuing you agree to our Terms and Privacy Policy.