$891,223
7384 Cahilty Crescent
- 4 Beds
- 5 Baths
- Updated: Today
-
9
Views for last 30 days
- MLS#10390371
About the Property
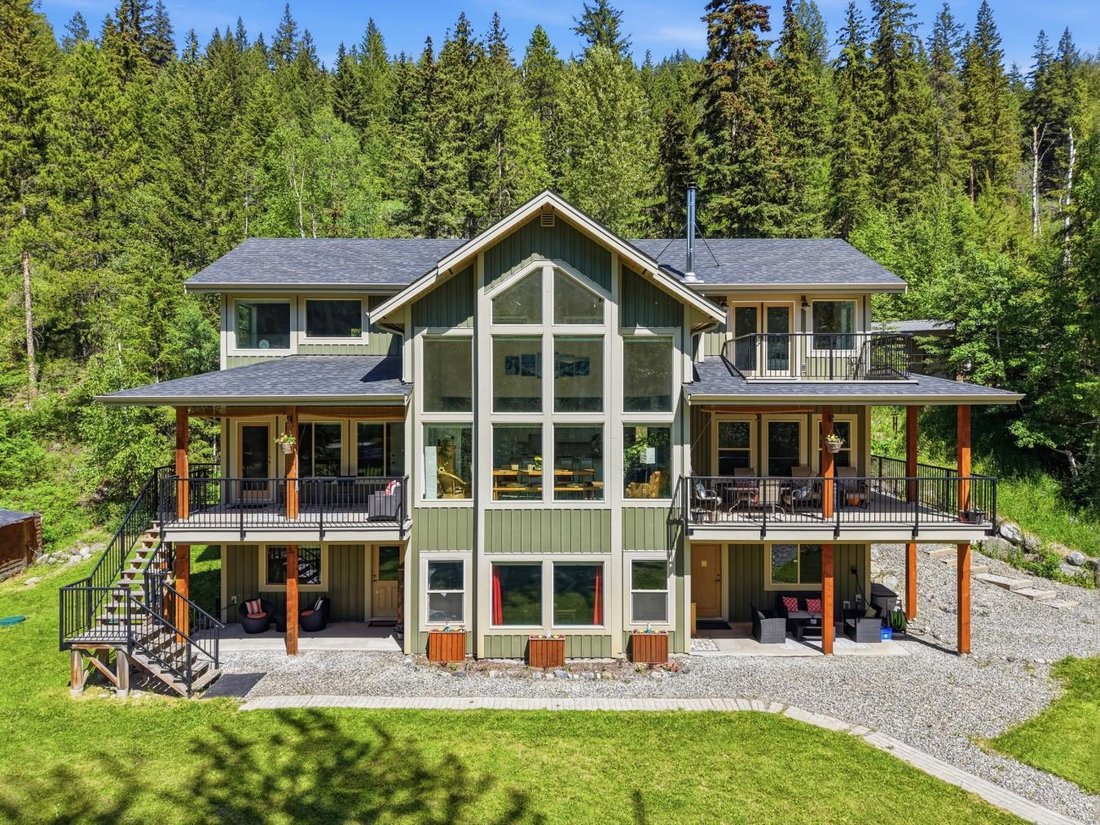
There are homes that check boxes, and then there are homes that capture your heart the moment you walk through the door. Backing onto Crown land with sweeping mountain and valley views, this exceptional residence offers the rare combination of modern luxury, timeless character and true turn-key living. Imagine gathering with family beneath soaring 20-foot ceilings as golden evening light pours thr
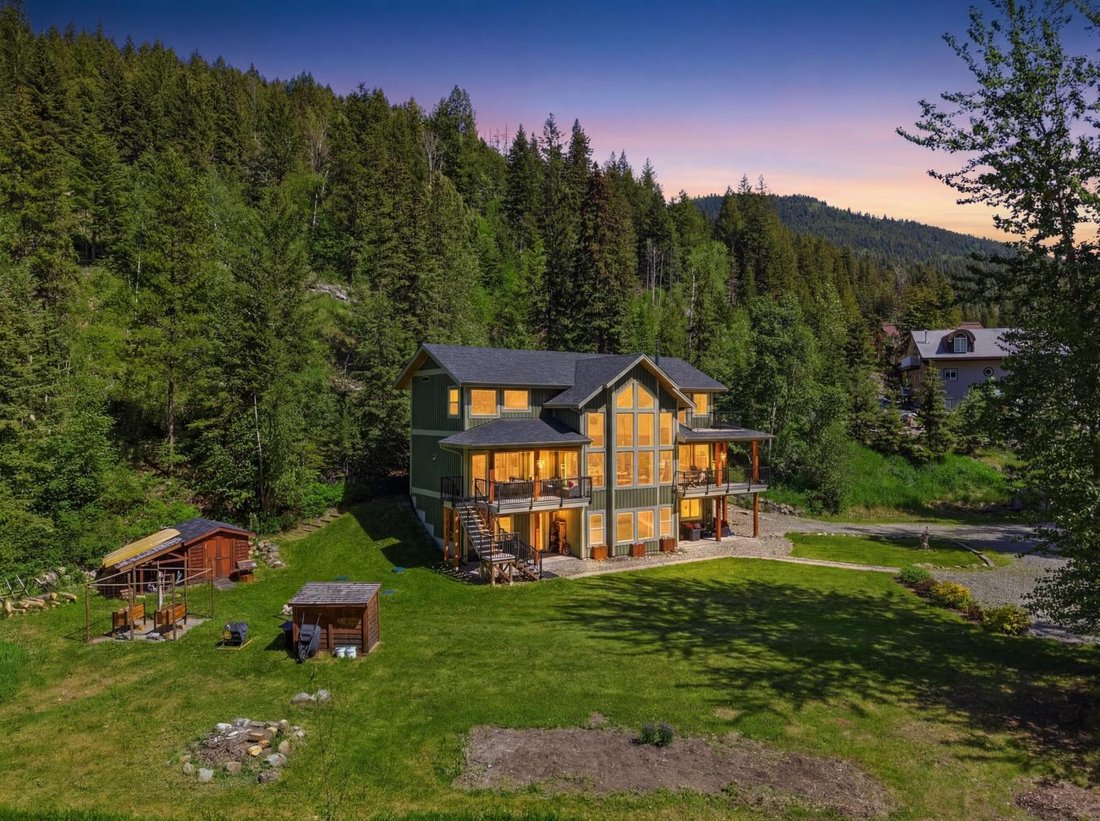
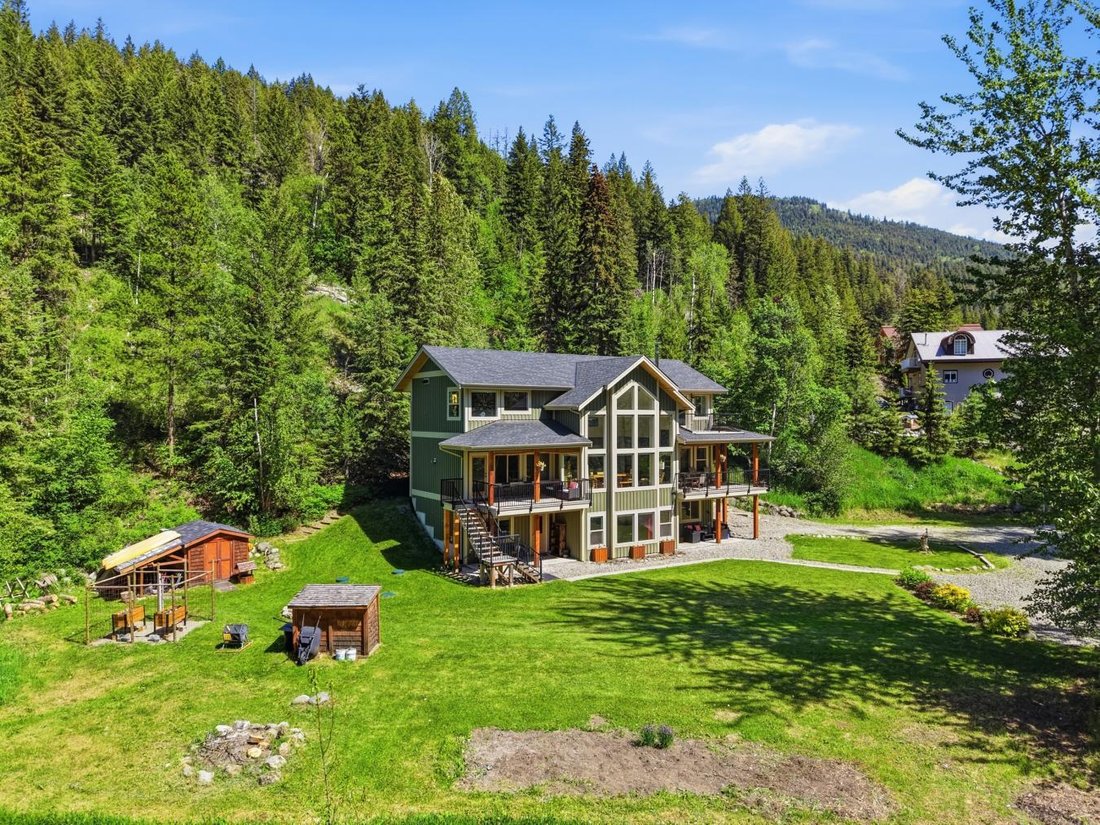
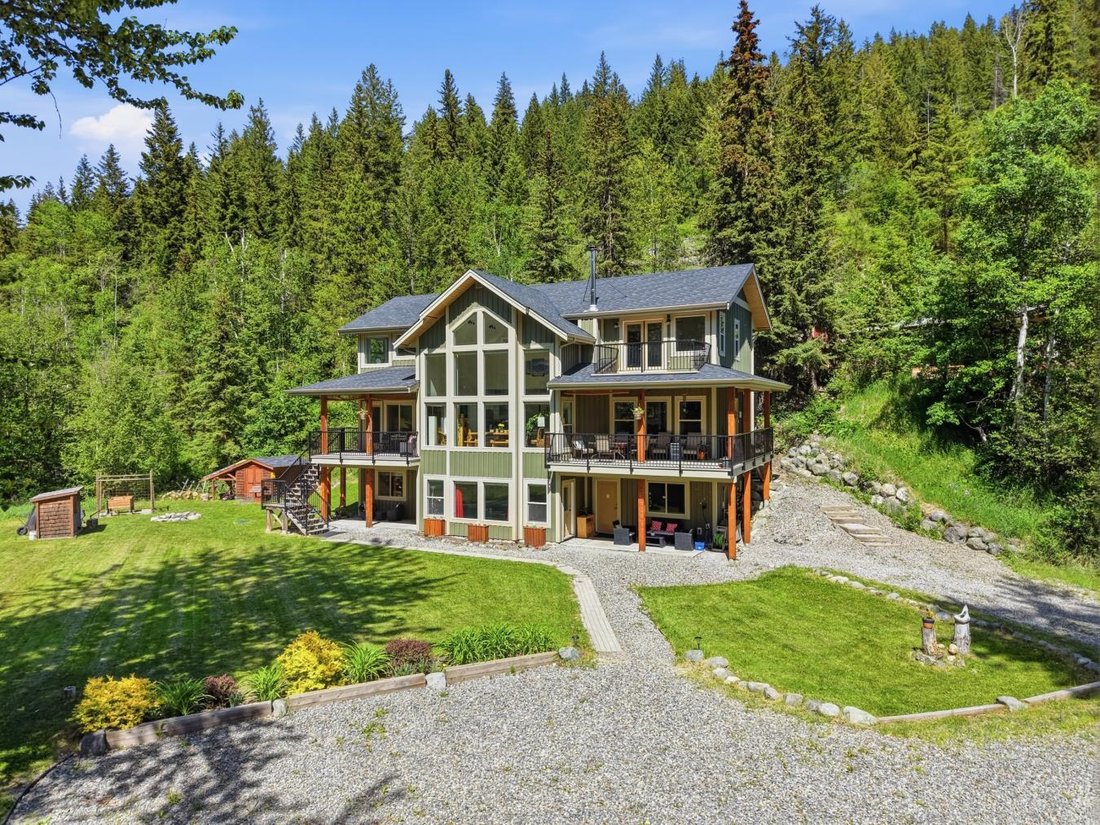
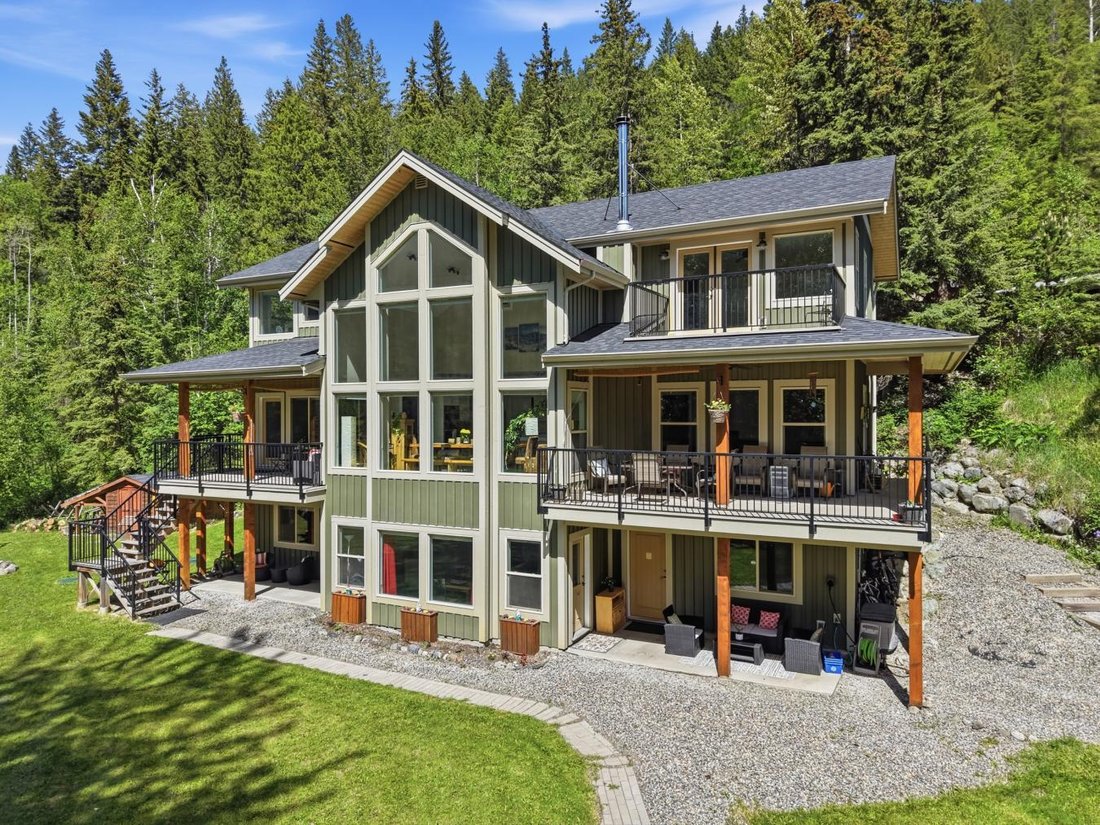
There are homes that check boxes, and then there are homes that capture your heart the moment you walk through the door. Backing onto Crown land with sweeping mountain and valley views, this exceptional residence offers the rare combination of modern luxury, timeless character and true turn-key living. Imagine gathering with family beneath soaring 20-foot ceilings as golden evening light pours through the windows, illuminating the open-concept living space. The warmth of the wood-burning fireplace, framed by a handcrafted barnwood mantle, perfectly complements the showpiece butcher block island at the heart of a baker’s dream kitchen, complete with a gas range, a wall oven and walk-in pantry. Thoughtfully designed for everyday living and unforgettable hosting, the home features 4 spacious bedrooms, including 2 retreats with their own en-suites and personal decks where morning coffee is enjoyed alongside breathtaking mountain views. Upstairs, the spa-inspired bathroom invites relaxation with a freestanding soaker tub overlooking the backyard and cedar barrel sauna, creating a private sanctuary you’ll never want to leave. The walk-out lower level offers incredible flexibility with a 4th bedroom, ensuite, large recreation space, storage, and a 5th bathroom-ideal for a future suite, guests, or multigenerational living. Previously operated as a successful BandB, the property also presents exciting income potential. Outside, beautifully landscaped grounds provide serenity and connection to nature.
-
Property type
House
Features
- Garden
- Pool
- Terrace
- Fireplace
- Sauna
- Open Kitchen
- Mountain View
- Walk In Closet
- Gas Stovetop
Features
Lot
Indoor
- High Ceiling
- Fireplace
- Kitchen island
- Gas Stovetop
- Bar
- Sauna
- Open Kitchen
- Stone Countertops
- Walk In Closet
Outdoor
Explore the Area
7384 Cahilty Crescent, Whitecroft, British Columbia, Canada
View on Google Maps
Price per sqft
Low
High
Joined 2 years ago
You have inquired about this property
The agent will contact you soon by
Listed by
7
Listings
2024
Joined
Book home tour with Melissa Vike -
Choose a date and whether you'd like a virtual or in-person tour with the agent.
Preferred date
Tour type

Last updated
Today
First listed
Jun 17
Listing reference
228124
Trusted by the World's Leading Brokers
The agents behind the world's most exceptional properties list with JamesEdition.
- Listings from Sotheby's, Christie's, BARNES, and Engel & Völkers
- Every listing reviewed before it goes live
- Connect directly with verified listing agents
By continuing you agree to our Terms and Privacy Policy.