$520,000
2151 Penny Lane, Hebron, Ky, 41048
- 5 Beds
- 3 Baths
- 2,880 Sqft
- 12,197 Sqft lot
- Updated: February 6
- MLS#639638
About the Property
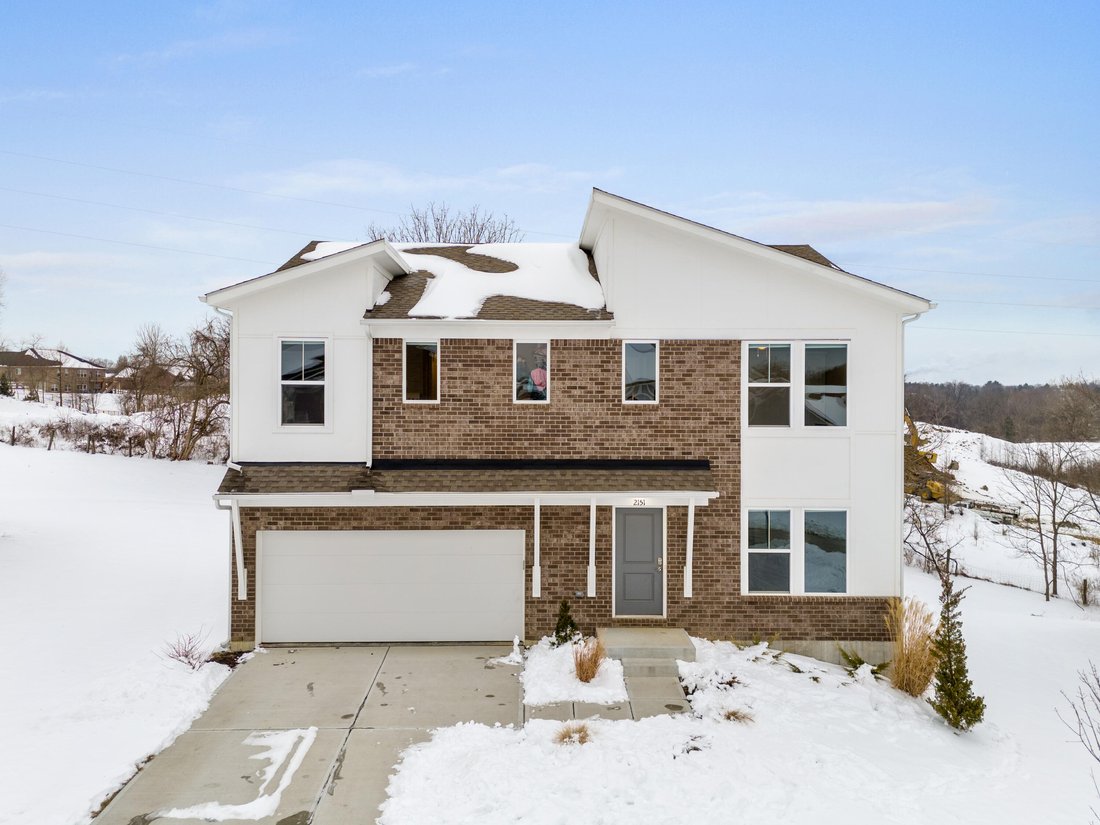
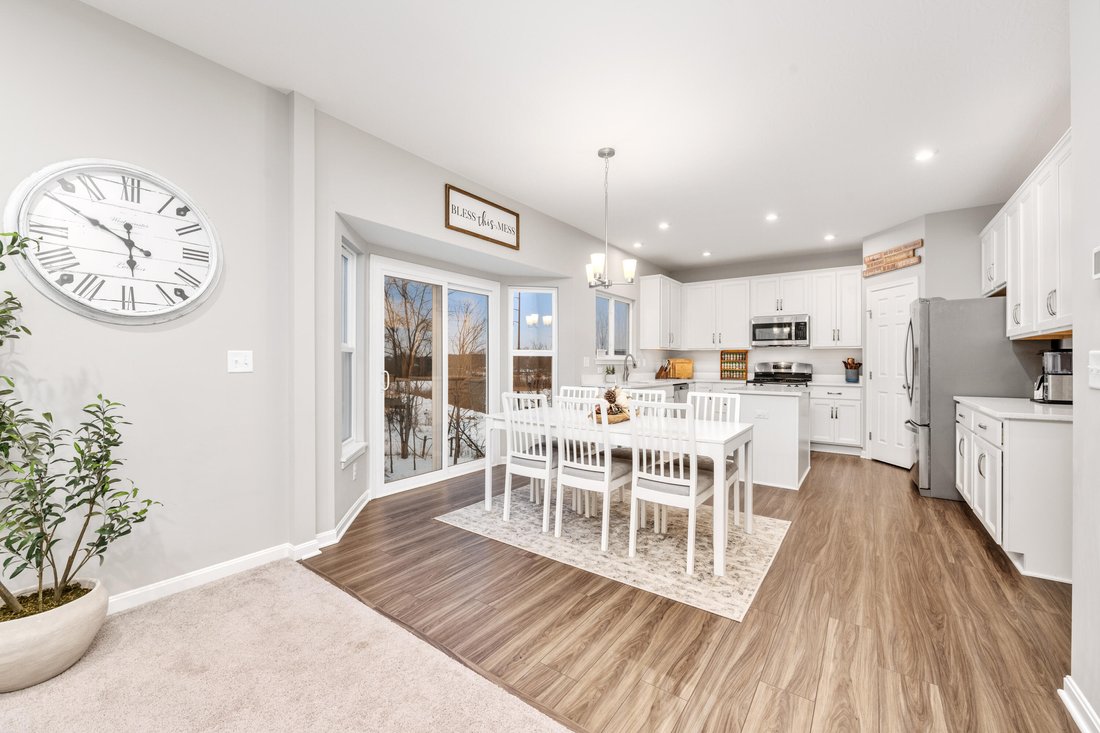
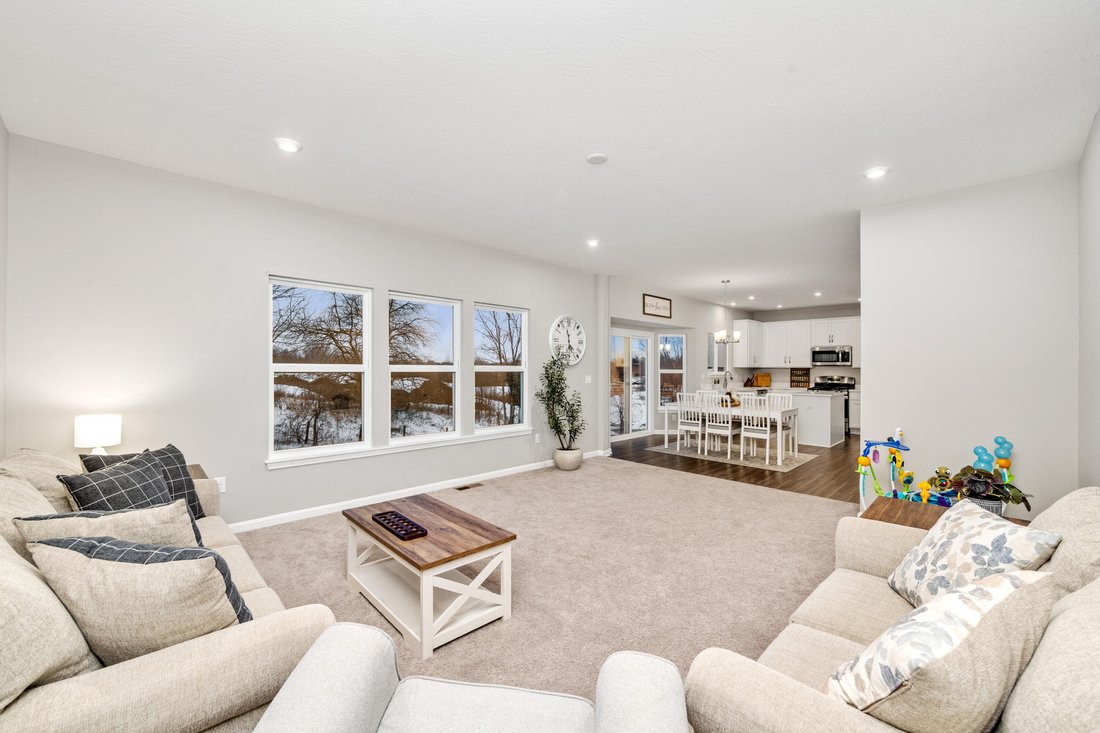
Gorgeous 2-story home in the beautiful Sawgrass community featuring 5 bedrooms, 3 full baths, and a full unfinished walk-out basement offering endless potential. 2 Primary Suites! First Floor Primary Suite and Second Floor Primary Suite! On the First Floor walk-in to an open and inviting layout with an island kitchen showcasing a walk-in pantry, upgraded cabinetry, quartz countertops, and stainles
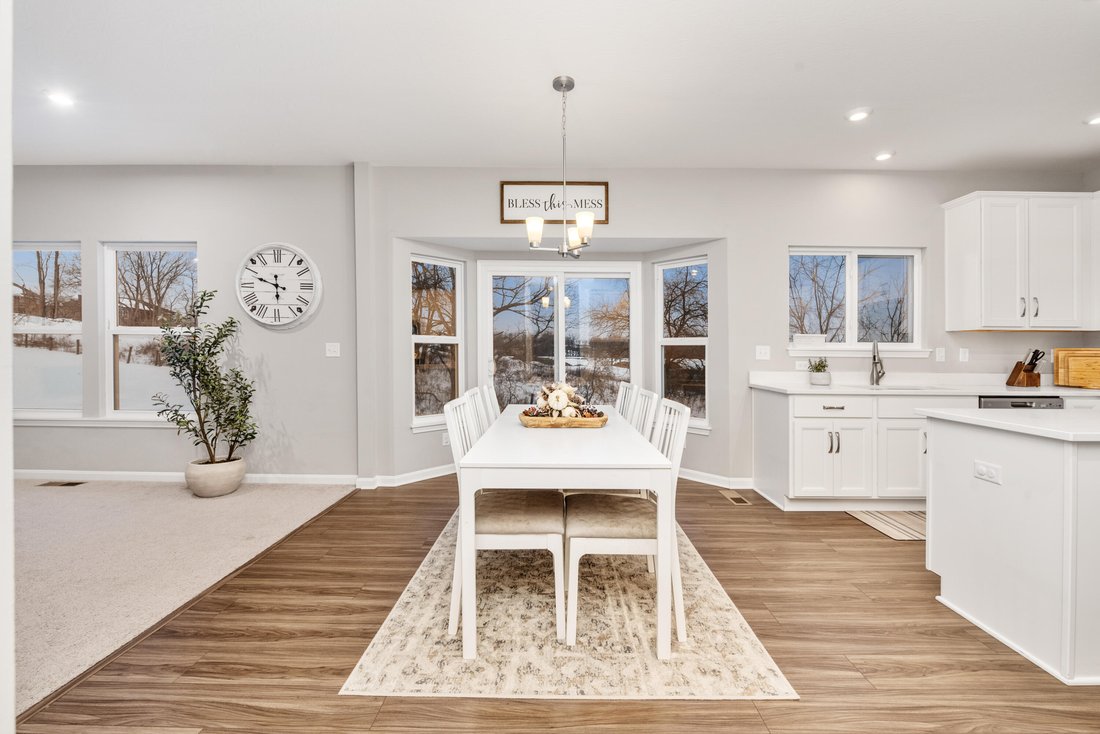
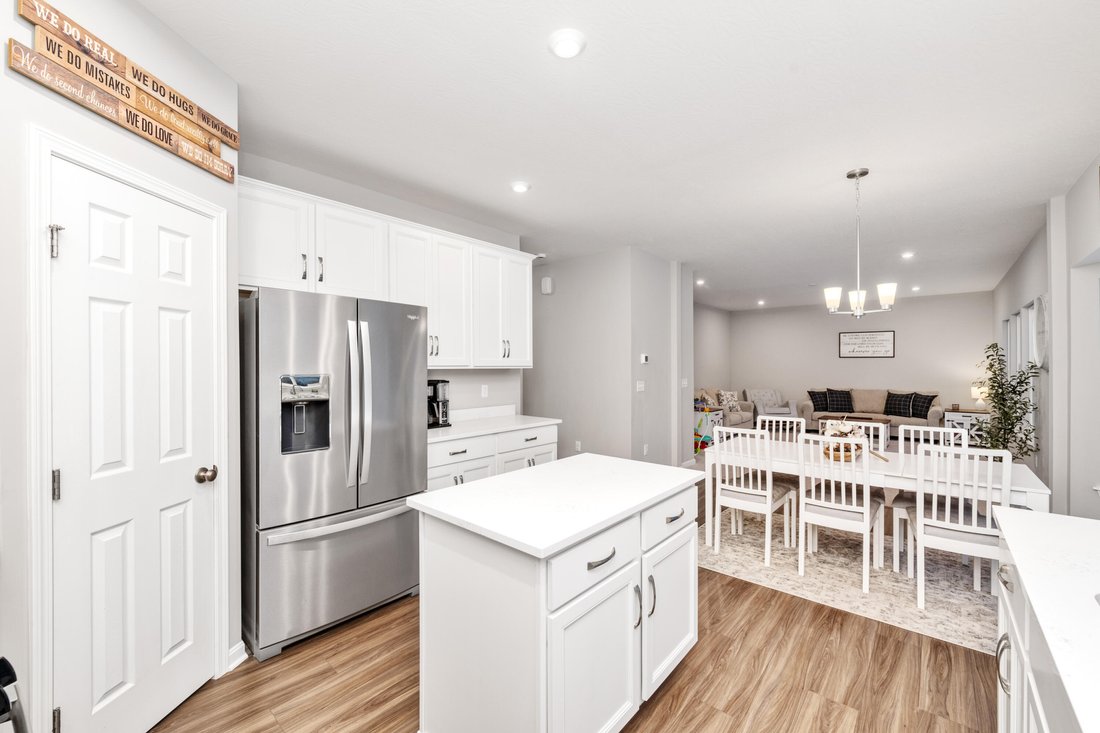
Gorgeous 2-story home in the beautiful Sawgrass community featuring 5 bedrooms, 3 full baths, and a full unfinished walk-out basement offering endless potential. 2 Primary Suites! First Floor Primary Suite and Second Floor Primary Suite! On the First Floor walk-in to an open and inviting layout with an island kitchen showcasing a walk-in pantry, upgraded cabinetry, quartz countertops, and stainless steel appliances. Spacious family room, perfect for entertaining or everyday living.
Upstairs, the primary suite offers a private en suite with double vanity, walk-in shower, and generous walk-in closet. Three additional bedrooms, a centrally located hall bath, convenient second-floor laundry room, and a versatile loft complete the upper level.
Enjoy outdoor living with the walk-out basement and an attached two-car garage. Residents enjoy nearby parks, green space, and walking paths, along with easy access to I-275, I-75, and I-71 for quick commutes to CVG Airport, downtown Cincinnati, and all Northern Kentucky conveniences.
Upstairs, the primary suite offers a private en suite with double vanity, walk-in shower, and generous walk-in closet. Three additional bedrooms, a centrally located hall bath, convenient second-floor laundry room, and a versatile loft complete the upper level.
Enjoy outdoor living with the walk-out basement and an attached two-car garage. Residents enjoy nearby parks, green space, and walking paths, along with easy access to I-275, I-75, and I-71 for quick commutes to CVG Airport, downtown Cincinnati, and all Northern Kentucky conveniences.
-
Property type
House
-
Year built
2024
-
Price/sqft
$180
Features
- Garage
- Walk In Closet
- Air Conditioning
- Basement
- Laundry Room
Explore the Area
2151 Penny Lane , Hebron, KY 41048, Francisville, Kentucky, United States
View on Google Maps
Price per sqft
Low
High
Joined 2 years ago
You have inquired about this property
The agent will contact you soon by
Listed by
3
Listings
2025
Joined
Book home tour with the agent
Choose a date and whether you'd like a virtual or in-person tour with the agent.
Preferred date
Tour type
Last updated
February 6
First listed
February 6
Listing reference
gqrzde
Similar Properties Nearby
New Listings in Francisville



Explore More Homes for Sale
Francisville, KY, United States popular searches
- River View properties in Francisville, KY, United States
- Properties with Pool in Francisville, KY, United States
- Water View properties in Francisville, KY, United States
- Renovated properties in Francisville, KY, United States
- Properties with Fitness Center / Gym in Francisville, KY, United States
- Investment Property properties in Francisville, KY, United States
Related Guides & Stories
Trusted by the World's Leading Brokers
The agents behind the world's most exceptional properties list with JamesEdition.
- Listings from Sotheby's, Christie's, BARNES, and Engel & Völkers
- Every listing reviewed before it goes live
- Connect directly with verified listing agents
By continuing you agree to our Terms and Privacy Policy.
brokerages we
partnered with
partnered with