$1,200,000
124 Joel Dr
- 6 Beds
- 4 Baths
- 5,982 Sqft
- 3.9 Ac lot
- Updated: Today
-
11
Views for last 30 days
About the Property
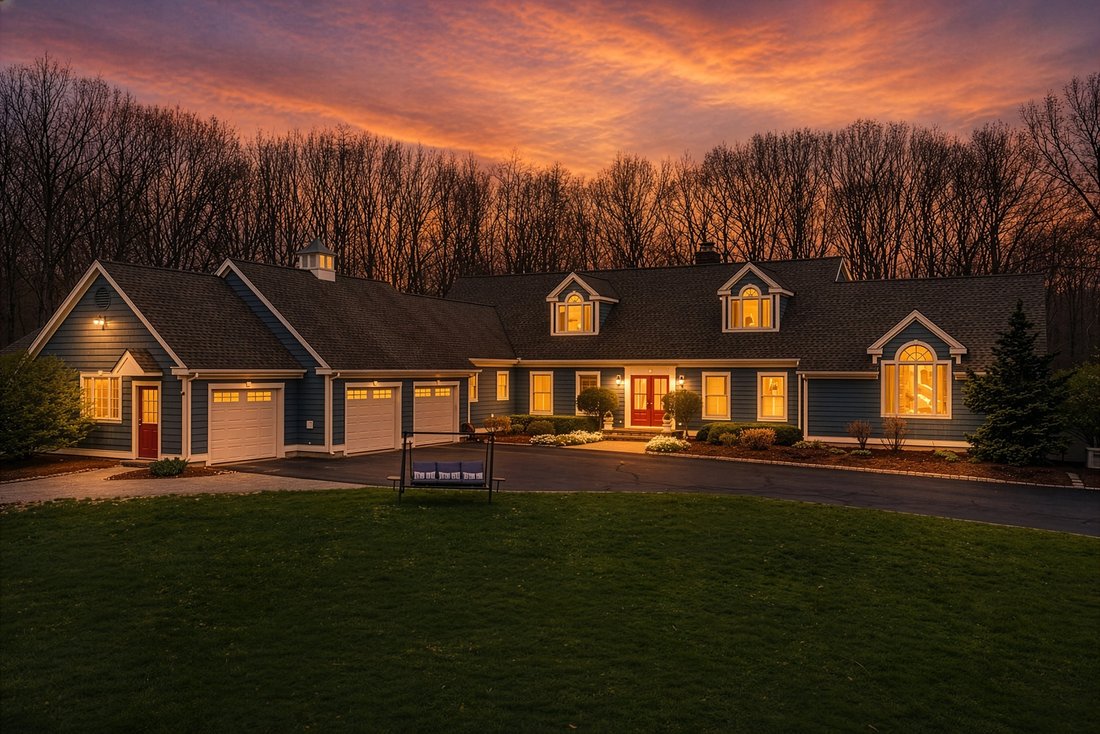
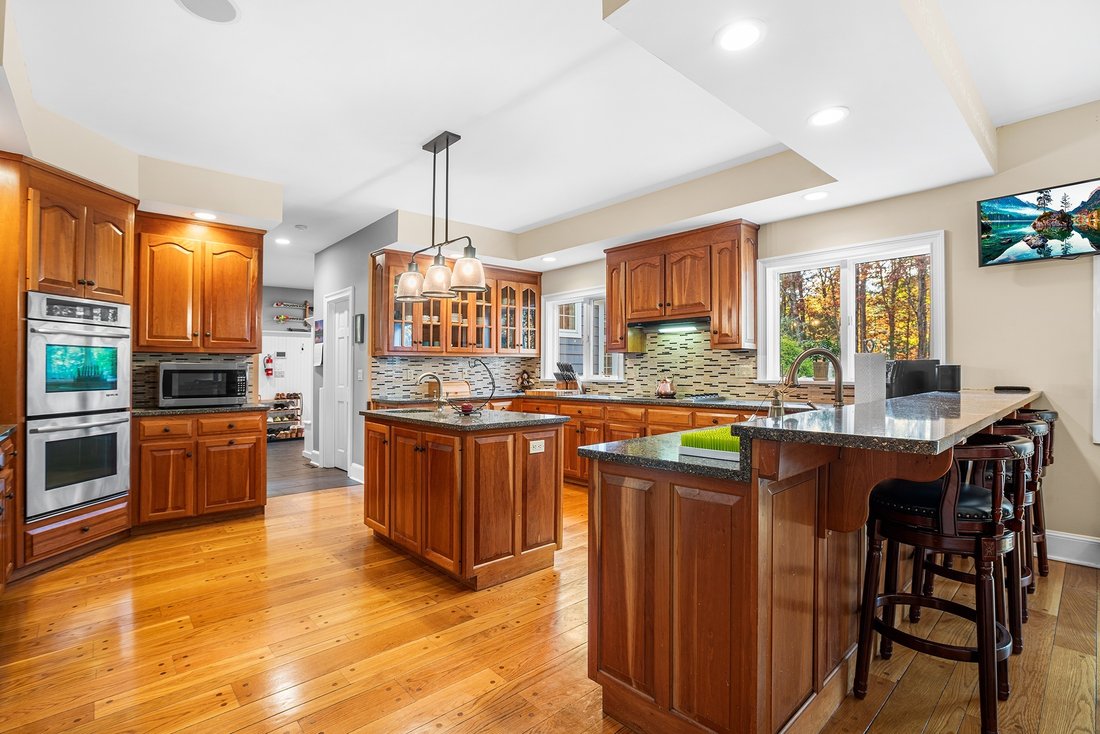
Experience luxury living on Blackledge Country Club in this 6BR, 4.5BA Cape Cod retreat offering nearly 6,000 sq ft of elegant living space. Inside, enjoy vaulted ceilings, three fireplaces, detailed millwork, and a chef’s kitchen with cherry cabinetry, quartz counters, high-end appliances, island, and breakfast bar. The main-level primary suite features vaulted ceilings, radiant heated tile, gran
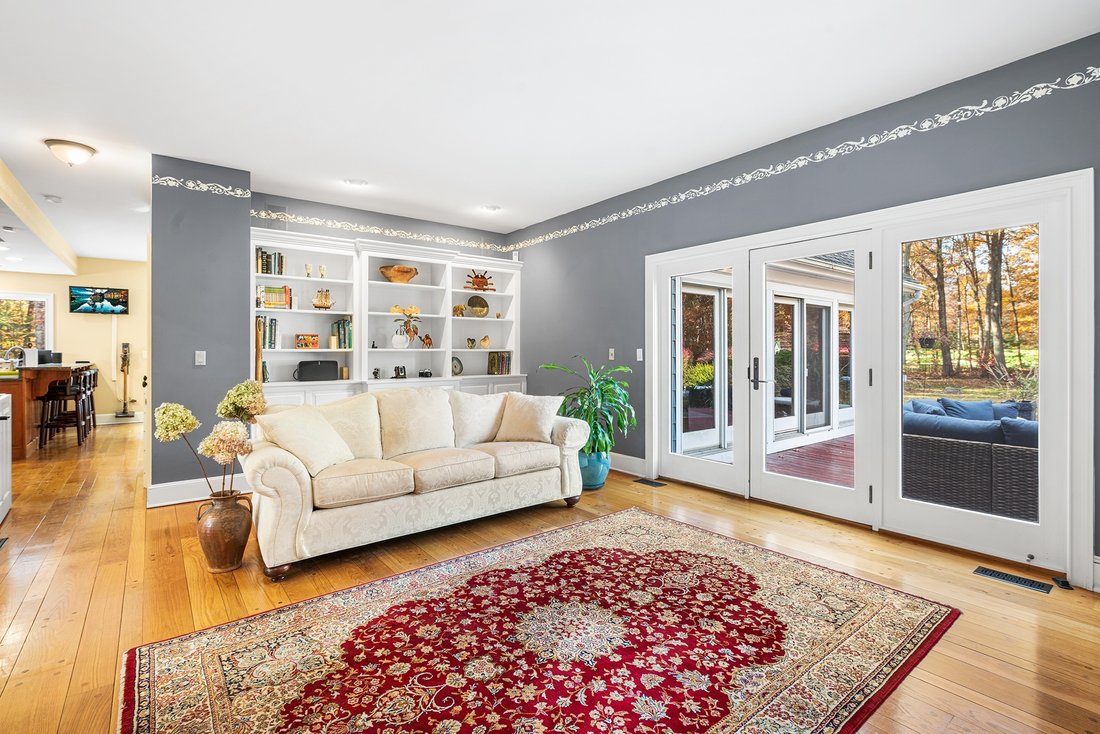
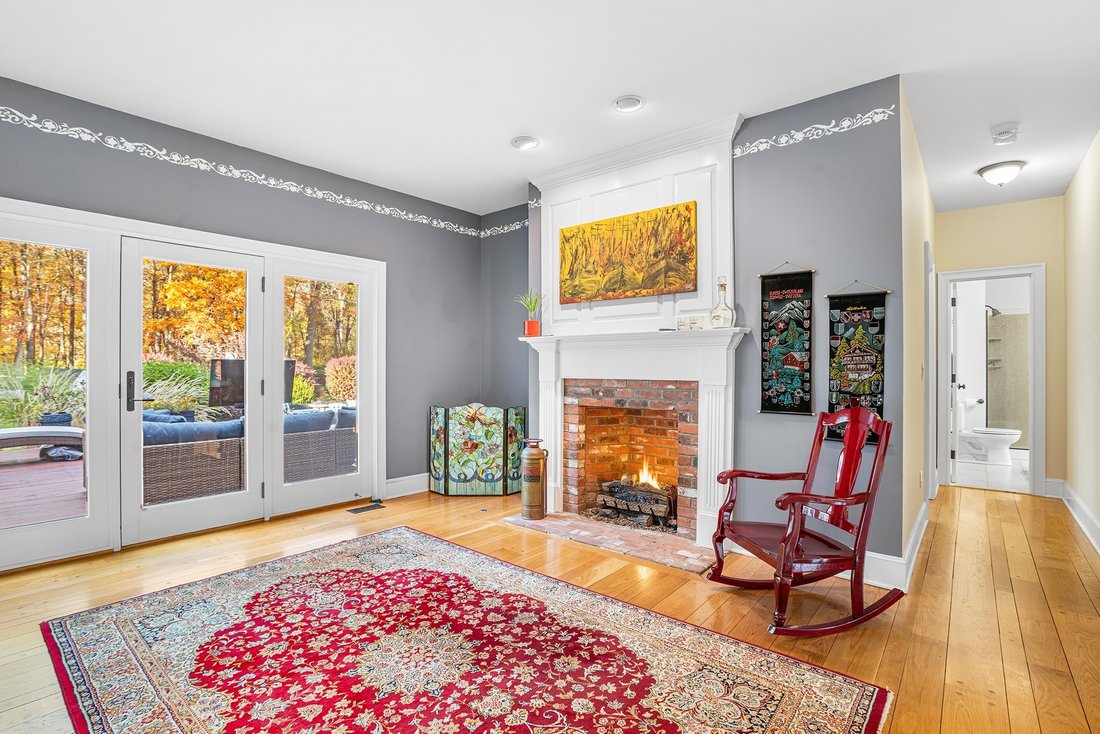
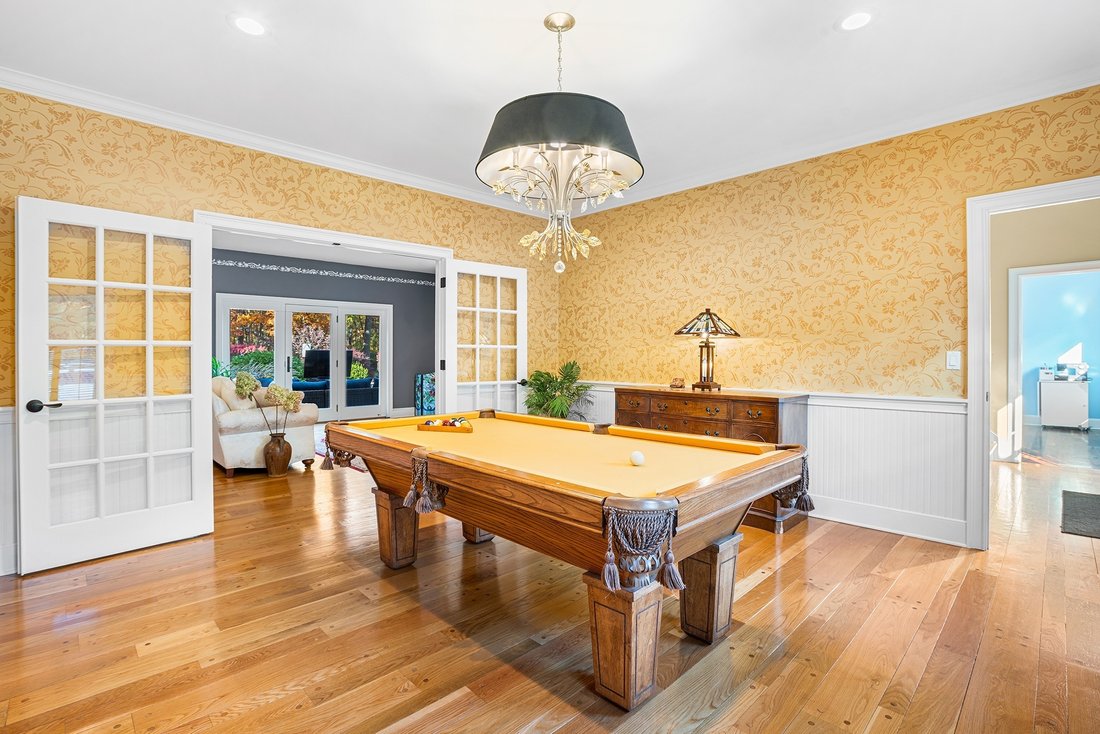
Experience luxury living on Blackledge Country Club in this 6BR, 4.5BA Cape Cod retreat offering nearly 6,000 sq ft of elegant living space. Inside, enjoy vaulted ceilings, three fireplaces, detailed millwork, and a chef’s kitchen with cherry cabinetry, quartz counters, high-end appliances, island, and breakfast bar. The main-level primary suite features vaulted ceilings, radiant heated tile, granite vanities, steam shower, and a private office with fireplace. A three-season porch with bar opens to the heated pool and spa, perfect for entertaining. Additional highlights include a custom gym, guest suite, multiple decks and patios, and a finished lower level. Major upgrades include a full HVAC replacement (2024) with high-efficiency systems, upgraded water softener, enhanced smart security with cameras and sensors, and smart exterior lighting. A whole-house generator provides reliable backup power. Outside, enjoy a post-and-beam barn with loft, 25-zone irrigation, stone walls, mature landscaping, and full fencing for privacy. A true resort-style escape combining timeless craftsmanship, technology, and tranquility.
-
Property type
House
-
Year built
1994
-
Price/sqft
$200
Features
- Garage
- Fireplace
- Garden
- Pool
- Steam Room
- Fitness Center / Gym
- Outdoor Living Space
- Kitchen island
- Privacy
Features
Lot
Indoor
- Office
- Fireplace
- Air Conditioning
- Kitchen island
- Bar
- Stone Countertops
- Steam Room
- Fitness Center / Gym
Outdoor
- Pool
- Garage
- Outdoor Living Space
- Garden
Explore the Area
124 Joel Dr, CT, Hebron, Connecticut, United States
View on Google Maps
Price per sqft
Low
High

Joined 6 years ago
You have inquired about this property
The agent will contact you soon by
Listed by
1
Listings
2025
Joined
Book home tour with Stephanie Liriano
Choose a date and whether you'd like a virtual or in-person tour with the agent.
Preferred date
Tour type

Premier by Redfin serves clients with exceptional homes that deserve extra time and attention. You get the persona
Premier by Redfin serves clients with exceptional homes that deserve extra time and attention. You get the personal service and local expertise you’d expect from a high-end brokerage, plus the most comprehensive marketing plan in real estate. Your Redfin agent will create a winning strategy to prepare your home for a flawless debut and market it to attract the most qualified buyers.
Last updated
Today
First listed
Apr 25
Listing reference
214327661.0
Similar Properties Nearby
New Listings in Hebron



Explore More Homes for Sale
Hebron, CT, United States property types
Hebron, CT, United States popular searches
- Properties with Garden in Hebron, CT, United States
- Privacy properties in Hebron, CT, United States
- Properties with Bar in Hebron, CT, United States
- Properties with Open Kitchen in Hebron, CT, United States
- Equestrian properties in Hebron, CT, United States
- Properties with Fitness Center / Gym in Hebron, CT, United States
- Modern properties in Hebron, CT, United States
- Properties with Steam Room in Hebron, CT, United States
- Properties with Terrace in Hebron, CT, United States
Related Guides & Stories
Trusted by the World's Leading Brokers
The agents behind the world's most exceptional properties list with JamesEdition.
- Listings from Sotheby's, Christie's, BARNES, and Engel & Völkers
- Every listing reviewed before it goes live
- Connect directly with verified listing agents
By continuing you agree to our Terms and Privacy Policy.
brokerages we
partnered with
partnered with