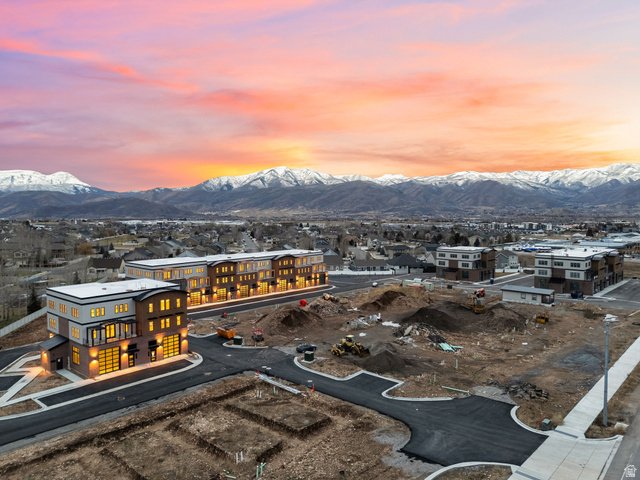
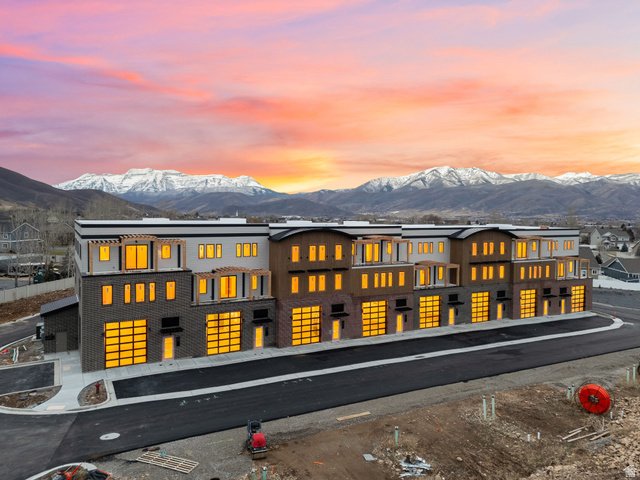
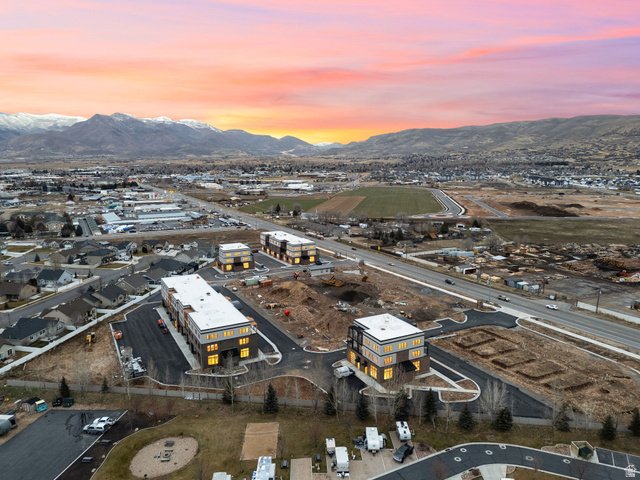
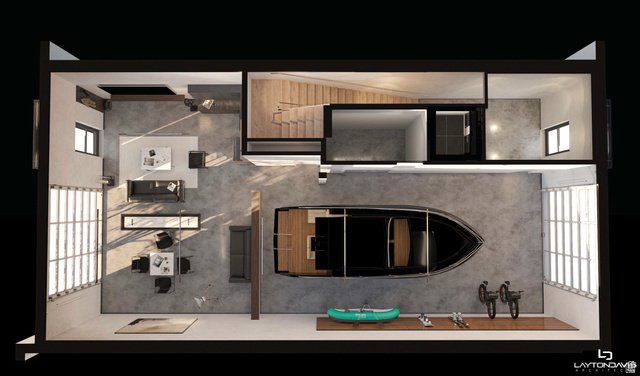
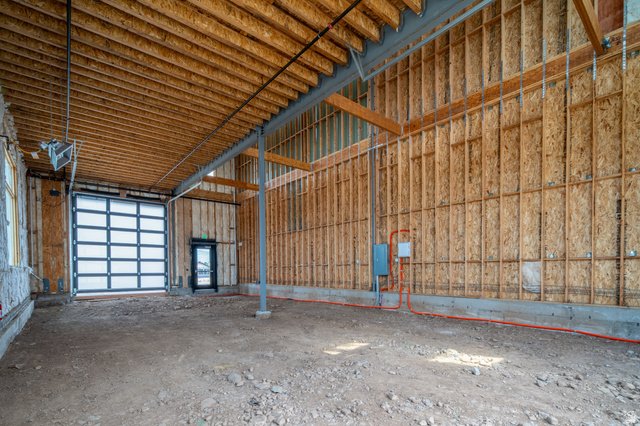
Villa/Townhouse Heber City United States
- 2 Beds
- 6 Baths
- 5,400 Sqft
- 1,743 Sqft lot
- Updated: June 18
- 1
- MLS#2130467
About the Property
-
Property type
Villa
-
Floors
3
-
Year built
2025
-
Price/sqft
$424
Features
- Garage
- Mountain View
- Elevator
- Laundry Room
- Privacy
Explore the Area

The agent will contact you soon by
Listed by
Book home tour with Jonathan Crosswhite
Choose a date and whether you'd like a virtual or in-person tour with the agent.

Park City, Utah, embodies the quintessential mountain lifestyle with its picturesque landscapes and vibrant comm
Park City, Utah, embodies the quintessential mountain lifestyle with its picturesque landscapes and vibrant community. Nestled in the Wasatch Mountains, it offers year-round outdoor adventures, from world-class skiing and snowboarding in winter to hiking, mountain biking, and golfing in summer. The town buzzes with numerous 4-season events, including the renowned Sundance Film Festival, music festivals, and farmer’s markets, fostering a lively cultural scene. Park City is also a prime location for residential and investment real estate, featuring luxurious homes, ski-in/ski-out properties, and charming neighborhoods, making it a sought-after destination for both living and investment.
Similar Properties Nearby
New Listings in Heber City





Explore More Homes for Sale
Heber City, UT, United States property types
- Houses for sale in Heber City, UT, United States
- Townhouses for sale in Heber City, UT, United States
- Land for sale in Heber City, UT, United States
- Condos for sale in Heber City, UT, United States
- Villas for sale in Heber City, UT, United States
- Farm Ranches for sale in Heber City, UT, United States
- Apartments for sale in Heber City, UT, United States
Heber City, UT, United States popular searches
- Properties with Tennis Court in Heber City, UT, United States
- Gated Community properties in Heber City, UT, United States
- Modern properties in Heber City, UT, United States
- Investment Property properties in Heber City, UT, United States
- Golf View properties in Heber City, UT, United States
- Waterfront properties in Heber City, UT, United States
- River View properties in Heber City, UT, United States
- Properties with Indoor Pool in Heber City, UT, United States
- Properties with Private Airport in Heber City, UT, United States
- Properties with Helipad in Heber City, UT, United States
- Hilltop properties in Heber City, UT, United States
- Mansion properties in Heber City, UT, United States
- City View properties in Heber City, UT, United States
- High Altitude properties in Heber City, UT, United States
- Duplex properties in Heber City, UT, United States
Related Guides & Stories
Trusted by the World's Leading Brokers
The agents behind the world's most exceptional properties list with JamesEdition.
- Listings from Sotheby's, Christie's, BARNES, and Engel & Völkers
- Every listing reviewed before it goes live
- Connect directly with verified listing agents
By continuing you agree to our Terms and Privacy Policy.
partnered with