$2,595,000
Single Family Residence In Heber City
- 4 Beds
- 4 Baths
- 3,660 Sqft
- 10,455 Sqft lot
- Updated: July 2
- Source: UtahRealEstate (Wasatch Front) MLS#2166067
About the Property
Perched above Jordanelle and just a short drive from Deer Valley East Village, Benloch Ranch delivers a true mountain lifestyle in one of Utah’s most sought-after settings, with every season bringing its own way to enjoy the outdoors. Tucked into the Wasatch Back, the community puts you close to renowned ski terrain, Jordanelle Reservoir, and the endless outdoor recreation of Park City and the Heb
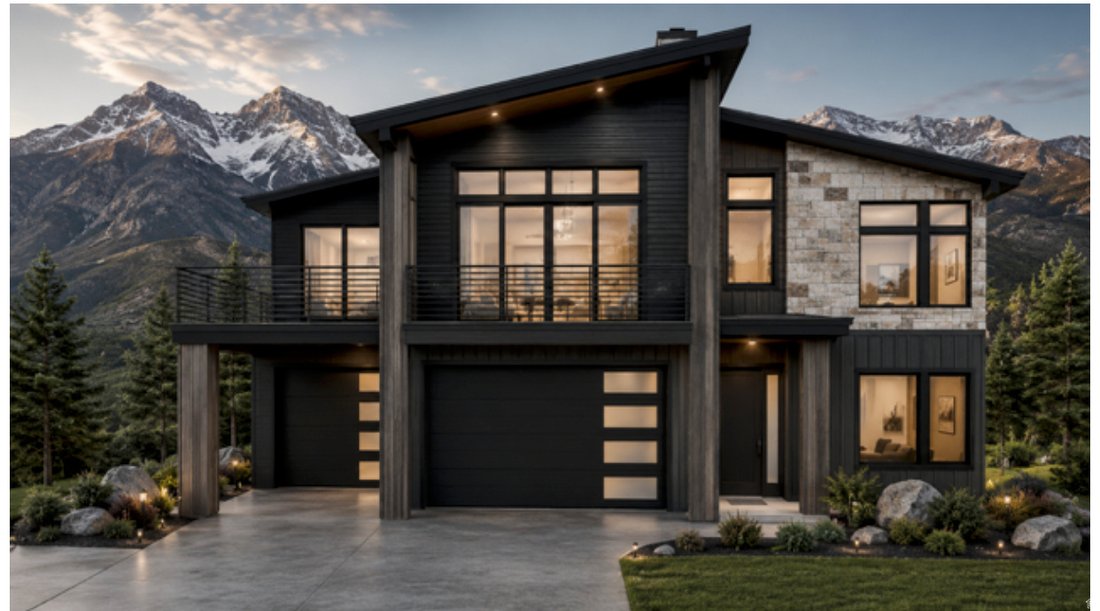
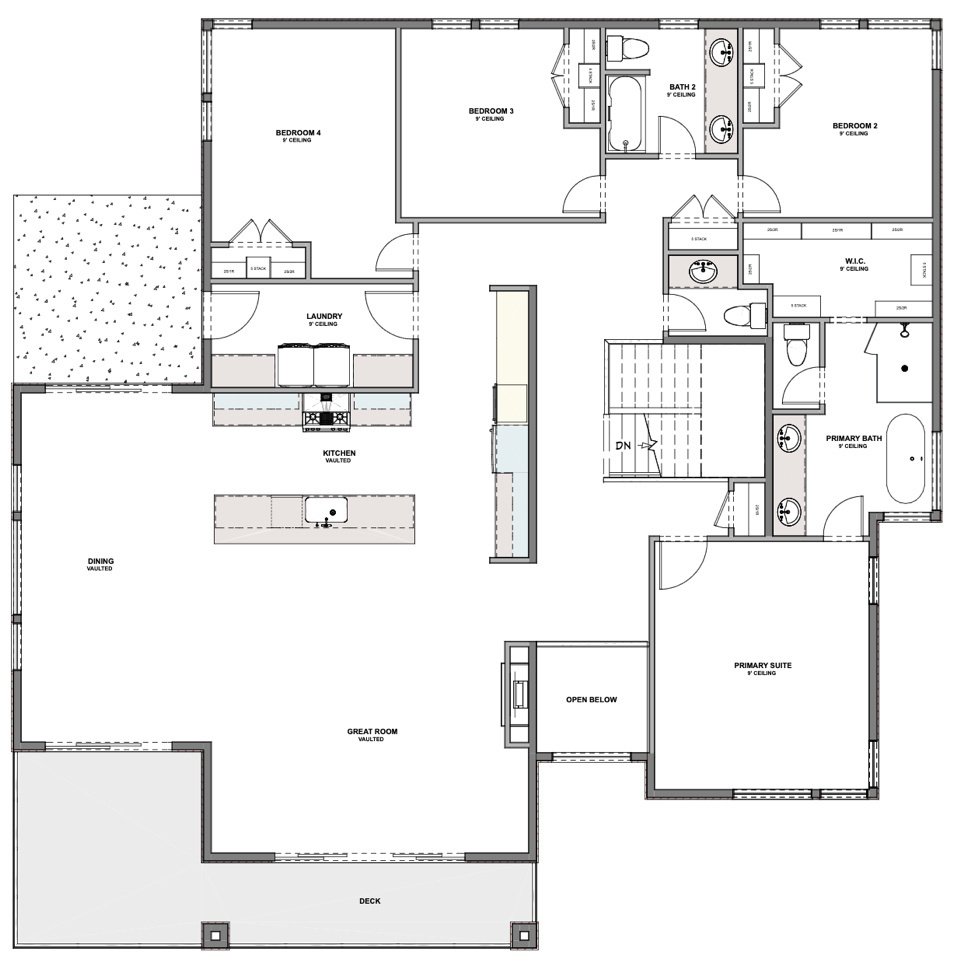
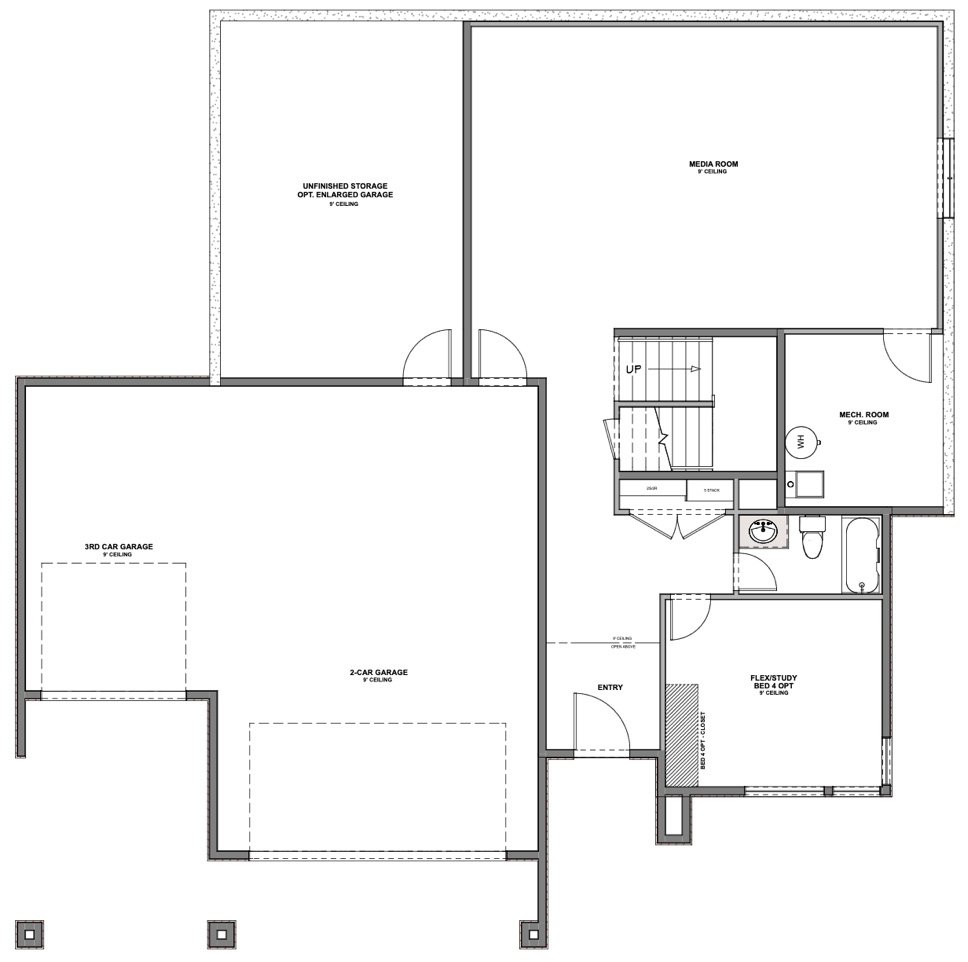
Perched above Jordanelle and just a short drive from Deer Valley East Village, Benloch Ranch delivers a true mountain lifestyle in one of Utah’s most sought-after settings, with every season bringing its own way to enjoy the outdoors. Tucked into the Wasatch Back, the community puts you close to renowned ski terrain, Jordanelle Reservoir, and the endless outdoor recreation of Park City and the Heber Valley. Set on an elevated homesite, the Summit plan on Lot 58 offers 5 bedrooms, 3.5 bathrooms, and a 3-car garage across approximately 3,660 square feet. The upper floor centers on a vaulted great room with a gas fireplace, an open kitchen with a large island and quartz countertops, and a dining area that opens to a covered deck for taking in the views. The primary suite features a vaulted ceiling, walk-in closet, and spa-style bath, while three additional upper-floor bedrooms, a second full bath, and a laundry room round out the level. Downstairs, 10’ ceilings add volume to a media room and a flexible study that can convert into a fifth bedroom, along with a mud and laundry room off the garage. Quality finishes carry throughout the home, including Bosch appliances, and energy-saving Low-E dual-glazed windows. Buyers still have the opportunity to select their own finishes and design details. Contact Connie for information on build timelines, the design process, and other available lots and floor plans. *Buyer to verify all specifications to their satisfaction. Images are for illustrative purposes only and may not reflect the final home. Floor plans, features, elevations, and specifications are subject to change at any time, and all square footages are approximate. Renderings are for marketing purposes only and may not reflect the finished product. Contact Connie for additional plans, renderings, design packages, and lot/home options.
-
Property type
House
-
Floors
2
-
Year built
2026
-
Price/sqft
$709
Features
- Garage
- Fireplace
- Walk In Closet
- Open Kitchen
- New Builds
- Laundry Room
- Kitchen island
- Stone Countertops
- High Ceiling
Explore the Area
3772 E HUNTLEY WAY, Heber City, Utah, United States
View on Google Maps
Price per sqft
Low
High
Joined 11 months ago
You have inquired about this property
The agent will contact you soon by
Listed by
16
Listings
2025
Joined
Book home tour with the agent
Choose a date and whether you'd like a virtual or in-person tour with the agent.
Preferred date
Tour type
Last updated
July 2
First listed
June 18
Listing reference
2166067
Listing status
Based on information from the Wasatch Front Regional Multiple Listing Service, Inc. as of 2026. All data, including all measurements and calculations of area, is obtained from various sources and has not been, and will not be, verified by broker or the MLS. All information should be independently reviewed and verified for accuracy. Properties may or may not be listed by the office/agent presenting the information.
Similar Properties Nearby
New Listings in Heber City




Explore More Homes for Sale
Heber City, UT, United States property types
- Houses for sale in Heber City, UT, United States
- Townhouses for sale in Heber City, UT, United States
- Land for sale in Heber City, UT, United States
- Condos for sale in Heber City, UT, United States
- Farm Ranches for sale in Heber City, UT, United States
- Villas for sale in Heber City, UT, United States
- Apartments for sale in Heber City, UT, United States
Heber City, UT, United States popular searches
- Properties with Tennis Court in Heber City, UT, United States
- Gated Community properties in Heber City, UT, United States
- Modern properties in Heber City, UT, United States
- Investment Property properties in Heber City, UT, United States
- Golf View properties in Heber City, UT, United States
- Waterfront properties in Heber City, UT, United States
- River View properties in Heber City, UT, United States
- Properties with Indoor Pool in Heber City, UT, United States
- Properties with Private Airport in Heber City, UT, United States
- Properties with Helipad in Heber City, UT, United States
- Mansion properties in Heber City, UT, United States
- Hilltop properties in Heber City, UT, United States
- High Altitude properties in Heber City, UT, United States
Related Guides & Stories
Trusted by the World's Leading Brokers
The agents behind the world's most exceptional properties list with JamesEdition.
- Listings from Sotheby's, Christie's, BARNES, and Engel & Völkers
- Every listing reviewed before it goes live
- Connect directly with verified listing agents
By continuing you agree to our Terms and Privacy Policy.
brokerages we
partnered with
partnered with