$1,350,000
Single Family Residence In Heath
- 5 Beds
- 7 Baths
- 5,455 Sqft
- 12,197 Sqft lot
- Updated: September 8
- Source: North Texas Real Estate Information Systems (NTREIS) MLS#21295082
About the Property
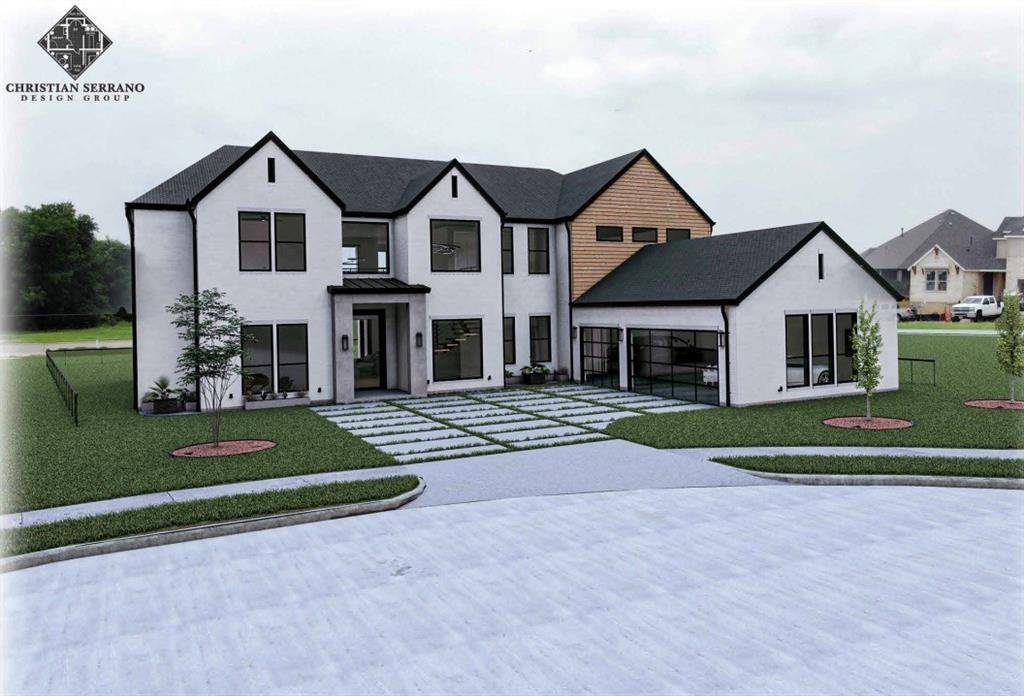
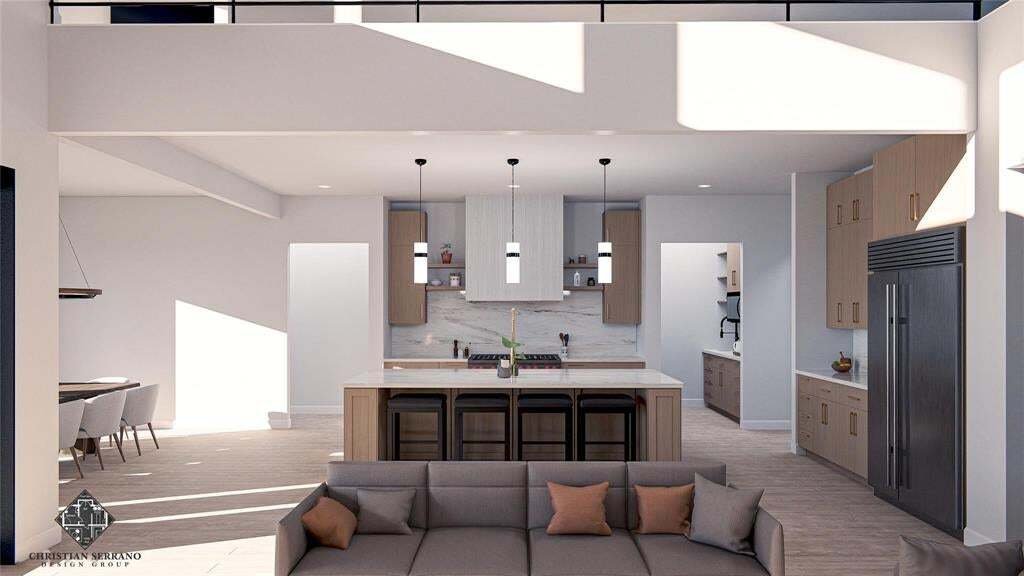
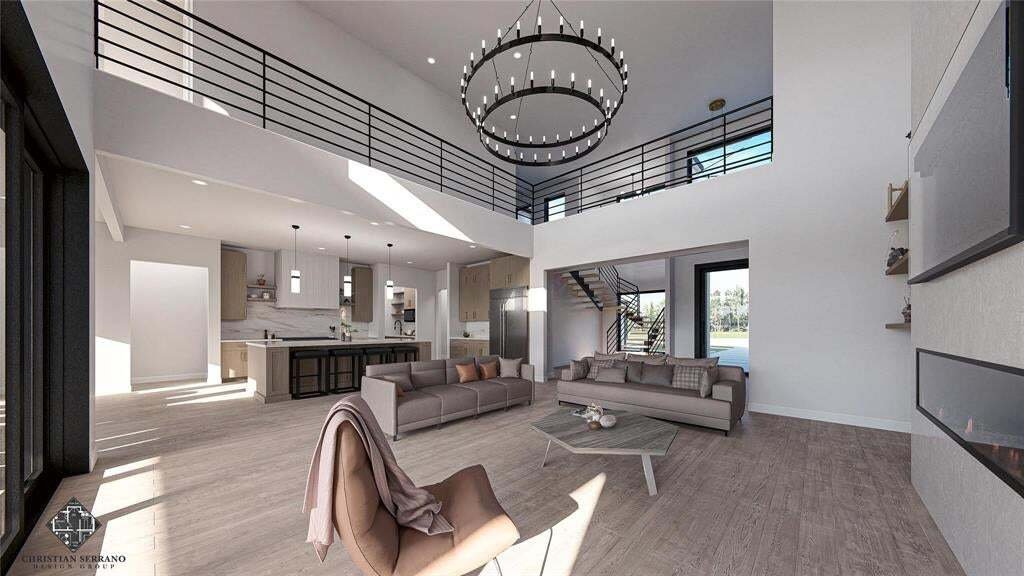
Experience elevated resort living in this stunning 5,455 sq. ft. two-story masterpiece designed and built by Christian Serrano. Nestled on 0.28 acres in the prestigious, 787-acre master-planned Heath Golf & Yacht Club, this home seamlessly blends sophisticated design with modern [hidden information] Open-Concept Living: The heart of the home features a gourmet kitchen complete with elegant whi
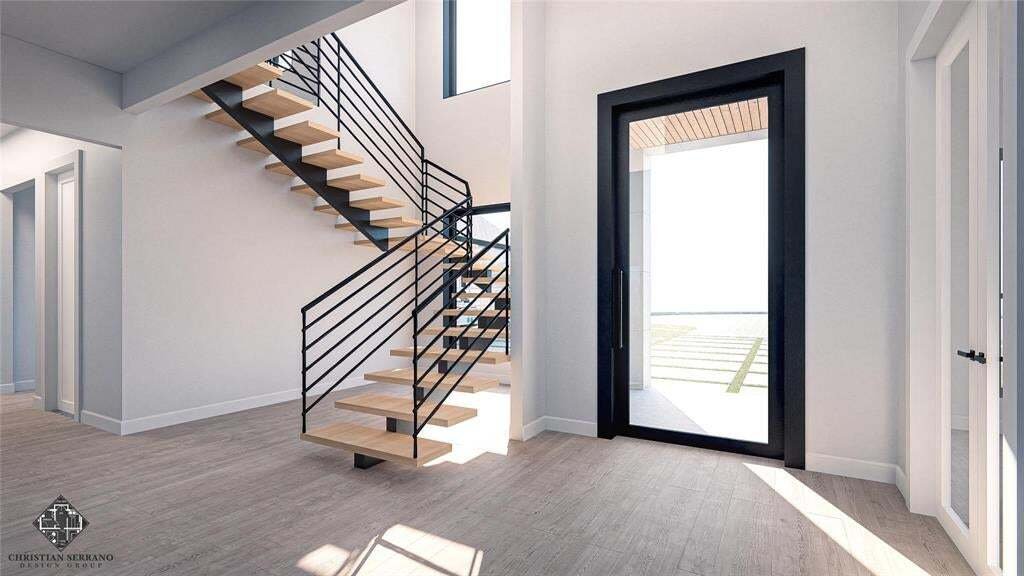
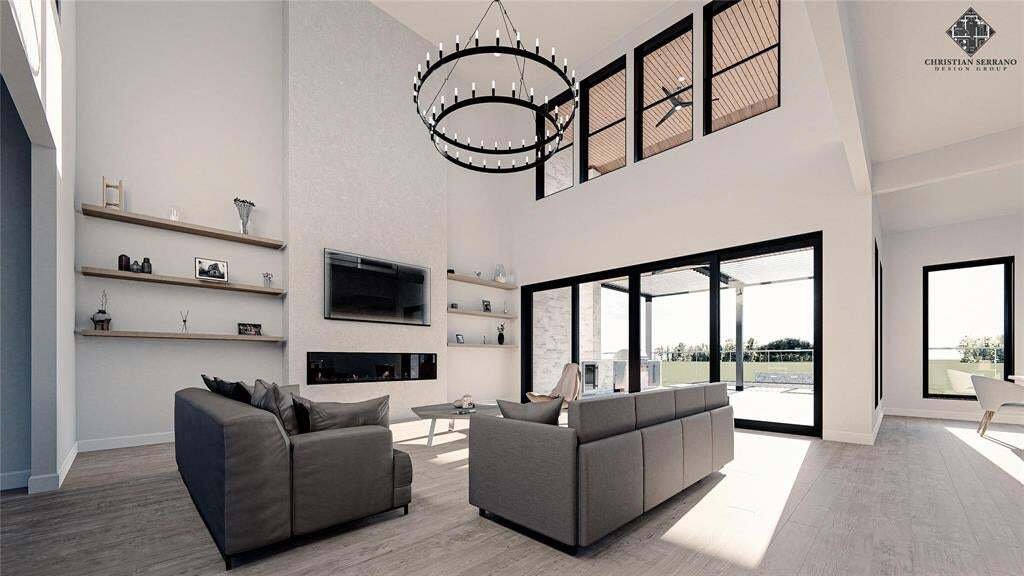
Experience elevated resort living in this stunning 5,455 sq. ft. two-story masterpiece designed and built by Christian Serrano. Nestled on 0.28 acres in the prestigious, 787-acre master-planned Heath Golf & Yacht Club, this home seamlessly blends sophisticated design with modern [hidden information] Open-Concept Living: The heart of the home features a gourmet kitchen complete with elegant white oak cabinets, a large central island, a butler’s pantry, and a spacious living area centered around a cozy electric fireplace. Restorative Primary Suite: A true first-floor retreat, the master suite offers a freestanding round tub, a double rain head shower, and expansive his-and-her walk-in closets. Thoughtful Layout: With four well-designed bedrooms (including a main-floor en-suite), five stylish bathrooms, a dedicated home office, and a state-of-the-art media room, dog wash station, this floor plan perfectly balances functionality and relaxation. Premium Finishes: Enjoy custom metal stairs with solid white oak treads, 8-foot interior doors for a spacious feel, and custom iron exterior doors. Superior Craftsmanship & Technology. Built to Last: Engineered with a soil-injected concrete slab for stability, LP WeatherTech sheathing, and 40-year shingles to help reduce insurance costs. Efficiency & Innovation: Features industrial-grade spray foam insulation for energy efficiency and a fully integrated smart home system. Oversized Garage: A three-car garage featuring a storage niche and modern aluminum and glass-panel doors. Home expected to be completed Fall of 2026
-
Property type
House
-
Year built
2026
-
Price/sqft
$247
Features
- Garage
- Walk In Closet
- Fireplace
- Pool
- Golf View
- Gated Community
- Fitness Center / Gym
- Tennis Court
- Open Kitchen
Features
Lot
- Gated Community
- Golf View
- New Builds
Indoor
- High Ceiling
- Office
- Fireplace
- Kitchen island
- Bar
- Open Kitchen
- Stone Countertops
- Walk In Closet
- Fitness Center / Gym
Outdoor
- Balcony
- Pool
- Garage
- Tennis Court
- Garden
Explore the Area
1906 Baumann Court, Heath, Texas, United States
View on Google Maps
Price per sqft
Low
High
Joined 11 months ago
You have inquired about this property
The agent will contact you soon by
Listed by
59
Listings
2025
Joined
Book home tour with the agent
Choose a date and whether you'd like a virtual or in-person tour with the agent.
Preferred date
Tour type
Last updated
September 8
First listed
August 6
Listing reference
21295082
Listing status
The data relating to real estate for sale on this web site comes in part from the Broker Reciprocity Program of the NTREIS Multiple Listing Service. Real estate listings held by brokerage firms other than this broker are marked with the Broker Reciprocity logo and detailed information about them includes the name of the listing brokers.
Similar Properties Nearby
New Listings in Heath

Explore More Homes for Sale
Heath, TX, United States property types
Heath, TX, United States popular searches
- Properties with Pool in Heath, TX, United States
- Gated Community properties in Heath, TX, United States
- Waterfront properties in Heath, TX, United States
- Lakefront properties in Heath, TX, United States
- Properties with Terrace in Heath, TX, United States
- Golf View properties in Heath, TX, United States
- Properties with Vineyard / Winery in Heath, TX, United States
- City View properties in Heath, TX, United States
- Hilltop properties in Heath, TX, United States
- Coastal properties in Heath, TX, United States
- Duplex properties in Heath, TX, United States
Related Guides & Stories
Trusted by the World's Leading Brokers
The agents behind the world's most exceptional properties list with JamesEdition.
- Listings from Sotheby's, Christie's, BARNES, and Engel & Völkers
- Every listing reviewed before it goes live
- Connect directly with verified listing agents
By continuing you agree to our Terms and Privacy Policy.
brokerages we
partnered with
partnered with