$959,000
Single Family Residence In Heath
- 4 Beds
- 4 Baths
- 4,260 Sqft
- 26,049 Sqft lot
- Updated: August 28
- Source: North Texas Real Estate Information Systems (NTREIS) MLS#21238044
About the Property
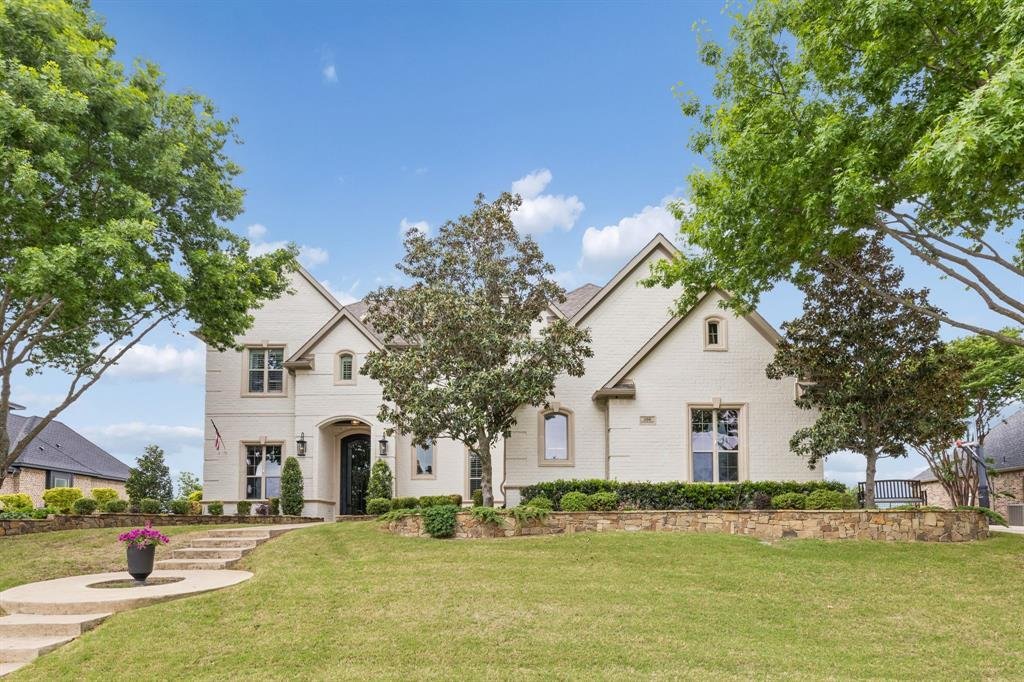
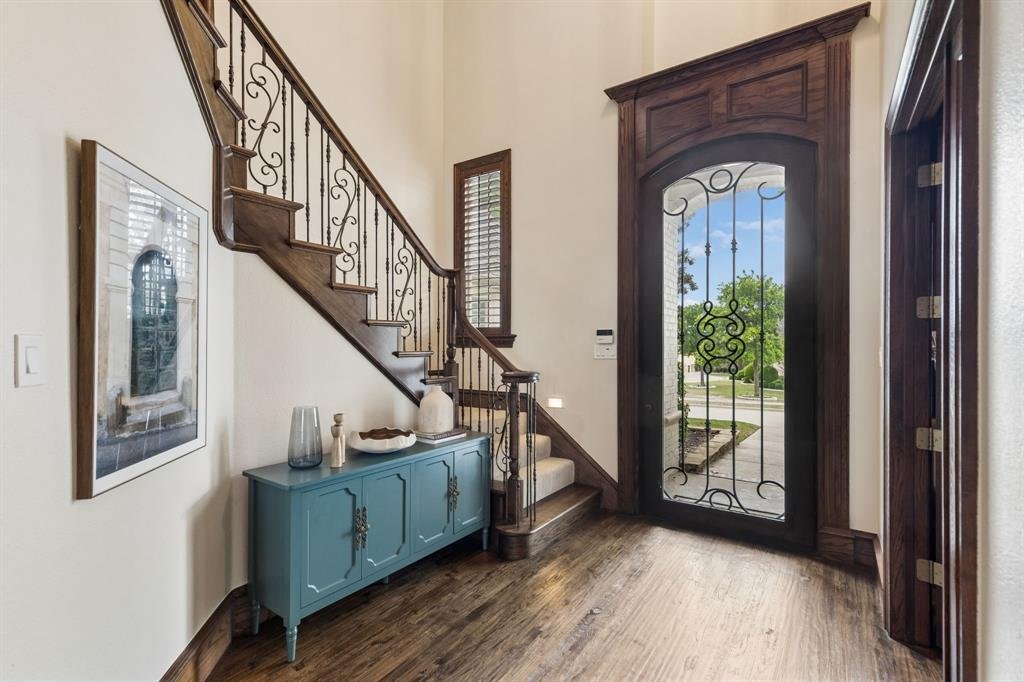
Nestled on over half an acre in one of Heath’s most desirable neighborhoods, this elegant custom residence showcases rich millwork, modern upgrades and sophisticated comfort. The grand foyer is highlighted by a striking wood-and-iron main stair that complements the wood-and-iron front door. Off the foyer a handsome office features classic lawyers’ paneling and a coffered ceiling. In the heart of t
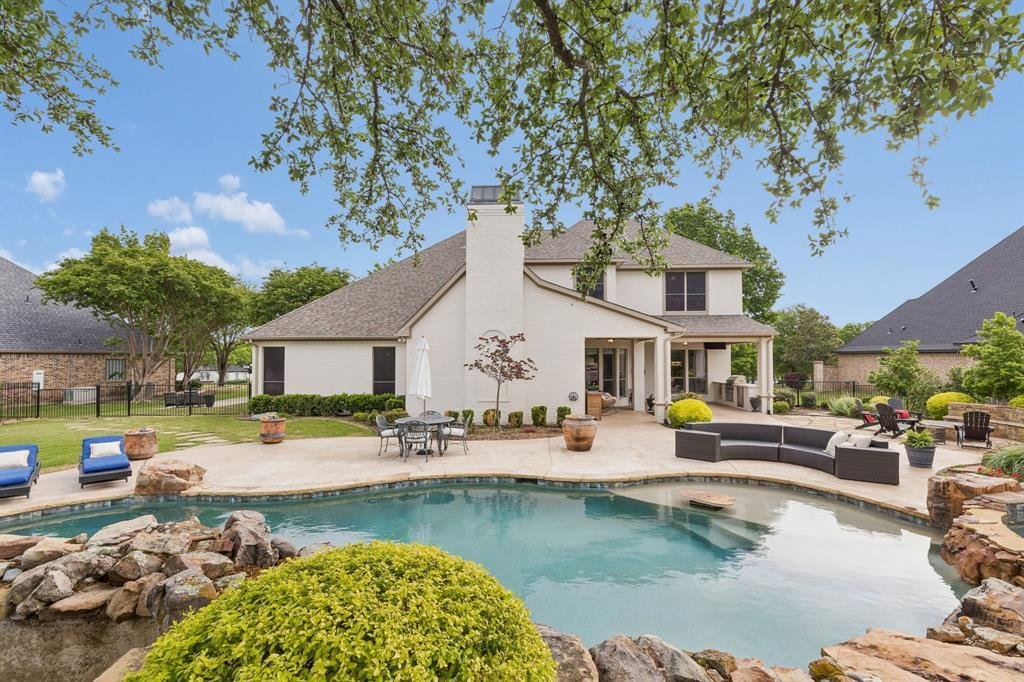
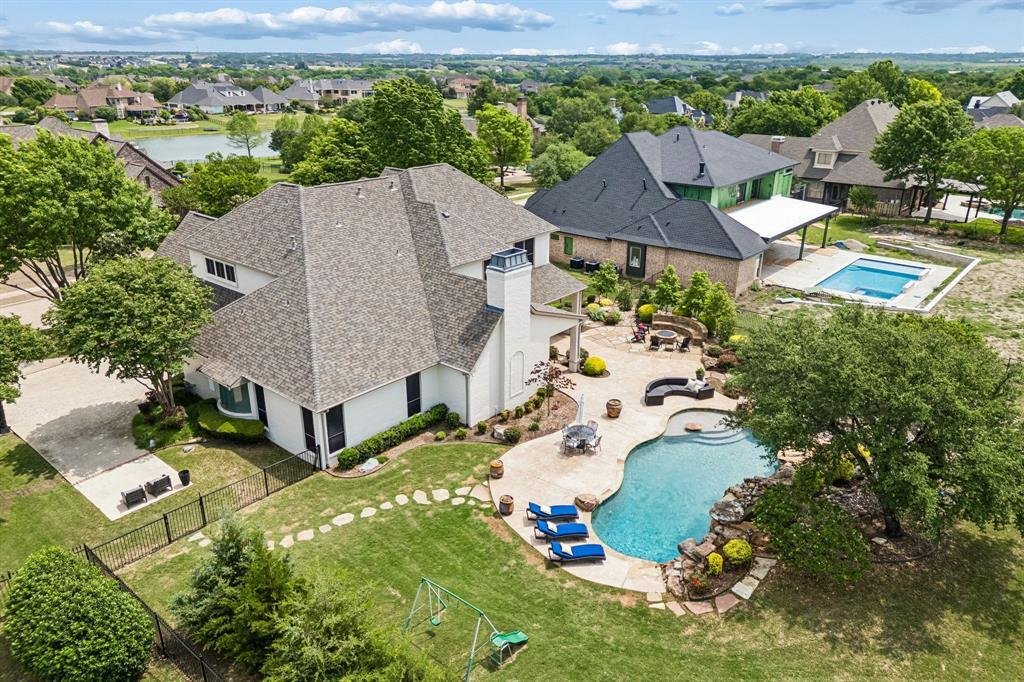
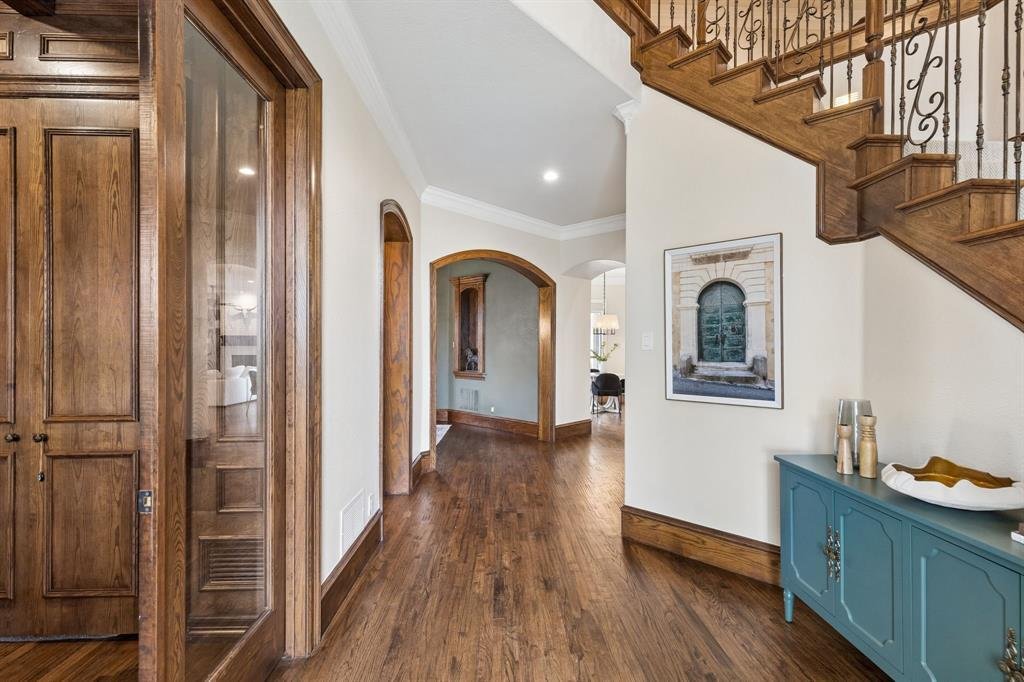
Nestled on over half an acre in one of Heath’s most desirable neighborhoods, this elegant custom residence showcases rich millwork, modern upgrades and sophisticated comfort. The grand foyer is highlighted by a striking wood-and-iron main stair that complements the wood-and-iron front door. Off the foyer a handsome office features classic lawyers’ paneling and a coffered ceiling. In the heart of the home a gourmet kitchen with Jenn-Air gas cooktop, dual ovens, dual sinks, built-in fridge and quartz countertops seamlessly flows into the family room anchored with a brick fireplace flanked by custom built-ins. Multiple dining options include a formal dining room for grand entertaining, a breakfast nook for sipping coffee while taking in the view or enjoy alfresco dining surrounded by a beautifully landscaped backyard. Expansive windows bathe the open floorplan with natural light. The primary suite is a true retreat, complete with spa-like bathroom featuring dual vanities, a soaking tub, large tiled shower and dual walk in closets. Thoughtfully appointed for living and entertaining: the 2nd story game or media room includes a kitchenette with dishwasher, ice maker, sink and mini-fridge; two auxiliary bedrooms each offer private study rooms; a large laundry boasts custom cabinetry, utility sink and space for a freezer. Step outside to a resort-style pool with sunning deck, waterfalls and hot tub or lounge by the tranquil Koi pond with a river-rock stream feeding a lily pond. Extensive entertaining space surrounds the pool, including an outdoor kitchen and gas firepit for year round enjoyment and professional landscaping—perfect for gatherings or quiet enjoyment. Additional highlights include fresh paint, custom LED lighting and tankless water heaters.
-
Property type
House
-
Year built
2002
-
Price/sqft
$225
Features
- Garage
- Walk In Closet
- Fireplace
- Pool
- Fire Pit
- Jacuzzi
- Outdoor Kitchen
- Open Kitchen
- Game Room
Features
Indoor
- High Ceiling
- Office
- Fireplace
- Kitchen island
- Gas Stovetop
- Jacuzzi
- Washer Dryer
- Bar
- Laundry Room
- Game Room
- Open Kitchen
- Stone Countertops
- Walk In Closet
Outdoor
- Fire Pit
- Pool
- Garage
- Outdoor Kitchen
- Garden
Explore the Area
156 Stoneleigh Drive, Forney, Texas, United States
View on Google Maps
Price per sqft
Low
High
Joined 11 months ago
You have inquired about this property
The agent will contact you soon by
Listed by
22
Listings
2025
Joined
Book home tour with the agent
Choose a date and whether you'd like a virtual or in-person tour with the agent.
Preferred date
Tour type
Last updated
August 28
First listed
May 2
Listing reference
21238044
Listing status
The data relating to real estate for sale on this web site comes in part from the Broker Reciprocity Program of the NTREIS Multiple Listing Service. Real estate listings held by brokerage firms other than this broker are marked with the Broker Reciprocity logo and detailed information about them includes the name of the listing brokers.
Similar Properties Nearby
New Listings in Forney

Explore More Homes for Sale
Forney, TX, United States property types
Forney, TX, United States popular searches
- New Builds properties in Forney, TX, United States
- Modern properties in Forney, TX, United States
- Lake View properties in Forney, TX, United States
- Waterfront properties in Forney, TX, United States
- Lakefront properties in Forney, TX, United States
- Investment Property properties in Forney, TX, United States
- Renovated properties in Forney, TX, United States
- Properties with Library in Forney, TX, United States
- Gated Community properties in Forney, TX, United States
- Properties with Tennis Court in Forney, TX, United States
- Hilltop properties in Forney, TX, United States
- Properties with Steam Room in Forney, TX, United States
- Coastal properties in Forney, TX, United States
Related Guides & Stories
Trusted by the World's Leading Brokers
The agents behind the world's most exceptional properties list with JamesEdition.
- Listings from Sotheby's, Christie's, BARNES, and Engel & Völkers
- Every listing reviewed before it goes live
- Connect directly with verified listing agents
By continuing you agree to our Terms and Privacy Policy.
brokerages we
partnered with
partnered with