$1,200,000
Single Family Detached Heath
- 4 Beds
- 6 Baths
- 3,604 Sqft
- 22,216 Sqft lot
- Updated: Yesterday
- MLS#21386576
About the Property
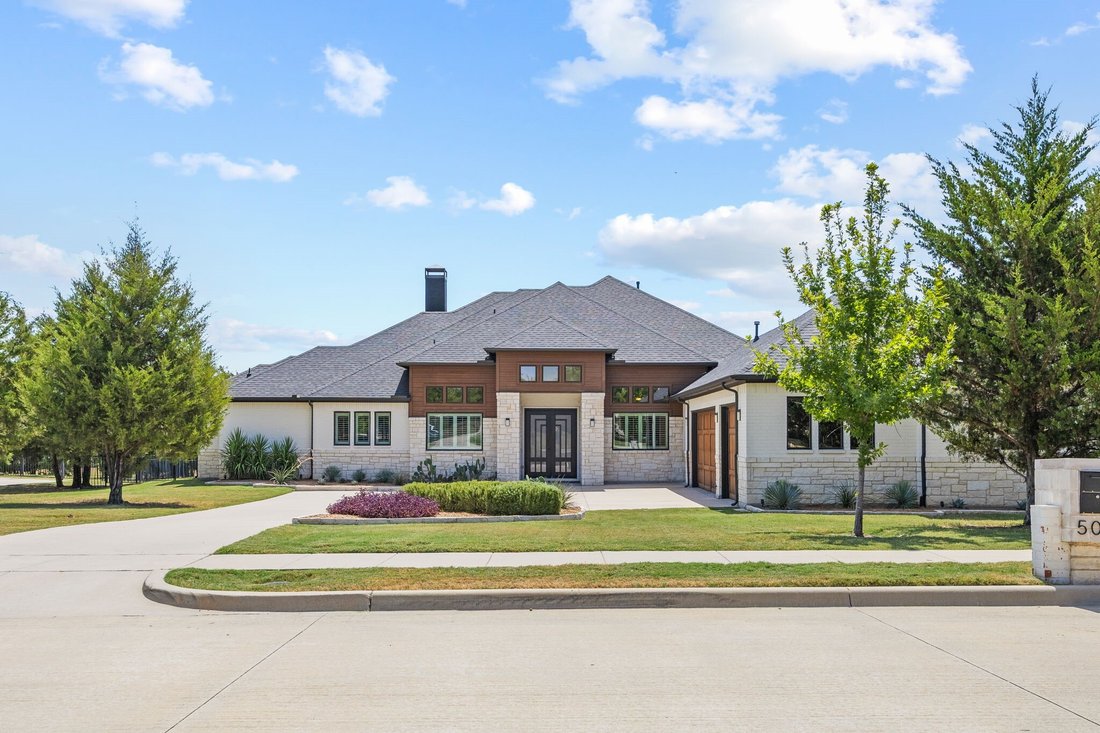
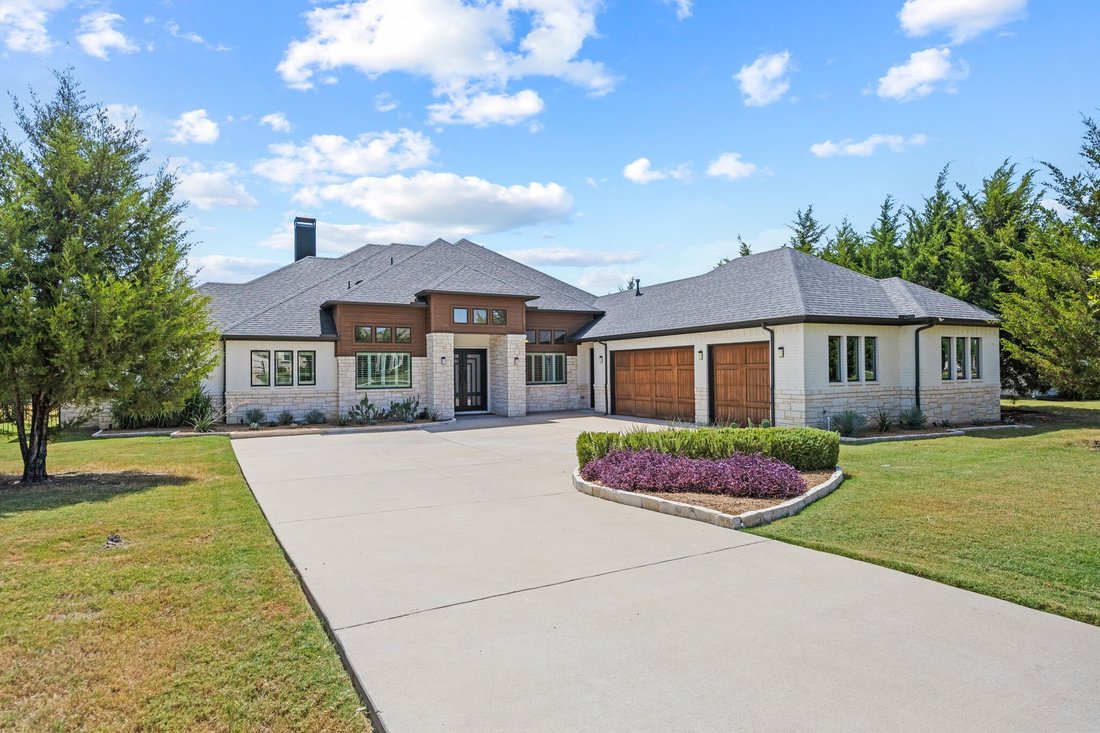
Stunning and impeccably maintained one-story estate in Heath Crossing, just moments from Lake Ray Hubbard. This refined residence offers 3,604 sqft of thoughtfully designed living space, built in 2018, and showcases 4 beds, 5.1 baths, an office or flex room & an open-concept layout ideal for sophisticated entertaining. Manicured curb appeal & 3-car garage set a striking first impression. I
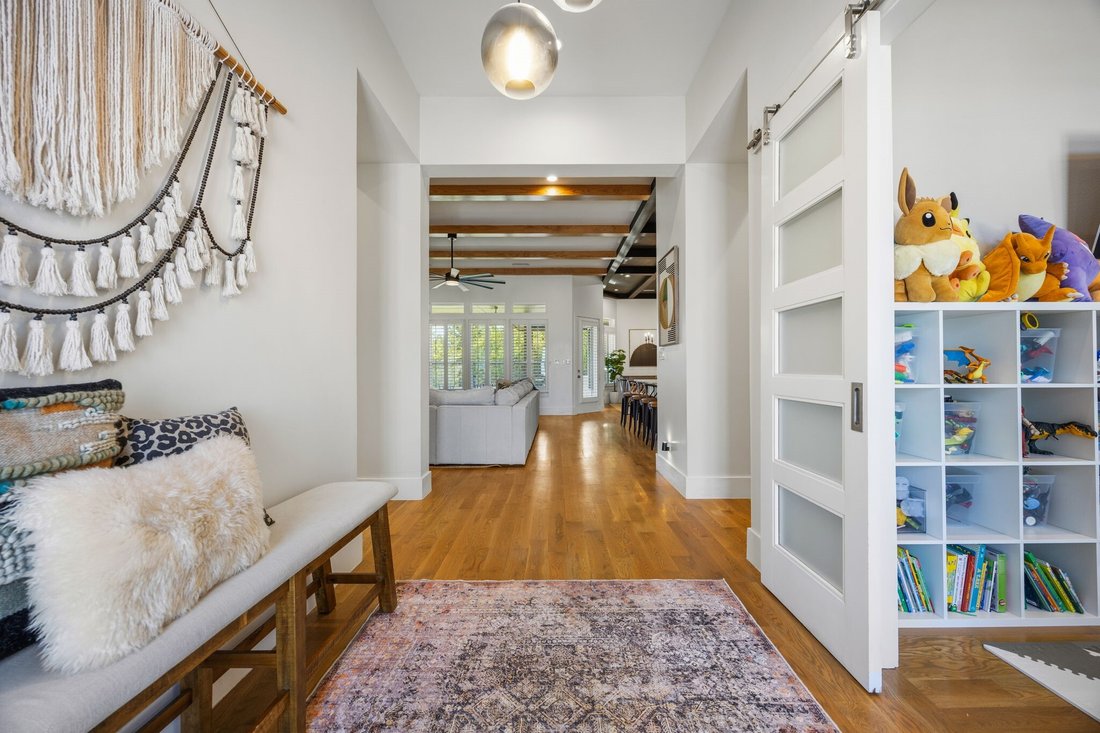
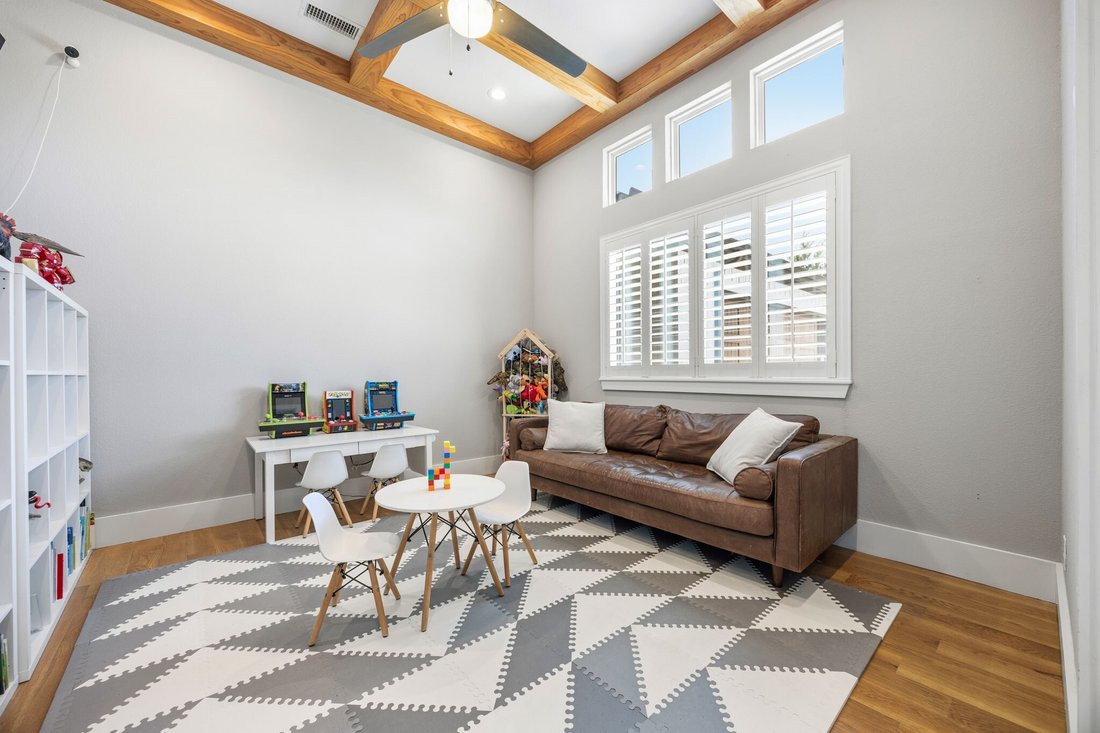
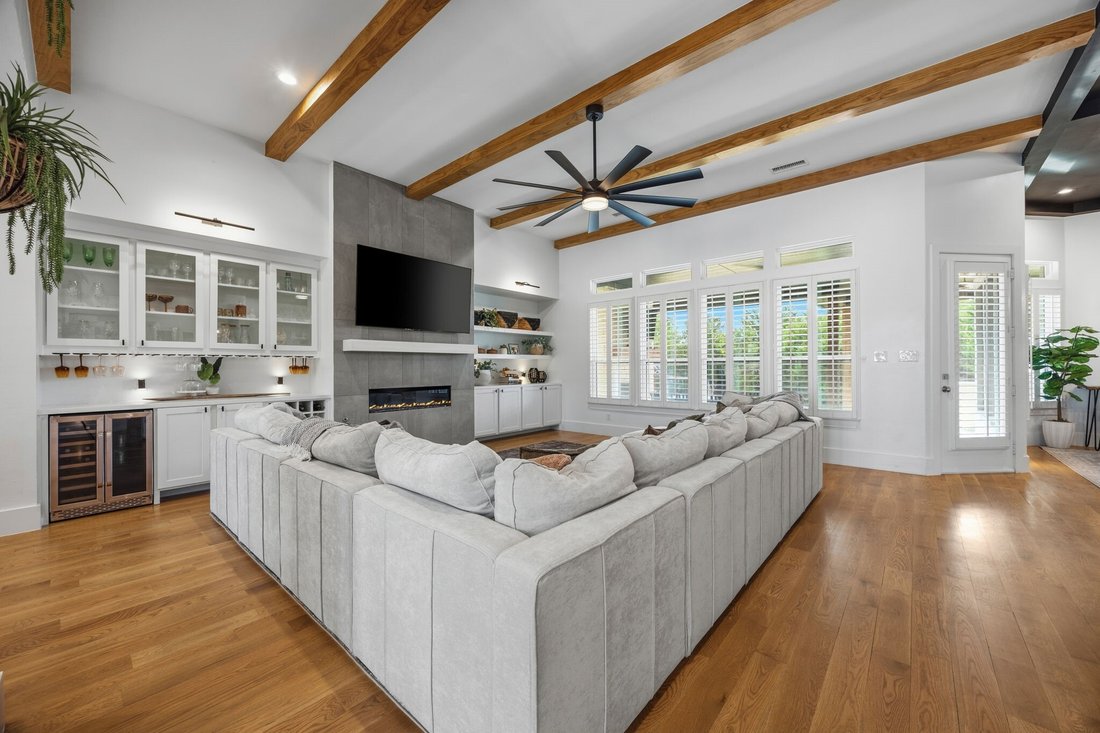
Stunning and impeccably maintained one-story estate in Heath Crossing, just moments from Lake Ray Hubbard. This refined residence offers 3,604 sqft of thoughtfully designed living space, built in 2018, and showcases 4 beds, 5.1 baths, an office or flex room & an open-concept layout ideal for sophisticated entertaining. Manicured curb appeal & 3-car garage set a striking first impression. Inside, the home exudes elegance with timeless upgrades throughout, including architectural ceilings, plantation shutters, high-end finishes & designer lighting that enhance the warm, inviting ambiance. A front flex space provides versatility for a dedicated office or gym, accented by a convenient half bath. Living area features a gas fireplace, built-in bar & seamless flow into the kitchen & dining spaces. The chef’s kitchen is tastefully appointed with a center island with seating, double ovens, 6-burner gas cooktop with pot filler, built-in refrigerator & abundant counter space; an exceptional setup for both everyday cooking & hosting. Primary suite offers private backyard access, generous closet space & a spa-inspired bath complete with dual sinks, oversized vanity, a stand alone soaking tub & walk-in shower featuring dual shower heads & bench seating. 2nd primary suite, thoughtfully split from the rest of the bedrooms, provides exceptional privacy for multi-gen living or long-term guests. 2 additional beds each include walk-in closets & ensuite baths. Outdoor living is elevated with a covered patio designed for year-round enjoyment, featuring a built-in grill & sink with ample counter space, a substantial dining area & gas fireplace for cozy evenings. Expansive backyard backs to a greenbelt, offering enhanced privacy & serene views, with space for children & pets & the opportunity to design a future pool. A full bath with outdoor access is already in place for your plans. Heath Crossing also features nature trails throughout, adding to the peaceful lifestyle this home delivers.
-
Property type
House
-
Year built
2018
-
Price/sqft
$332
Features
- Garage
- Walk In Closet
- Fireplace
- Garden
- Playground
- Outdoor Kitchen
- Open Kitchen
- Gas Stovetop
- Privacy
Features
Lot
- Privacy
Indoor
- High Ceiling
- Office
- Fireplace
- Kitchen island
- Gas Stovetop
- Bar
- Open Kitchen
- Stone Countertops
- Walk In Closet
Outdoor
- Garage
- Playground
- Outdoor Kitchen
- Garden
Explore the Area
505 Shadow Wood Lane, Heath, TX 75032, Texas, United States
View on Google Maps
Price per sqft
Low
High
Joined 5 years ago
You have inquired about this property
The agent will contact you soon by
Listed by
2
Listings
2022
Joined
Book home tour with Aaron Stokes
Choose a date and whether you'd like a virtual or in-person tour with the agent.
Preferred date
Tour type

Last updated
Yesterday
First listed
Sep 16
Agent licence
#0641435
Listing reference
2159395592980294
Listing status
Similar Properties Nearby
New Listings in Heath

Explore More Homes for Sale
Heath, TX, United States property types
Heath, TX, United States popular searches
- Properties with Pool in Heath, TX, United States
- Gated Community properties in Heath, TX, United States
- Waterfront properties in Heath, TX, United States
- Lakefront properties in Heath, TX, United States
- Properties with Terrace in Heath, TX, United States
- Golf View properties in Heath, TX, United States
- Properties with Vineyard / Winery in Heath, TX, United States
- Coastal properties in Heath, TX, United States
- Duplex properties in Heath, TX, United States
Related Guides & Stories
Trusted by the World's Leading Brokers
The agents behind the world's most exceptional properties list with JamesEdition.
- Listings from Sotheby's, Christie's, BARNES, and Engel & Völkers
- Every listing reviewed before it goes live
- Connect directly with verified listing agents
By continuing you agree to our Terms and Privacy Policy.
brokerages we
partnered with
partnered with