$1,640,000
4 Bedrooms Single Family Detached
- 4 Beds
- 3 Baths
- 5,228 Sqft lot
- Updated: August 7
- MLS#41142354
About the Property
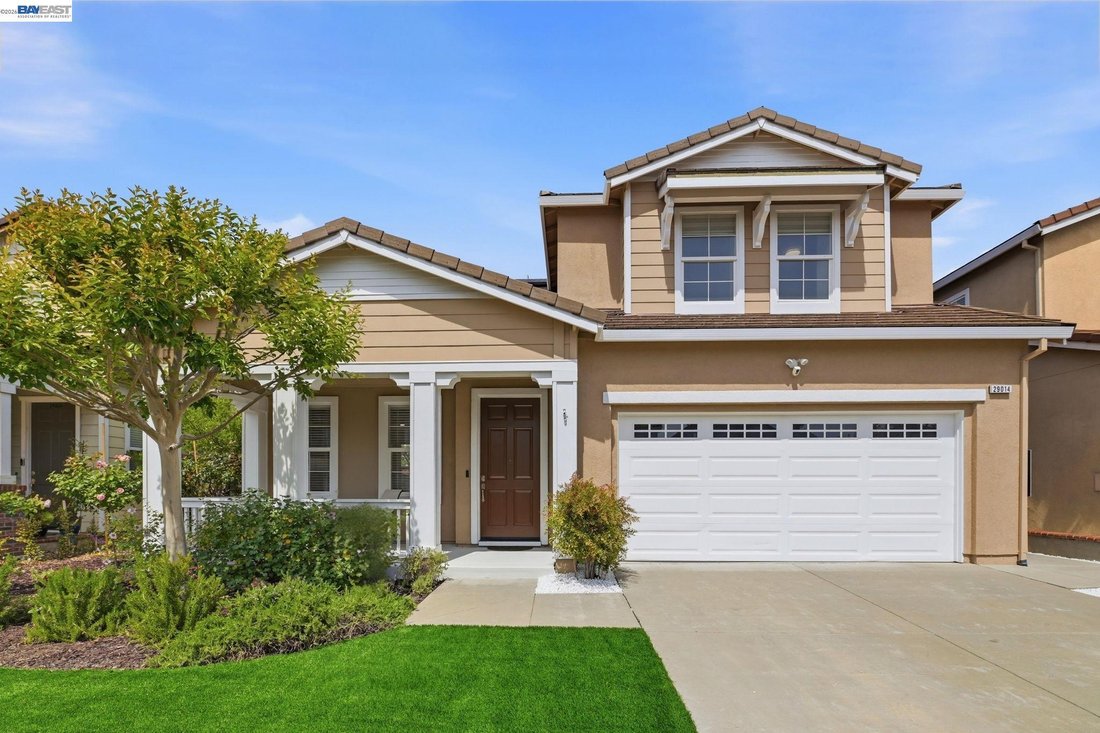
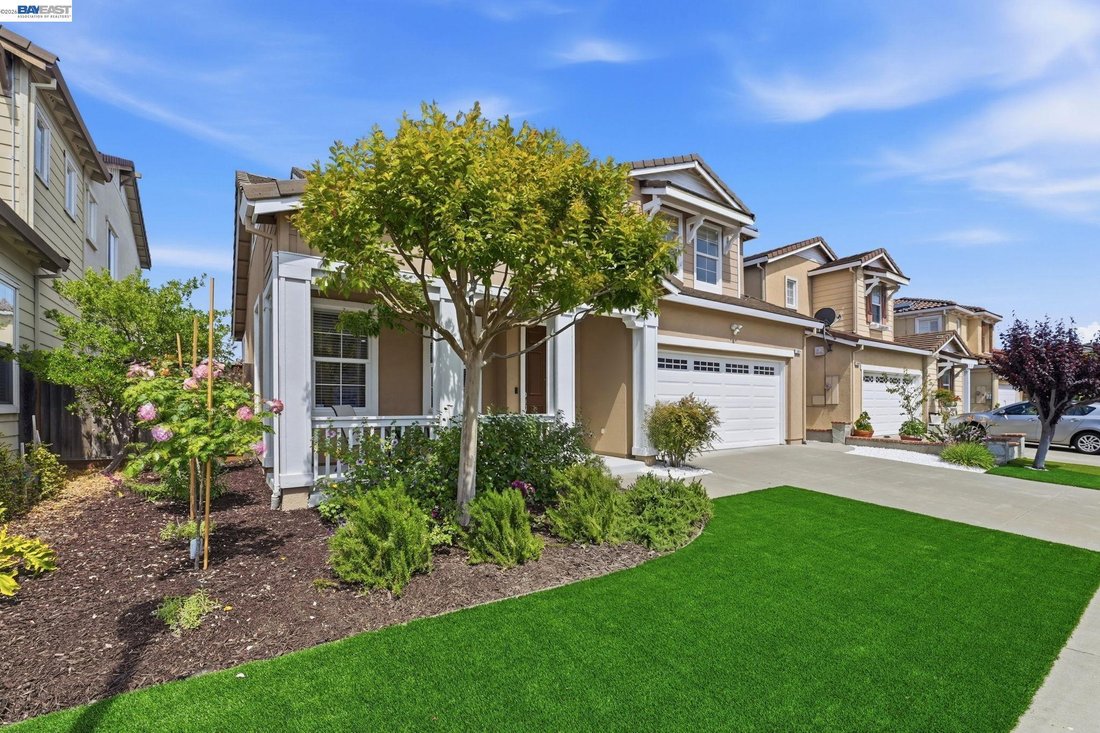
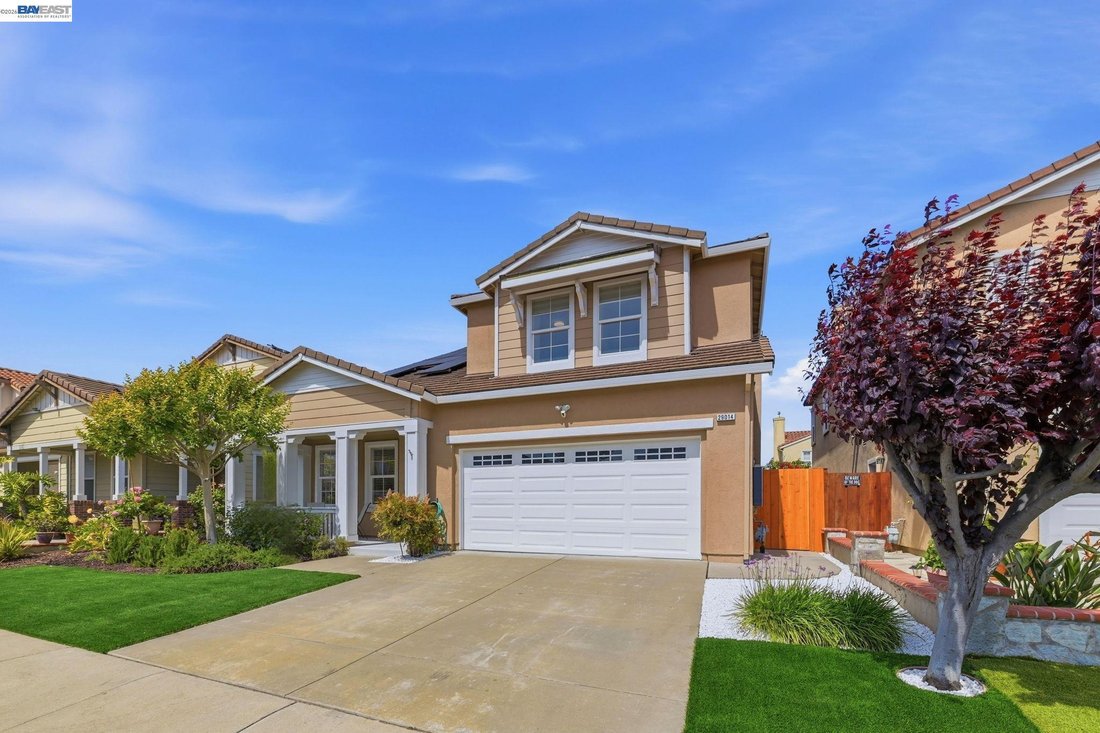
Welcome to your dream home! Perfectly situated in the heart of the desirable Eden Shores community, this exquisite property pairs an ideal central location with undeniable curb appeal, showcasing a striking front facade and freshly updated, low-maintenance artificial turf. Step inside to discover a bright, open floor plan highlighted by soaring ceilings, newly installed carpet, and upgraded lamina
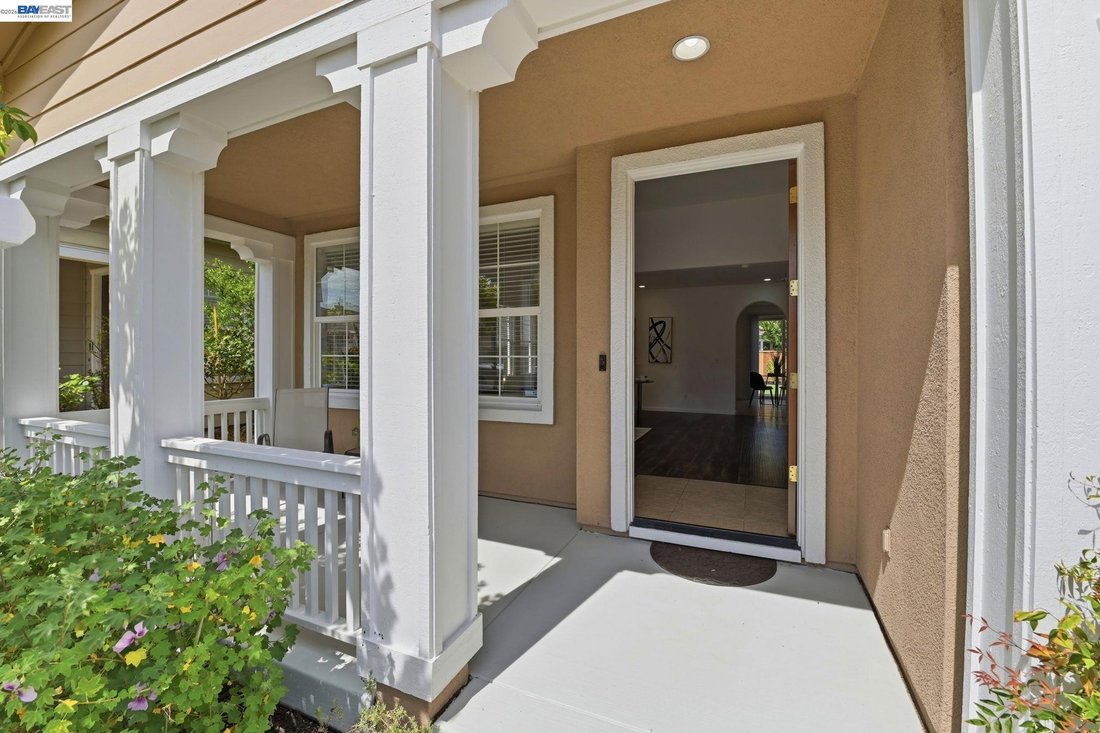
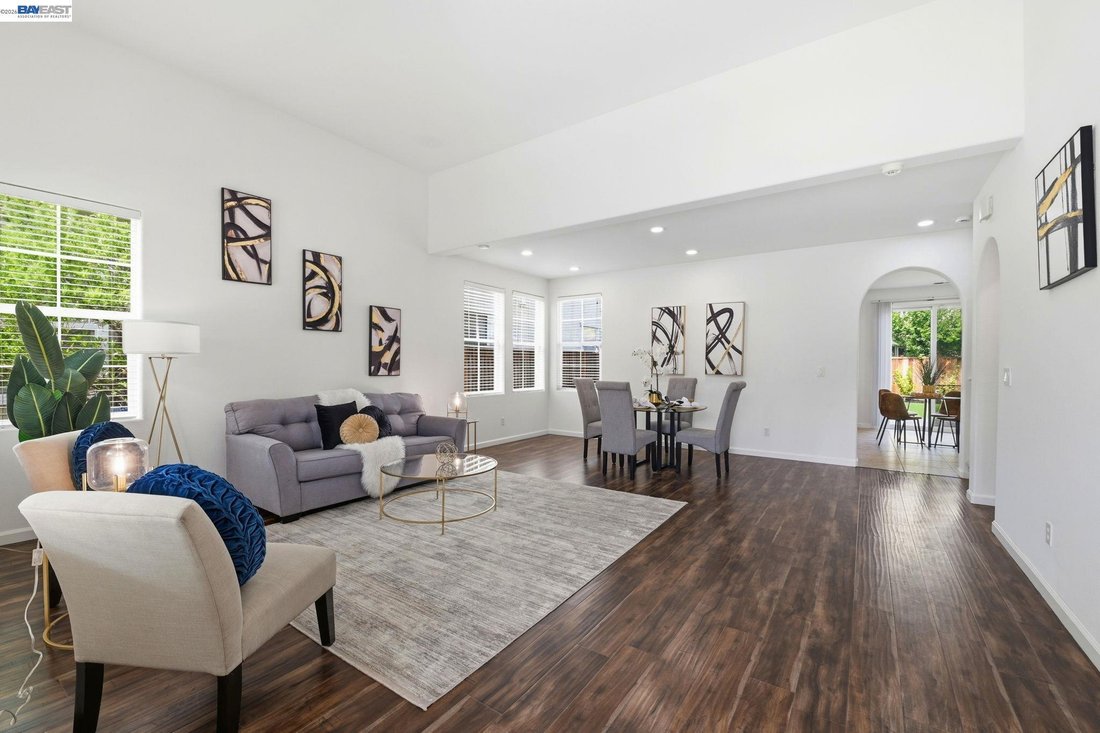
Welcome to your dream home! Perfectly situated in the heart of the desirable Eden Shores community, this exquisite property pairs an ideal central location with undeniable curb appeal, showcasing a striking front facade and freshly updated, low-maintenance artificial turf. Step inside to discover a bright, open floor plan highlighted by soaring ceilings, newly installed carpet, and upgraded laminate flooring that creates an immediate sense of warmth and modern luxury. The main level thoughtfully includes a highly sought-after bedroom and full bathroom, offering the perfect private setup for guests, extended family, or in-laws. At the center of the home, the chef-inspired kitchen boasts premium granite slab countertops, a large island workstation, and abundant cabinetry, flowing effortlessly into an inviting family room anchored by a cozy fireplace. The upper level expands your living space with a highly versatile bonus loft that can easily be transformed into a fifth bedroom to suit your evolving needs. Retreat to the spacious primary suite, featuring a sprawling walk-in closet with custom organizers and a spa-like bathroom complete with an oval soaking tub and a separate stall shower. The additional upstairs bedrooms are equally generous in size and come equipped with built-in closet organizers for effortless storage. Throughout the property, intentional upgrades elevate everyday living, including sleek contemporary light fixtures, six-panel doors with updated hardware, and a crisp palette of fresh interior and exterior paint. Engineered for the future, the home features energy-efficient solar panels, a fresh epoxy painted garage equipped with a dedicated EV charger and a Tesla Powerwall. Outside, the meticulously designed backyard serves as a private oasis, boasting custom paver walkways, an elegant patio, stone accent walls, and synthetic turf optimized for easy entertaining. This turnkey residence truly has it all, offering immediate access to local shopping, dining, scenic walking trails, commuter bridges, and major freeways.
-
Property type
House
-
Year built
2004
Features
Explore the Area
29014 Jetty Way, Hayward, CA 94545, California, United States
View on Google Maps
Price per sqft
Low
High
Joined 6 years ago
You have inquired about this property
The agent will contact you soon by
Listed by
1
Listings
2021
Joined
Book home tour with Jerry Jacques
Choose a date and whether you'd like a virtual or in-person tour with the agent.
Preferred date
Tour type

Coldwell Banker Realty - Fremont
3340 Walnut Ave Ste 110, 94538, Fremont, California, United States
View agency profile
Last updated
August 7
First listed
Jul 22
Listing reference
e5p49c
Similar Properties Nearby
New Listings in Hayward



Explore More Homes for Sale
Hayward, CA, United States property types
Hayward, CA, United States popular searches
- Properties with Pool in Hayward, CA, United States
- Properties with Open Kitchen in Hayward, CA, United States
- Mountain View properties in Hayward, CA, United States
- New Builds properties in Hayward, CA, United States
- Water View properties in Hayward, CA, United States
- Properties with Elevator in Hayward, CA, United States
- Gated Community properties in Hayward, CA, United States
- Hilltop properties in Hayward, CA, United States
- Properties with Cinema in Hayward, CA, United States
- City View properties in Hayward, CA, United States
- Duplex properties in Hayward, CA, United States
- Equestrian properties in Hayward, CA, United States
Related Guides & Stories
Trusted by the World's Leading Brokers
The agents behind the world's most exceptional properties list with JamesEdition.
- Listings from Sotheby's, Christie's, BARNES, and Engel & Völkers
- Every listing reviewed before it goes live
- Connect directly with verified listing agents
By continuing you agree to our Terms and Privacy Policy.
brokerages we
partnered with
partnered with