$1,198,800
Unmatched Luxury In Private Piedmont Retreat
- 5 Beds
- 5 Baths
- Updated: July 26
-
2
Views for last 30 days
- MLS#VAPW2123428
About the Property
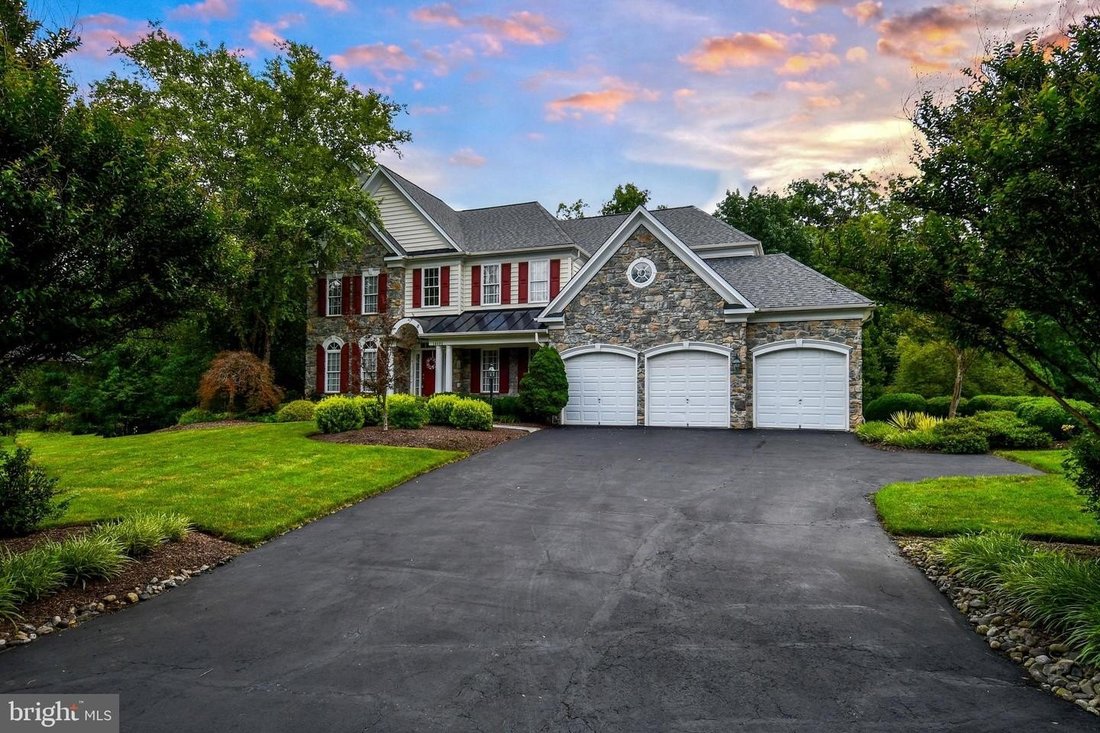
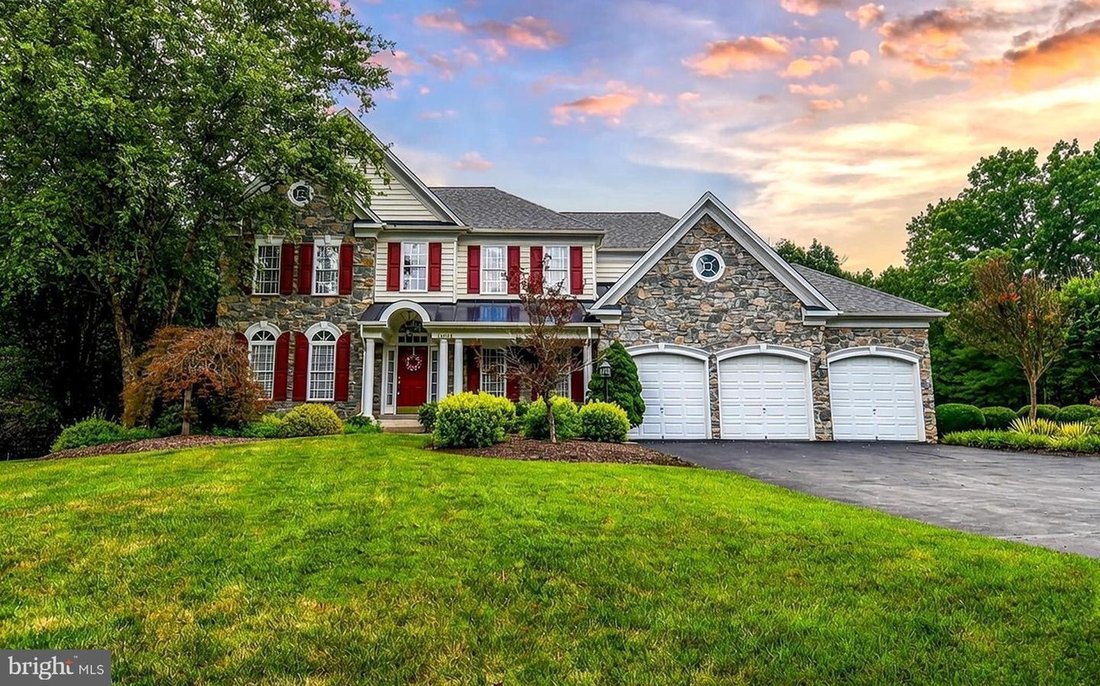
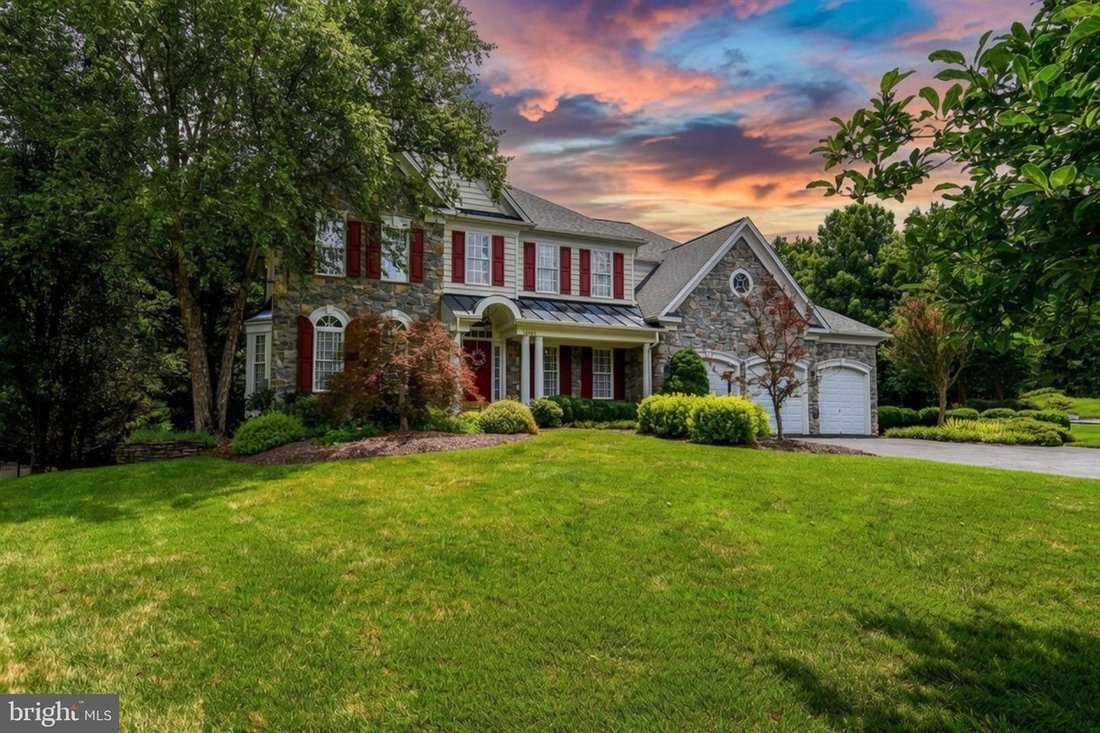
Welcome home to this exceptional Sorensen model in the sought-after Piedmont community! This beautifully maintained home offers over five thousand square feet of finished living space across three levels, featuring five bedrooms, four and a half bathrooms, and a spacious three-car garage. Perfectly situated on a quiet pipe-stem lot backing to mature trees on just under one acre, this home offers b
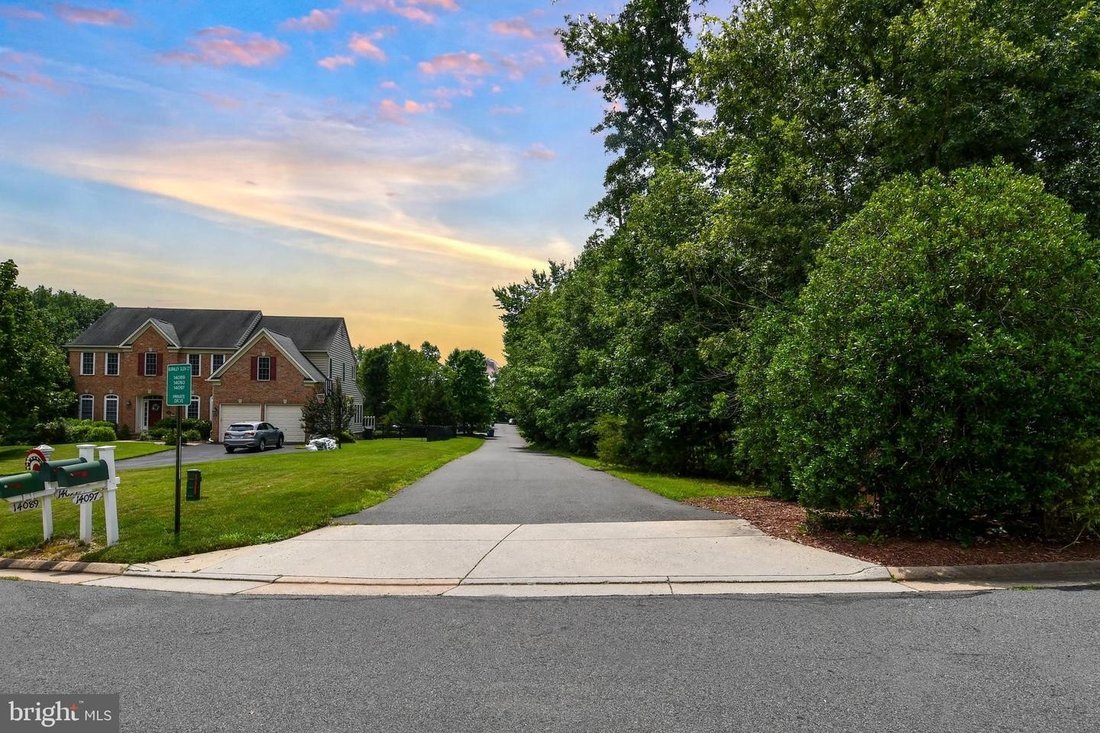
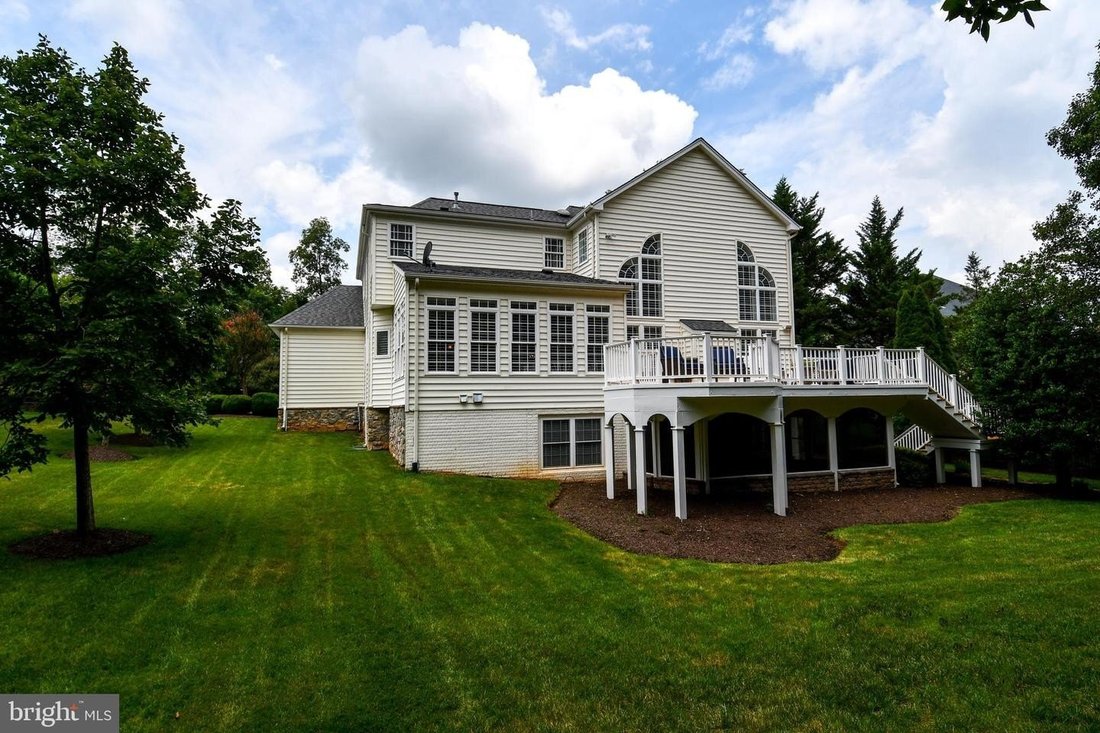
Welcome home to this exceptional Sorensen model in the sought-after Piedmont community! This beautifully maintained home offers over five thousand square feet of finished living space across three levels, featuring five bedrooms, four and a half bathrooms, and a spacious three-car garage. Perfectly situated on a quiet pipe-stem lot backing to mature trees on just under one acre, this home offers both privacy and tranquility. Step inside to discover a dramatic two-story family room with a soaring floor-to-ceiling stone fireplace, fresh interior paint, and refinished hardwood floors. The gourmet kitchen is designed for both everyday living and entertaining, beautiful granite countertops, a center island with a built-in hobby/workstation, and an adjoining sunroom filled with natural light. Plantation shutters and custom blinds add timeless elegance throughout. Outdoor living is equally impressive with an expansive deck and screened porch overlooking the peaceful wooded backdrop, ideal for morning coffee, outdoor dining, or relaxing evenings. The fully finished walk-out lower level offers a spacious recreation room with a wet bar, a private fifth bedroom, and a full bathroom, making it perfect for guests, multi-generational living, or entertaining. This remarkable home combines generous living spaces, quality updates, and an unbeatable setting in one of Piedmont’s most desirable neighborhoods. Additional upgrades and a detailed feature sheet are available.
-
Property type
House
-
Year built
2003
Features
- Fireplace
- Garage
- Walk In Closet
- Garden
- Terrace
- Gas Stovetop
- High Ceiling
- Stone Countertops
- Kitchen island
Features
Lot
- Privacy
Indoor
- High Ceiling
- Fireplace
- Kitchen island
- Gas Stovetop
- Bar
- Basement
- Stone Countertops
- Walk In Closet
Outdoor
- Terrace
- Garage
- Garden
Explore the Area
14093 BURNLEY GLEN CT HAYMARKET VA 20169 USA, Gainesville, Virginia, United States
View on Google Maps
Price per sqft
Low
High
Joined 5 years ago
You have inquired about this property
The agent will contact you soon by
Listed by
1
Listings
2026
Joined
Book home tour with Brittany R Purdham
Choose a date and whether you'd like a virtual or in-person tour with the agent.
Preferred date
Tour type

Long & Foster Real Estate Inc.
3975 Fair Ridge Drive, 22033, Fairfax, Virginia, United States
View agency profile
Long & Foster Real Estate is part of The Long & Foster Companies, a subsidiary of HomeServices of America a
Long & Foster Real Estate is part of The Long & Foster Companies, a subsidiary of HomeServices of America and the industry pioneer of the all-inclusive approach to real estate. With Long & Foster, you have access to everything and everyone you need to buy, sell, rent, invest in and own a home. Real estate. Inspection. Mortgage. Insurance. Settlement. Moving. Property Management. It’s one company and one team with one goal - your real estate success.
Last updated
July 26
First listed
Jul 25
Listing reference
3529b0e3-85c2-11f1-901e-6045bdd61ac4
Similar Properties Nearby
New Listings in Gainesville






Explore More Homes for Sale
Gainesville, VA, United States property types
Gainesville, VA, United States popular searches
- Properties with Pool in Gainesville, VA, United States
- Gated Community properties in Gainesville, VA, United States
- Properties with Vineyard / Winery in Gainesville, VA, United States
- New Builds properties in Gainesville, VA, United States
- Properties with Open Kitchen in Gainesville, VA, United States
- Golf View properties in Gainesville, VA, United States
- Properties with Balcony in Gainesville, VA, United States
- Properties with Game Room in Gainesville, VA, United States
- Water View properties in Gainesville, VA, United States
- Properties with Outdoor Kitchen in Gainesville, VA, United States
- Properties with Cinema in Gainesville, VA, United States
- Duplex properties in Gainesville, VA, United States
- Mansion properties in Gainesville, VA, United States
Related Guides & Stories
Trusted by the World's Leading Brokers
The agents behind the world's most exceptional properties list with JamesEdition.
- Listings from Sotheby's, Christie's, BARNES, and Engel & Völkers
- Every listing reviewed before it goes live
- Connect directly with verified listing agents
By continuing you agree to our Terms and Privacy Policy.
brokerages we
partnered with
partnered with