


$725,000
Townhouse Haymarket
- 3 Beds
- 3 Baths
- 2,427 Sqft
- 5,663 Sqft lot
- Updated: Today
- MLS#VAPW2127198
About the Property
OPEN HOUSE CANCELED; PROPERTY IS UNDER CONTRACT. Welcome to this meticulously maintained Toll Brothers Glenhurst model in Regency at Dominion Valley, an award-winning gated 55+ active adult golf community known for its extensive amenities and convenient main-level living. Set on a premium homesite backing to the golf course and trees, this home offers a peaceful setting with 3 bedrooms, 3 full bat
OPEN HOUSE CANCELED; PROPERTY IS UNDER CONTRACT. Welcome to this meticulously maintained Toll Brothers Glenhurst model in Regency at Dominion Valley, an award-winning gated 55+ active adult golf community known for its extensive amenities and convenient main-level living. Set on a premium homesite backing to the golf course and trees, this home offers a peaceful setting with 3 bedrooms, 3 full baths, and approximately 2,427 finished square feet above grade across two levels.
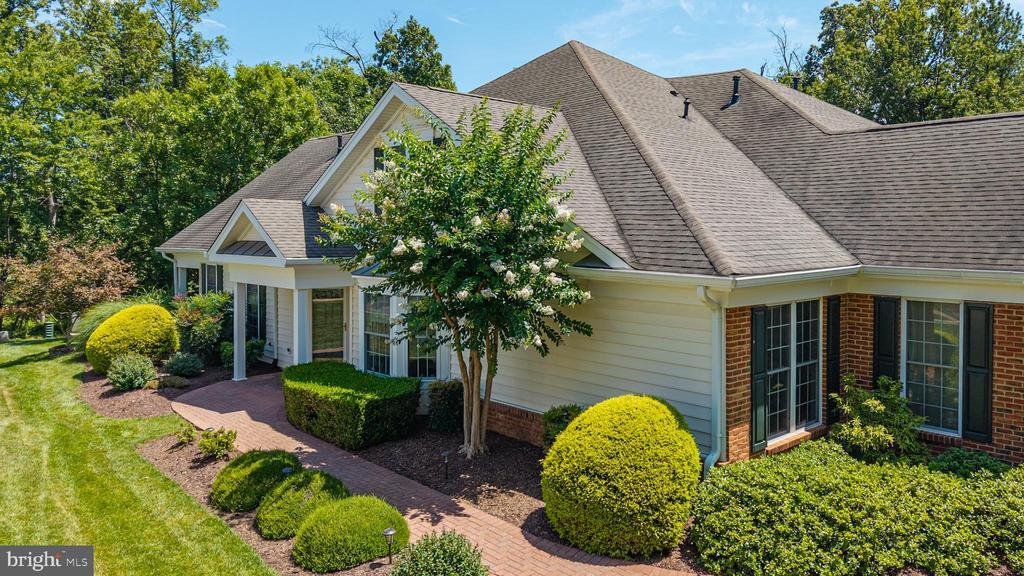
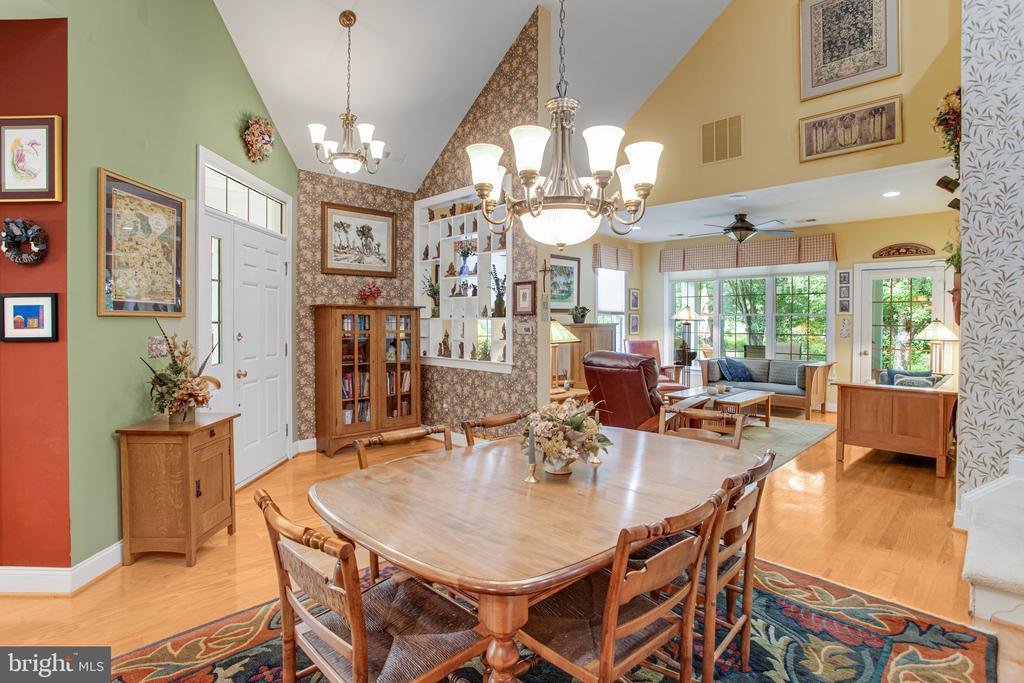
A paver walkway and thoughtfully landscaped front yard lead to the covered entry. Inside, the welcoming foyer features custom display shelving and opens to the dining room and spacious family room, where a vaulted ceiling and windows showcase views of the golf course and trees. Engineered hardwood flooring extends throughout nearly the entire main level.
The kitchen features upgraded cabinetry, solid-surface countertops, a tile backsplash, newer stainless-steel appliances, pantry, and adjoining breakfast area with a bay window providing abundant natural light.
The main-level primary suite includes a tray ceiling, walk-in closet with built-ins, additional closet, and en suite bath with double-sink vanity, soaking tub, and separate shower with an updated glass door. A second main-level bedroom is privately situated at the front of the home and offers flexibility for guests or a home office, with a full hall bath nearby. The generously sized laundry room includes a front-loading washer and dryer, cabinetry, and utility sink.
Upstairs, a spacious loft overlooks the main level and provides additional living, hobby, or workspace. The upper level also includes an expansive third bedroom with direct access to a full bath, creating a comfortable and private space for overnight guests.
Outdoor living is a highlight, with a covered rear patio stepping out to a circular paver patio with views of the golf course and wooded backdrop, an inviting setting for relaxing or gathering around a firepit. Additional features include an irrigation system and an immaculate garage with attic storage above.
Residents of Regency at Dominion Valley enjoy a clubhouse, 18-hole golf course, indoor and outdoor pools, fitness center and aerobics studio, tennis and pickleball courts, walking and biking trails, parks, and an outdoor amphitheater. A wide variety of clubs, activities, and social events make it easy to be as active and involved as you choose. The HOA fee includes Comcast Cable TV and high-speed Internet; attached home HOA fee includes roof replacement, yard maintenance, gutter cleaning, periodic trim painting, driveway replacement, yearly irrigation turn off and turn on, and yearly termite inspection. The driveway is scheduled to be replaced 8/24/26; roof to be replaced in October 2026.
Everyday conveniences are close by, with Dominion Valley Market Square within walking distance for restaurants, shops, groceries, and pharmacy needs. UVA Health Haymarket Medical Center and the Haymarket Gainesville Library are just minutes away, along with convenient access to major commuter routes. Dulles International Airport is approximately 25 miles away.
OPEN HOUSE CANCELED. RATIFIED CONTRACT
A paver walkway and thoughtfully landscaped front yard lead to the covered entry. Inside, the welcoming foyer features custom display shelving and opens to the dining room and spacious family room, where a vaulted ceiling and windows showcase views of the golf course and trees. Engineered hardwood flooring extends throughout nearly the entire main level.
The kitchen features upgraded cabinetry, solid-surface countertops, a tile backsplash, newer stainless-steel appliances, pantry, and adjoining breakfast area with a bay window providing abundant natural light.
The main-level primary suite includes a tray ceiling, walk-in closet with built-ins, additional closet, and en suite bath with double-sink vanity, soaking tub, and separate shower with an updated glass door. A second main-level bedroom is privately situated at the front of the home and offers flexibility for guests or a home office, with a full hall bath nearby. The generously sized laundry room includes a front-loading washer and dryer, cabinetry, and utility sink.
Upstairs, a spacious loft overlooks the main level and provides additional living, hobby, or workspace. The upper level also includes an expansive third bedroom with direct access to a full bath, creating a comfortable and private space for overnight guests.
Outdoor living is a highlight, with a covered rear patio stepping out to a circular paver patio with views of the golf course and wooded backdrop, an inviting setting for relaxing or gathering around a firepit. Additional features include an irrigation system and an immaculate garage with attic storage above.
Residents of Regency at Dominion Valley enjoy a clubhouse, 18-hole golf course, indoor and outdoor pools, fitness center and aerobics studio, tennis and pickleball courts, walking and biking trails, parks, and an outdoor amphitheater. A wide variety of clubs, activities, and social events make it easy to be as active and involved as you choose. The HOA fee includes Comcast Cable TV and high-speed Internet; attached home HOA fee includes roof replacement, yard maintenance, gutter cleaning, periodic trim painting, driveway replacement, yearly irrigation turn off and turn on, and yearly termite inspection. The driveway is scheduled to be replaced 8/24/26; roof to be replaced in October 2026.
Everyday conveniences are close by, with Dominion Valley Market Square within walking distance for restaurants, shops, groceries, and pharmacy needs. UVA Health Haymarket Medical Center and the Haymarket Gainesville Library are just minutes away, along with convenient access to major commuter routes. Dulles International Airport is approximately 25 miles away.
OPEN HOUSE CANCELED. RATIFIED CONTRACT
-
Property type
Townhouse
-
Year built
2003
-
Price/sqft
$298
Features
- Garage
- Walk In Closet
- Garden
- Fitness Center / Gym
- Library
- Washer Dryer
- Laundry Room
- Office
Explore the Area
5217 ARMOUR COURT, HAYMARKET, VA 20169, Gainesville, Virginia, United States
View on Google Maps
Price per sqft
Low
High
Joined 4 years ago
You have inquired about this property
The agent will contact you soon by
Listed by
1
Listings
2022
Joined
Book home tour with Dianne Lemanski
Choose a date and whether you'd like a virtual or in-person tour with the agent.
Preferred date
Tour type

Last updated
Today
First listed
Aug 12
Agent licence
#0225079535
Listing reference
2145511378852334
Listing status
Active under contract-bright
Similar Properties Nearby
New Listings in Gainesville











Explore More Homes for Sale
Gainesville, VA, United States property types
Gainesville, VA, United States popular searches
- Properties with Pool in Gainesville, VA, United States
- Properties with Vineyard / Winery in Gainesville, VA, United States
- Gated Community properties in Gainesville, VA, United States
- Golf View properties in Gainesville, VA, United States
- Water View properties in Gainesville, VA, United States
- New Builds properties in Gainesville, VA, United States
- Properties with Game Room in Gainesville, VA, United States
- Properties with Cinema in Gainesville, VA, United States
- Properties with Balcony in Gainesville, VA, United States
- Riverfront properties in Gainesville, VA, United States
- Properties with Open Kitchen in Gainesville, VA, United States
- Properties with Outdoor Kitchen in Gainesville, VA, United States
- Duplex properties in Gainesville, VA, United States
Related Guides & Stories
Trusted by the World's Leading Brokers
The agents behind the world's most exceptional properties list with JamesEdition.
- Listings from Sotheby's, Christie's, BARNES, and Engel & Völkers
- Every listing reviewed before it goes live
- Connect directly with verified listing agents
By continuing you agree to our Terms and Privacy Policy.
brokerages we
partnered with
partnered with