$2,100,000
2946 E Point Hayden Dr
- 5 Beds
- 6 Baths
- 5,049 Sqft
- 16,989 Sqft lot
- MLS#26-6872
About the Property
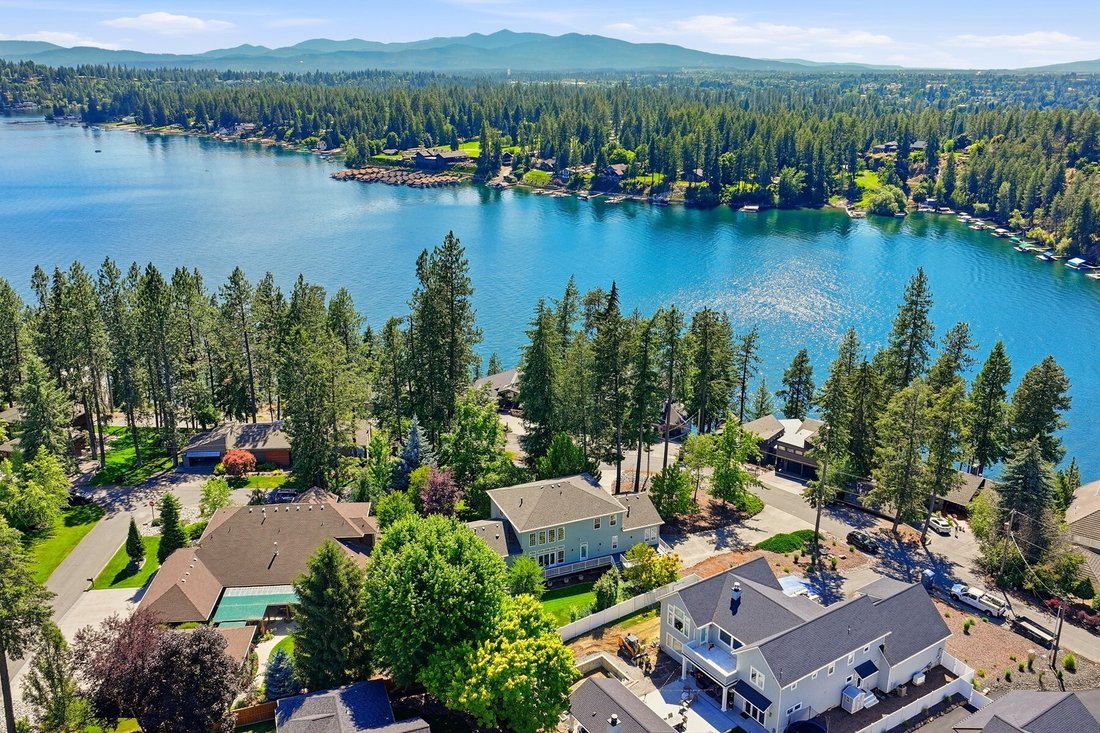
Are you on the wait list to join the Hayden Lake Country Club? This stunning home comes with the ability to purchase a stockholding membership outside of closing. Completely remodeled in 2024, this 5,049 sq ft home offers serene views of Hayden Lake from multiple vantage points and is move-in read. Fully furnished and loaded with upgrades all within carting distance to the Hayden Lake Country Club
Are you on the wait list to join the Hayden Lake Country Club? This stunning home comes with the ability to purchase a stockholding membership outside of closing. Completely remodeled in 2024, this 5,049 sq ft home offers serene views of Hayden Lake from multiple vantage points and is move-in read. Fully furnished and loaded with upgrades all within carting distance to the Hayden Lake Country Club, Avondale and all the Hayden amenities.
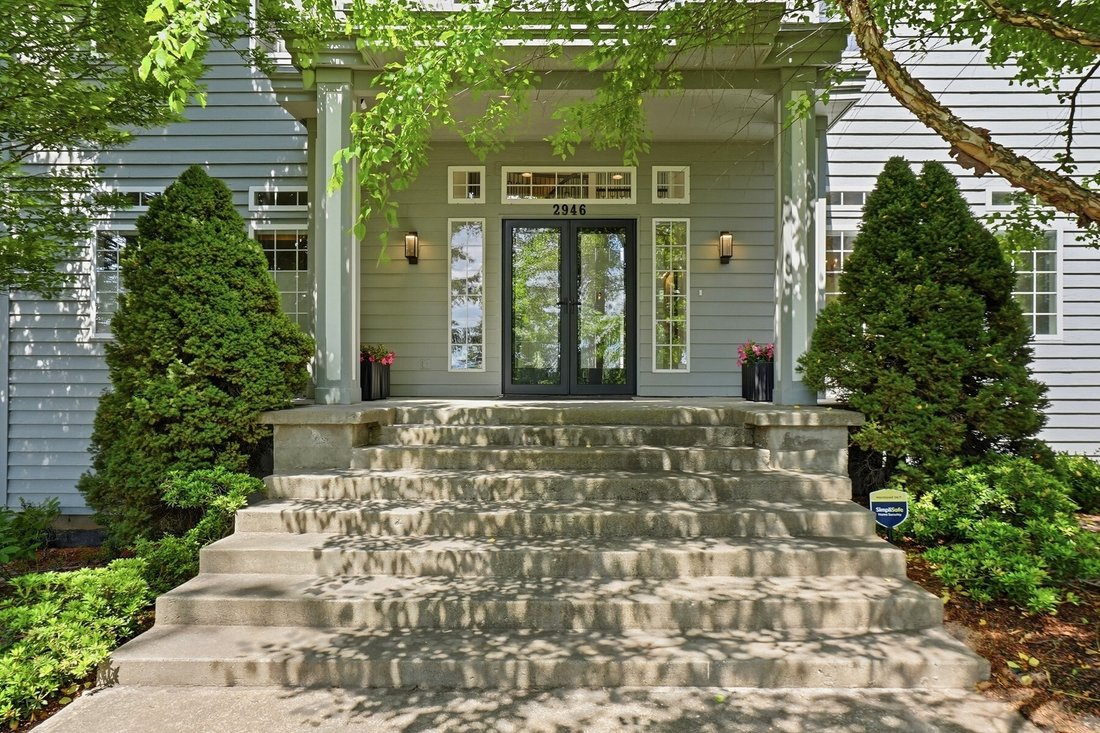
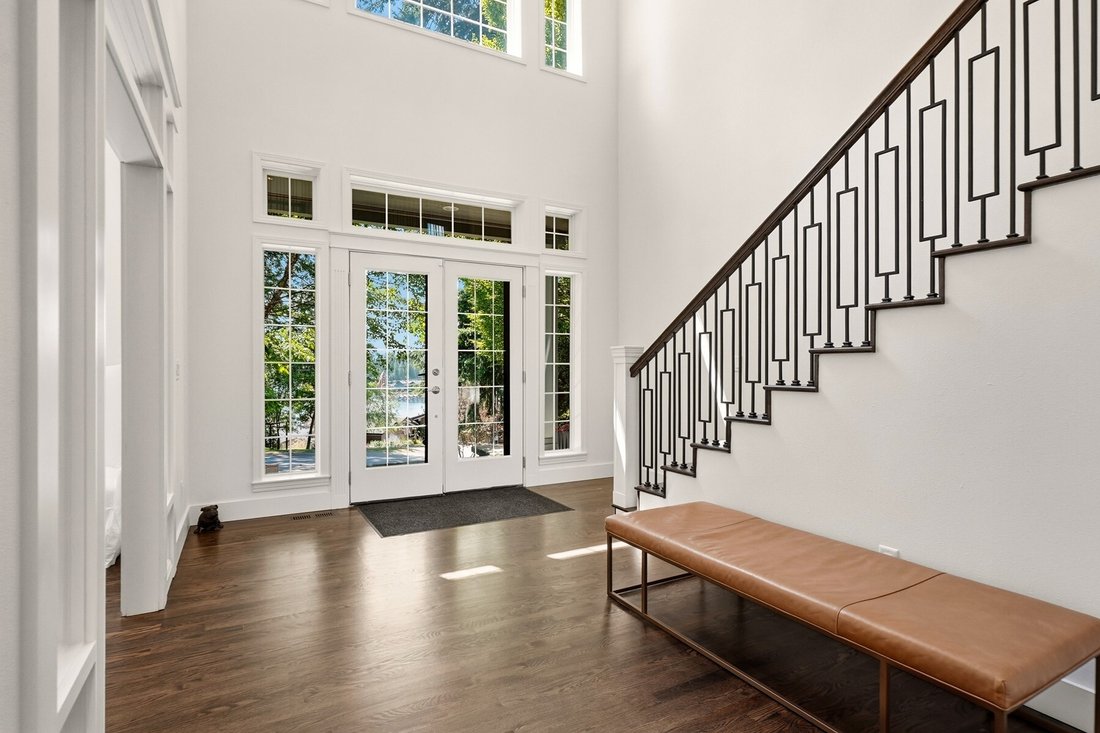
Step through glass entry doors into a dramatic two-story foyer with a grand staircase, and walnut-stained oak floors that flow throughout the home. The heart of the main level is a chef’s dream kitchen featuring all-new cabinetry, leathered granite counters with full backsplash, a generous island, and a full suite of premium Monogram appliances, including a 48’’ range with griddle, dual dishwashers, wine fridge, and a SubZero refrigerator.
Lake views and a sunny breakfast nook make it as beautiful as it is functional. The family room impresses with soaring two-story ceiling a two-sided gas fireplace shared with the formal dining room, and all-new recessed lighting. The main-level master suite is a true sanctuary with 12-ft ceilings, a gas fireplace, oak floors, lake views, and a huge custom Elfa walk-in closet. The spa-like en-suite bath features a new soaker tub, oversized shower, dual sinks, and leathered granite counters.
Upstairs, four additional bedrooms include lake views and updated baths, while the walkout lower level offers incredible multi-generational potential -- with its own entrance, 10-ft ceilings, a full new bath, bonus room, and plumbing roughed in for a second kitchen.
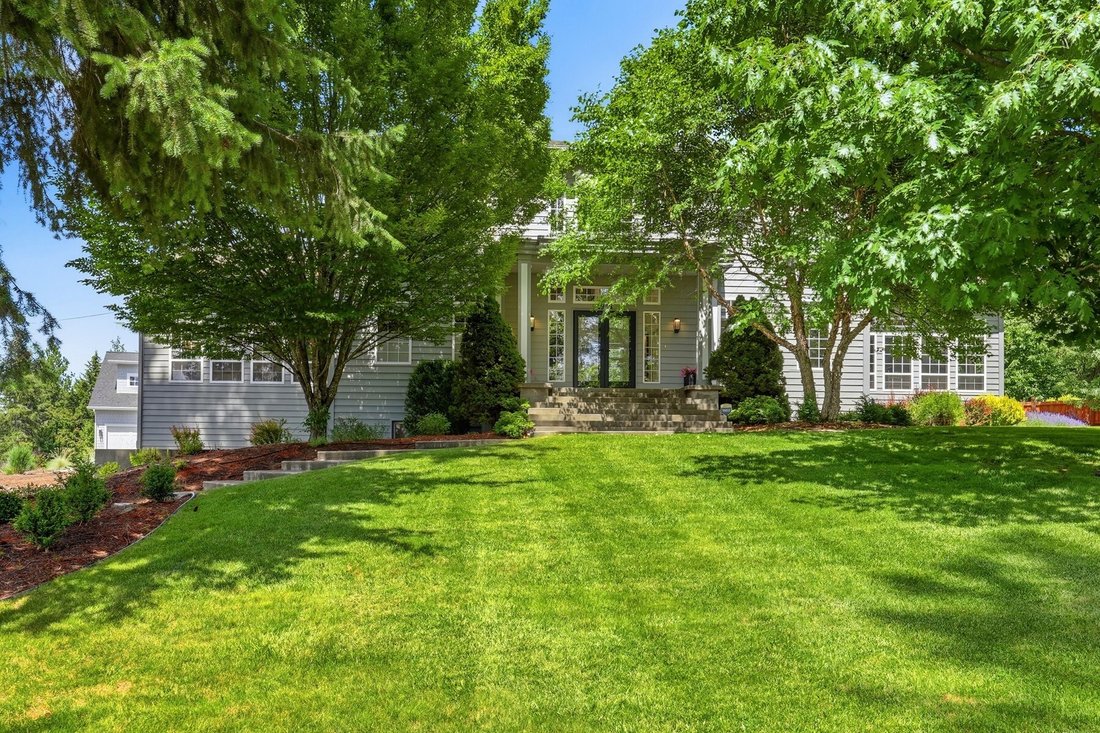
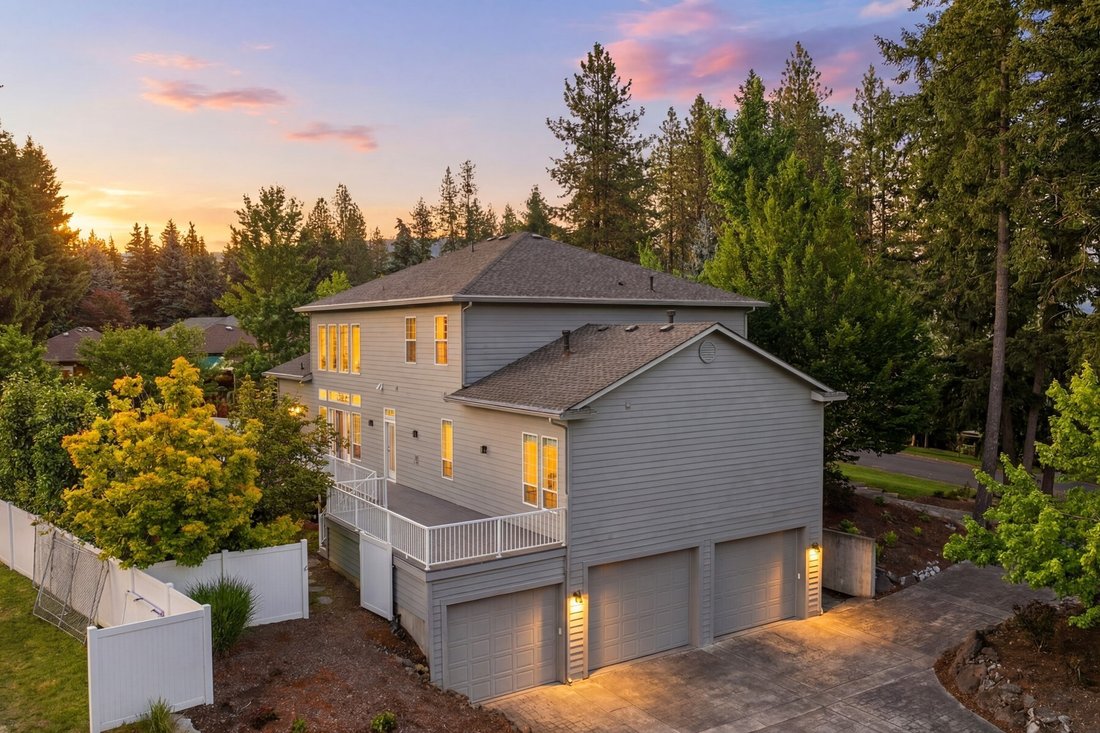
Outside, enjoy an expanded new Trex deck, fully fenced and freshly landscaped backyard, circle paver drive, and a rare 5-car garage with a lock-off workshop; with new Croc floor -- perfect for hobbyists or car enthusiasts.
This is the one you’ve been waiting for -- luxury, space, and Hayden Lake living, all in one impeccable package.
Step through glass entry doors into a dramatic two-story foyer with a grand staircase, and walnut-stained oak floors that flow throughout the home. The heart of the main level is a chef’s dream kitchen featuring all-new cabinetry, leathered granite counters with full backsplash, a generous island, and a full suite of premium Monogram appliances, including a 48’’ range with griddle, dual dishwashers, wine fridge, and a SubZero refrigerator.
Lake views and a sunny breakfast nook make it as beautiful as it is functional. The family room impresses with soaring two-story ceiling a two-sided gas fireplace shared with the formal dining room, and all-new recessed lighting. The main-level master suite is a true sanctuary with 12-ft ceilings, a gas fireplace, oak floors, lake views, and a huge custom Elfa walk-in closet. The spa-like en-suite bath features a new soaker tub, oversized shower, dual sinks, and leathered granite counters.
Upstairs, four additional bedrooms include lake views and updated baths, while the walkout lower level offers incredible multi-generational potential -- with its own entrance, 10-ft ceilings, a full new bath, bonus room, and plumbing roughed in for a second kitchen.
Outside, enjoy an expanded new Trex deck, fully fenced and freshly landscaped backyard, circle paver drive, and a rare 5-car garage with a lock-off workshop; with new Croc floor -- perfect for hobbyists or car enthusiasts.
This is the one you’ve been waiting for -- luxury, space, and Hayden Lake living, all in one impeccable package.
-
Property type
House
-
Year built
1994
-
Price/sqft
$415
Features
- Garage
- Garden
- Fireplace
- Walk In Closet
- Lake View
- Terrace
- Water View
- Mountain View
- Balcony
Features
Lot
- Mountain View
- Water View
- Lake View
Indoor
- High Ceiling
- Fireplace
- Kitchen island
- Washer Dryer
- Bar
- Basement
- Stone Countertops
- Walk In Closet
Outdoor
- Terrace
- Balcony
- Garage
- Garden
Explore the Area
2946 E Point Hayden Dr, Hayden Lake, ID 83835, Idaho, United States
View on Google Maps
Price per sqft
Low
High
Joined 2 months ago
You have inquired about this property
The agent will contact you soon by
Listed by
4
Listings
2026
Joined
Book home tour with April Gunther
Choose a date and whether you'd like a virtual or in-person tour with the agent.
Preferred date
Tour type

Tomlinson Sotheby's International Realty
223 E. Sherman Ave., 83814, Coeur d'Alene, Idaho, United States
View agency profile
Last updated
September 10
First listed
September 2
Listing link
Listing reference
LD9256
Similar Properties Nearby
New Listings in Hayden


Explore More Homes for Sale
Hayden, ID, United States property types
Hayden, ID, United States popular searches
- Lakefront properties in Hayden, ID, United States
- Gated Community properties in Hayden, ID, United States
- Equestrian properties in Hayden, ID, United States
- Properties with Pool in Hayden, ID, United States
- Golf View properties in Hayden, ID, United States
- Duplex properties in Hayden, ID, United States
- Modern properties in Hayden, ID, United States
- Properties with Elevator in Hayden, ID, United States
- Properties with Cinema in Hayden, ID, United States
- City View properties in Hayden, ID, United States
Related Guides & Stories
Trusted by the World's Leading Brokers
The agents behind the world's most exceptional properties list with JamesEdition.
- Listings from Sotheby's, Christie's, BARNES, and Engel & Völkers
- Every listing reviewed before it goes live
- Connect directly with verified listing agents
By continuing you agree to our Terms and Privacy Policy.
brokerages we
partnered with
partnered with