$1,599,000

Single Family Residence In Hawthorne

  • 4 Beds
  • 2 Baths
  • 1,654 Sqft
  • 5,006 Sqft lot
  • Updated: Yesterday
  • Source:
    San Diego MLS  MLS#SB26207945

About the Property

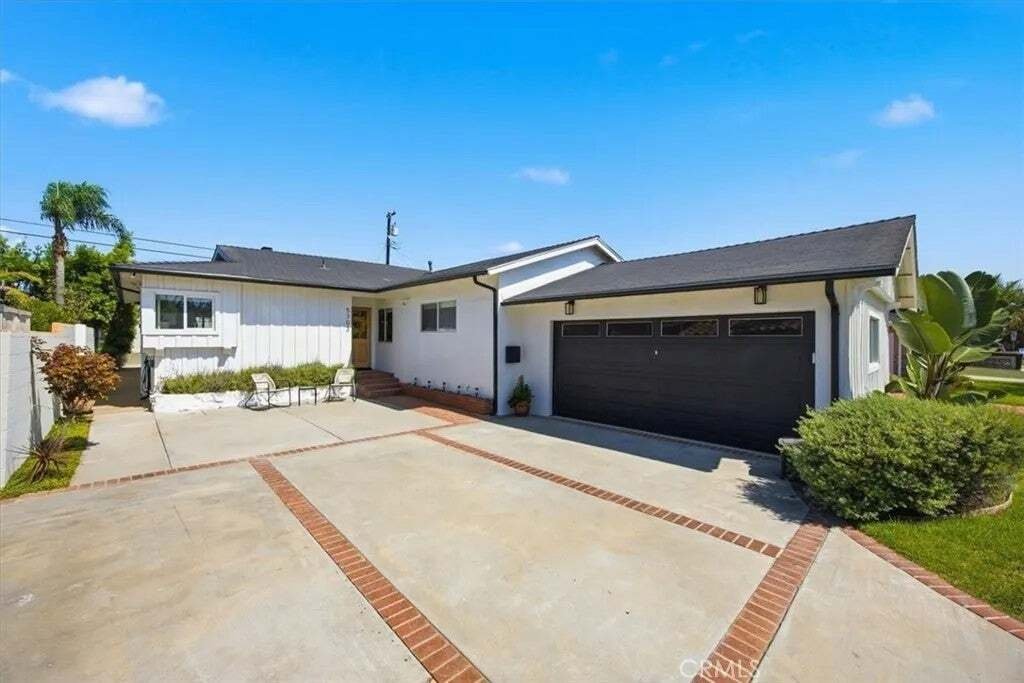
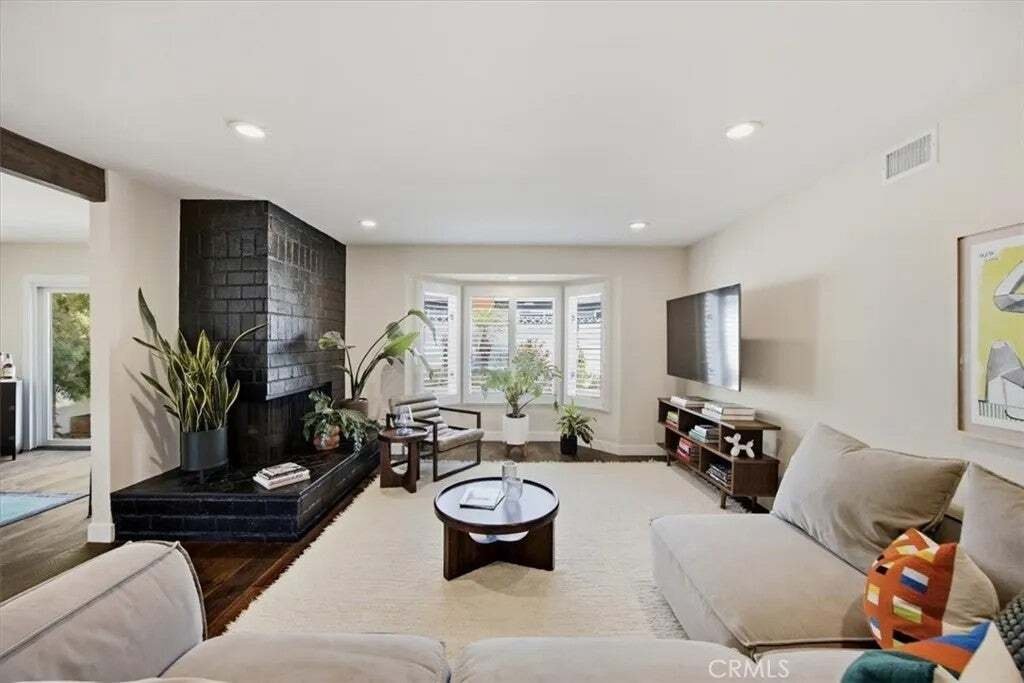
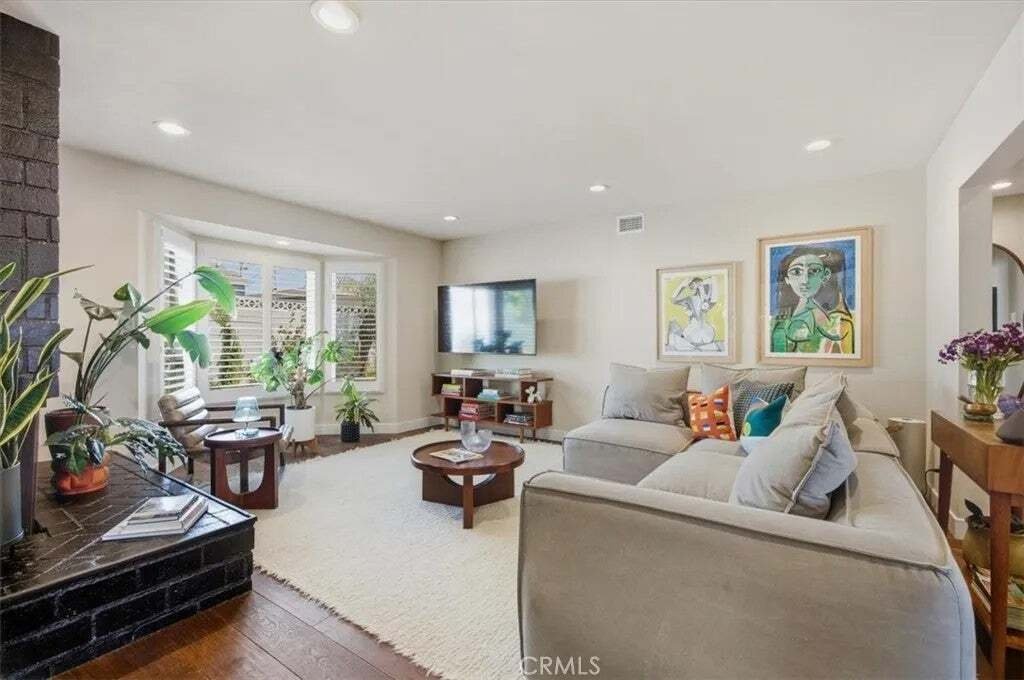
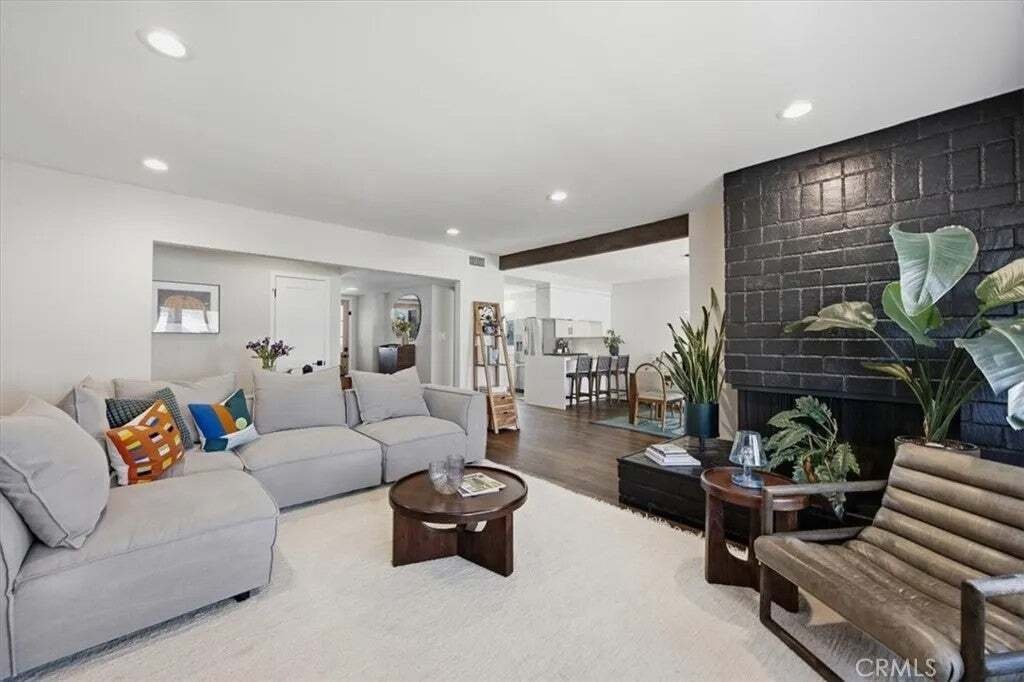
Welcome to this󠃢󠂁󠂣󠃢󠂁󠂣󠃍󠂏󠃢󠂀󠂋󠃢󠂁󠂤󠃳󠂠󠂁󠂁 beautifully updated and freshly painted 4-bedroom, 2-bath home in the highly coveted Holly Glen neighborhood. Featuring a rare floor plan, this residence blends modern style with comfortable California living. Inside, wide-plank European Oak floors flow throughout the bright, open-concept living space, where a gas fireplace framed in crisp white brick creates a wa
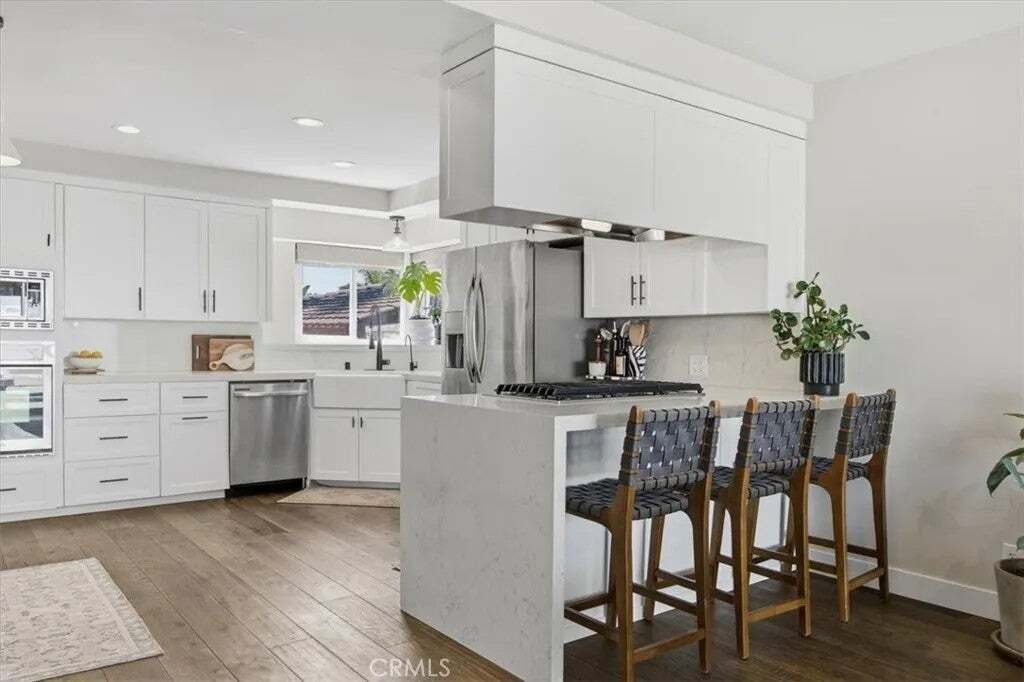
Welcome to this󠃢󠂁󠂣󠃢󠂁󠂣󠃍󠂏󠃢󠂀󠂋󠃢󠂁󠂤󠃳󠂠󠂁󠂁 beautifully updated and freshly painted 4-bedroom, 2-bath home in the highly coveted Holly Glen neighborhood. Featuring a rare floor plan, this residence blends modern style with comfortable California living. Inside, wide-plank European Oak floors flow throughout the bright, open-concept living space, where a gas fireplace framed in crisp white brick creates a warm focal point. The living and dining areas connect seamlessly to the beautifully appointed kitchen, featuring quartz countertops with a waterfall edge, bar seating, white wood cabinetry, stainless steel appliances, a farmhouse sink, and custom built-ins with open shelving and wine storage. Four spacious bedrooms offer comfortable retreats, while the primary suite features an upgraded en-suite bath with a Bedrosians-tiled walk-in shower and designer lighting. The hallway bath is equally stylish with a Kohler soaking tub. A glass Pella sliding door opens to a private backyard retreat, thoughtfully upgraded with new hardscaping and landscaping. Mature privacy hedges create a serene setting ideal for al fresco dining, entertaining, and relaxing outdoors. Recent improvements include fresh interior paint throughout, a new air-conditioning system, condenser, ductwork, new rain gutters, and EV charging. An attached two-car garage with side-by-side washer and dryer adds everyday convenience. Located within the sought-after Wiseburn School District and just a few houses from Glasgow Park, the home is also close to the newly renovated Holly Glen Park with tennis and pickleball courts. With its thoughtful upda Welcome to this beautifully updated and freshly painted 4-bedroom, 2-bath home in the highly coveted Holly Glen neighborhood. Featuring a rare floor plan, this residence blends modern style with comfortable California living. Inside, wide-plank European Oak floors flow throughout the bright, open-concept living space, where a gas fireplace framed in crisp white brick creates a warm focal point. The living and dining areas connect seamlessly to the beautifully appointed kitchen, featuring quartz countertops with a waterfall edge, bar seating, white wood cabinetry, stainless steel appliances, a farmhouse sink, and custom built-ins with open shelving and wine storage. Four spacious bedrooms offer comfortable retreats, while the primary suite features an upgraded en-suite bath with a Bedrosians-tiled walk-in shower and designer lighting. The hallway bath is equally stylish with a Kohler soaking tub. A glass Pella sliding door opens to a private backyard retreat, thoughtfully upgraded with new hardscaping and landscaping. Mature privacy hedges create a serene setting ideal for al fresco dining, entertaining, and relaxing outdoors. Recent improvements include fresh interior paint throughout, a new air-conditioning system, condenser, ductwork, new rain gutters, and EV charging. An attached two-car garage with side-by-side washer and dryer adds everyday convenience. Located within the sought-after Wiseburn School District and just a few houses from Glasgow Park, the home is also close to the newly renovated Holly Glen Park with tennis and pickleball courts. With its thoughtful updates, inviting indoor-outdoor living, and prime Holly Glen location, this home offers an exceptional place to call home.
…
  • Property type

    House

  • Floors

    1

  • Year built

    1959

  • Price/sqft

    $966

Features

  • Garage
  • Garden
  • Fireplace
  • Walk In Closet
  • Modern
  • Open Kitchen
  • Renovated
  • Gas Stovetop
  • Washer Dryer
Features

Lot

  • Renovated
  • Modern

Indoor

  • Fireplace
  • Air Conditioning
  • Gas Stovetop
  • Washer Dryer
  • Bar
  • Open Kitchen
  • Stone Countertops
  • Walk In Closet

Outdoor

  • Garage
  • Gate
  • Garden

Explore the Area

5303 W 141st Street, Hawthorne, California, United States View on Google Maps
Price per sqft
Low
High

View 33 more listings in Hawthorne

Estate Properties - Manhattan Beach

Joined 11 months ago
Your message
You have inquired about this property

The agent will contact you soon by

Listed by

Estate Properties - Manhattan Beach
California, United States
View agency profile
5
Listings
2025
Joined

Book home tour with the agent

Choose a date and whether you'd like a virtual or in-person tour with the agent.

In-person tour
Preferred date
Tour type
Estate Properties - Manhattan Beach
Manhattan Beach, California, United States
View agency profile
Last updated
Yesterday
First listed
September 30
Listing reference
SB26207945
Listing status
Call

Start phone call with:

Hello, I’m calling for the property with the reference SB26207945, which I discovered on JamesEdition.

After the call, we'll provide your contacts to the agent for easy communication.

brokerages we
partnered with