$1,445,000
5535 West 142nd Place, Hawthorne, Ca 90250
- 3 Beds
- 3 Baths
- 1,372 Sqft
- 5,559 Sqft lot
- MLS#SB26149461
About the Property
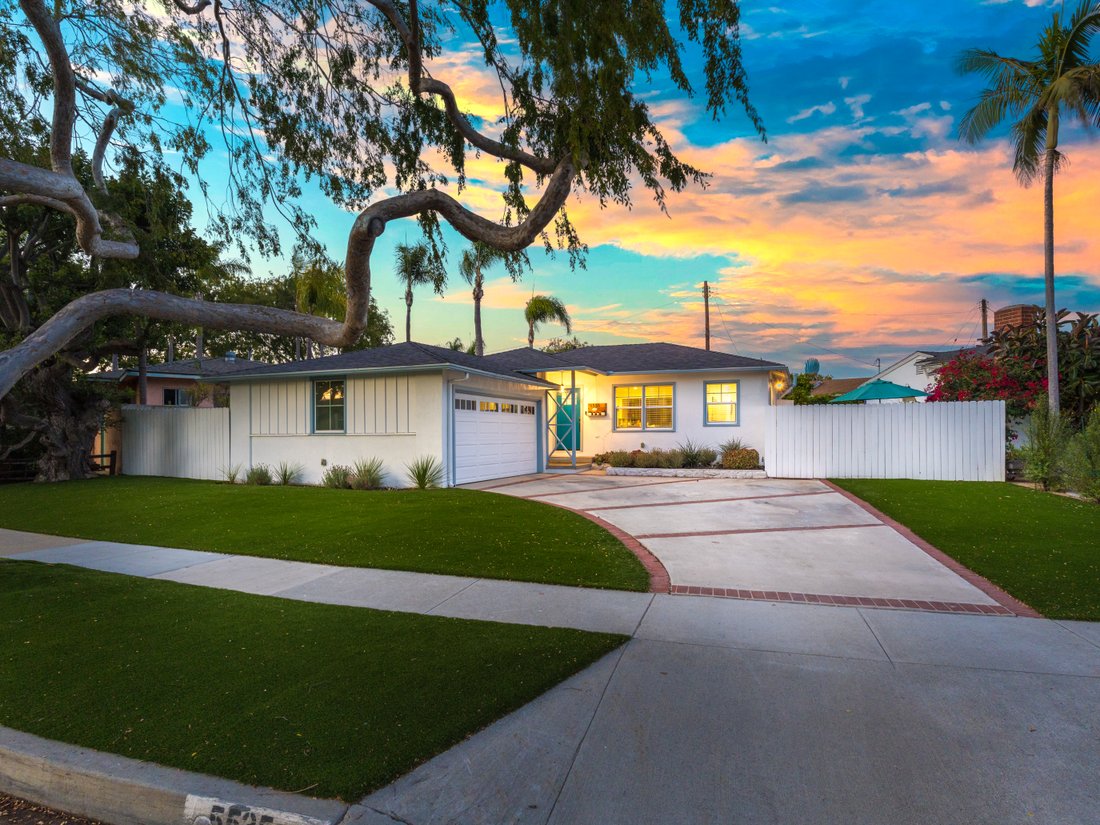
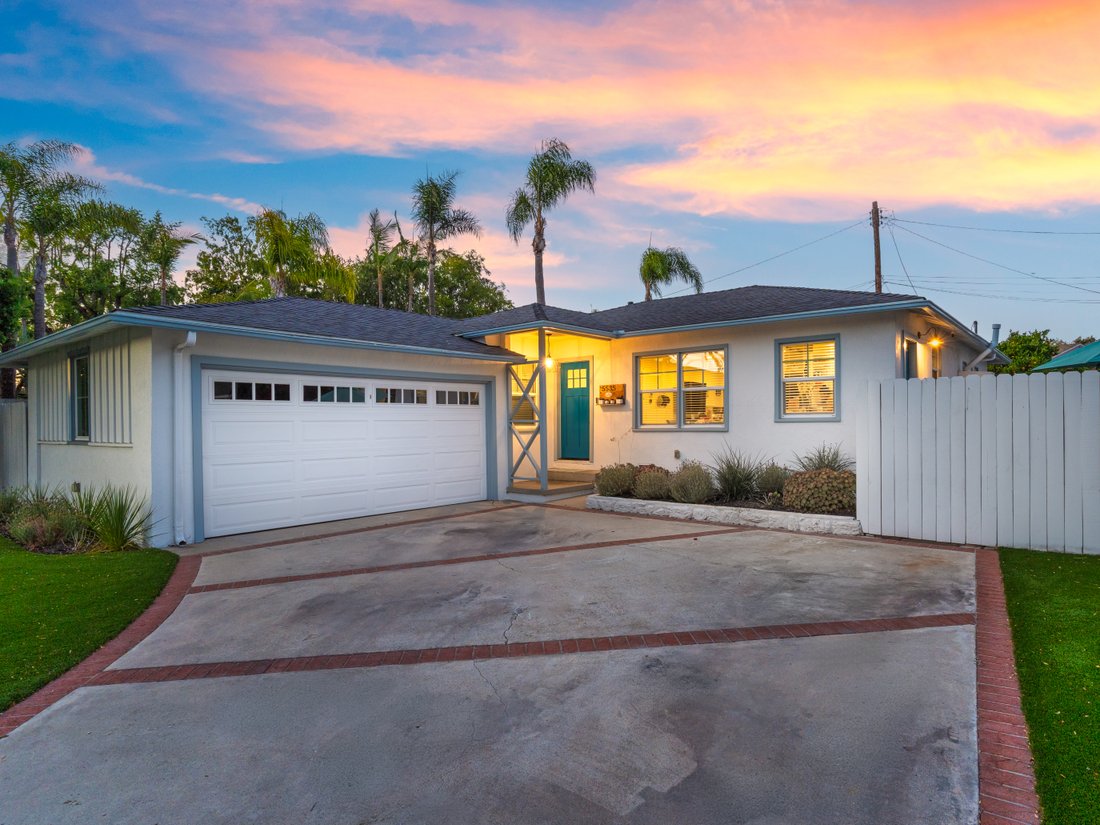
Set on one of Hollyglen’s charming tree-lined streets, this extensively remodeled home features an expanded three bedroom floor plan with the rare advantage of
a private primary suite, a sought after feature seldom found in the neighborhood. Bright exterior paint and drought tolerant landscaping create welcoming curb
appeal with low maintenance living in mind. Inside, the open concept layout
a private primary suite, a sought after feature seldom found in the neighborhood. Bright exterior paint and drought tolerant landscaping create welcoming curb
appeal with low maintenance living in mind. Inside, the open concept layout
Set on one of Hollyglen’s charming tree-lined streets, this extensively remodeled home features an expanded three bedroom floor plan with the rare advantage of
a private primary suite, a sought after feature seldom found in the neighborhood. Bright exterior paint and drought tolerant landscaping create welcoming curb
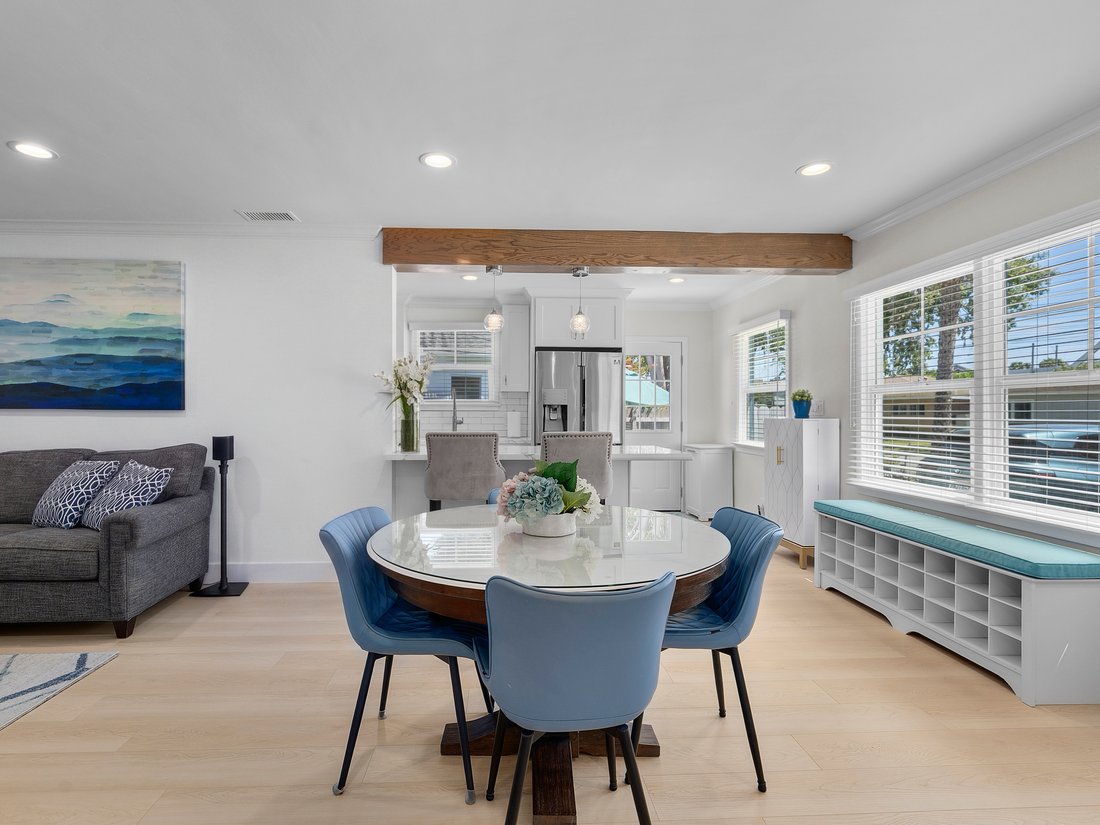
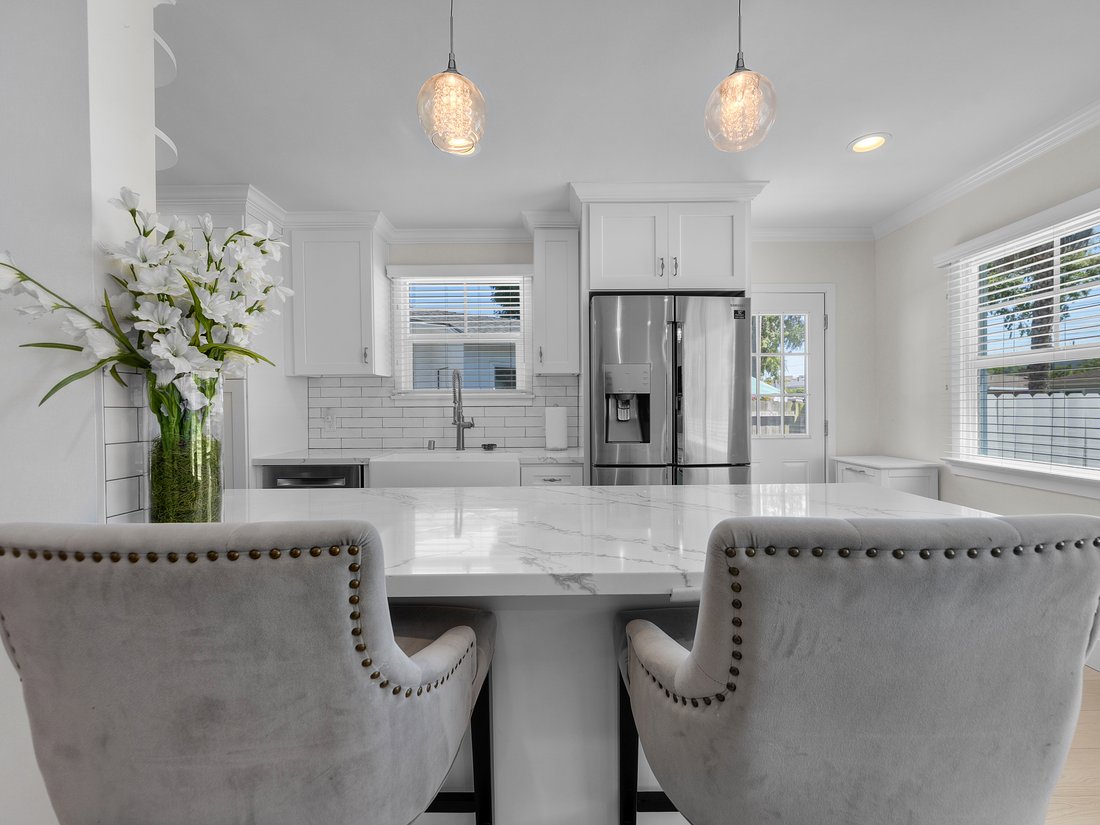
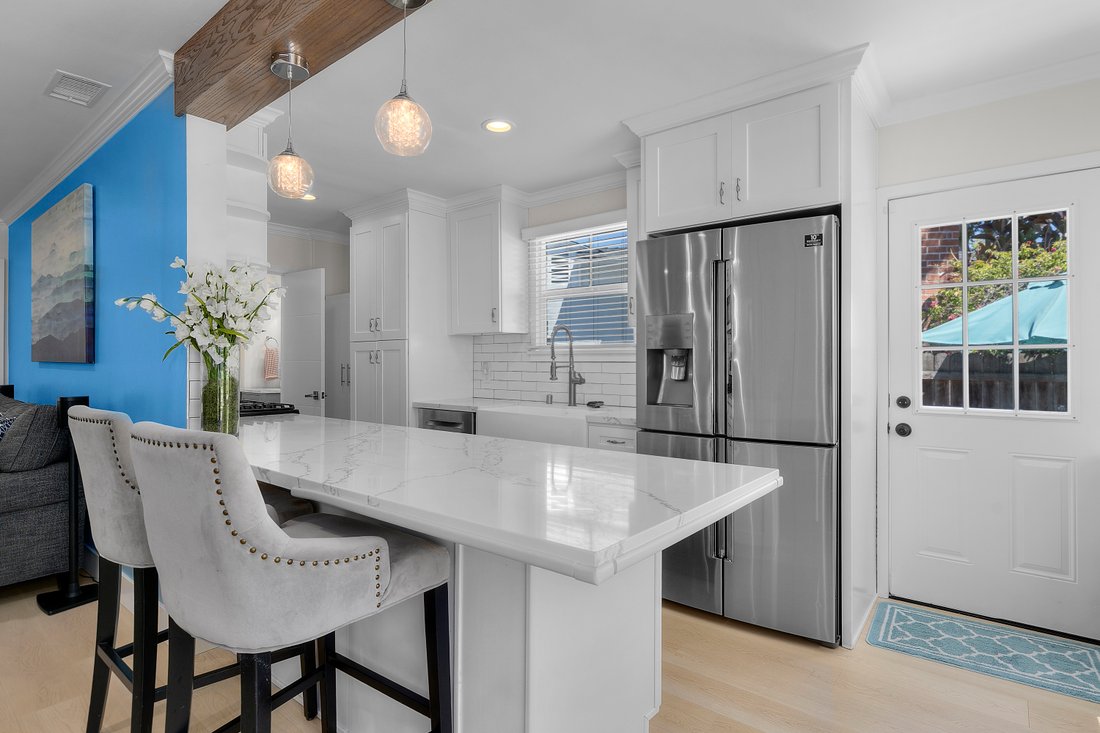
appeal with low maintenance living in mind. Inside, the open concept layout is anchored by a beautifully remodeled kitchen featuring an oversized island, apron
front farmhouse sink, sleek appliances, and generous prep space for everyday living and easy entertaining. New flooring flows throughout the main living areas,
creating a bright, cohesive space filled with natural light and an easy connection to the outdoors. The spacious primary suite features a custom walk-in closet and
private ensuite bath, while two additional bedrooms are complemented by both a full hall bathroom and an additional three quarter bath, providing exceptional
functionality for family, guests, and busy mornings. A dedicated custom office adds flexibility for today’s lifestyle and easily doubles as a formal dining room.
Additional improvements include a newer roof, upgraded ethernet and coaxial wiring, home air purifier, integrated dehumidifier, solid-core interior doors, and
countless thoughtful enhancements throughout. Located within the highly regarded Wiseburn School District, this move-in ready home pairs an exceptional floor
plan with modern systems and timeless updates, offering comfort, functionality, and peace of mind for years to come.
a private primary suite, a sought after feature seldom found in the neighborhood. Bright exterior paint and drought tolerant landscaping create welcoming curb
appeal with low maintenance living in mind. Inside, the open concept layout is anchored by a beautifully remodeled kitchen featuring an oversized island, apron
front farmhouse sink, sleek appliances, and generous prep space for everyday living and easy entertaining. New flooring flows throughout the main living areas,
creating a bright, cohesive space filled with natural light and an easy connection to the outdoors. The spacious primary suite features a custom walk-in closet and
private ensuite bath, while two additional bedrooms are complemented by both a full hall bathroom and an additional three quarter bath, providing exceptional
functionality for family, guests, and busy mornings. A dedicated custom office adds flexibility for today’s lifestyle and easily doubles as a formal dining room.
Additional improvements include a newer roof, upgraded ethernet and coaxial wiring, home air purifier, integrated dehumidifier, solid-core interior doors, and
countless thoughtful enhancements throughout. Located within the highly regarded Wiseburn School District, this move-in ready home pairs an exceptional floor
plan with modern systems and timeless updates, offering comfort, functionality, and peace of mind for years to come.
-
Property type
House
-
Year built
1954
-
Price/sqft
$1,053
Features
- Garage
- Walk In Closet
- Open Kitchen
- Office
- Kitchen island
- Air Conditioning
Explore the Area
5535 West 142nd Place , Hawthorne, CA 90250, California, United States
View on Google Maps
Price per sqft
Low
High
Joined 7 years ago
You have inquired about this property
The agent will contact you soon by
Listed by
1
Listings
2020
Joined
Book home tour with Austin Krock
Choose a date and whether you'd like a virtual or in-person tour with the agent.
Preferred date
Tour type

Vista Sotheby's International Realty
2501 N. Sepulveda Boulevard 2nd Floor, 2nd Floor, 90266, Manhattan Beach, California, United States
View agency profile
The quintessential luxury real estate brand, The Sotheby’s International Realty network is a truly global brand, wi
The quintessential luxury real estate brand, The Sotheby’s International Realty network is a truly global brand, with more than 20,000 sales associates, proudly representing our brand located in over 880 offices in more than 70 countries and territories worldwide. Our brand is known throughout the world for representing homes that embody the rich tapestry of varied lifestyles, distinct settings and diverse locales, where the utmost quality in considered intrinsic and the essence of the extraordinary is defined.
We have worked with our affiliates and marketing partners to come up with the following distinctive brand vision, positioning, personality and affiliation:
Brand Vision - Artfully uniting extraordinary homes with extraordinary lives. Positioning - To those who value the unique, Sotheby’s International Realty is the local real estate services provider that offers unrivaled access to qualified people and distinctive properties around the world. Personality - Inviting, Discreet, Savvy, Refined. Affiliation - Connoisseurs of Life
We have worked with our affiliates and marketing partners to come up with the following distinctive brand vision, positioning, personality and affiliation:
Brand Vision - Artfully uniting extraordinary homes with extraordinary lives. Positioning - To those who value the unique, Sotheby’s International Realty is the local real estate services provider that offers unrivaled access to qualified people and distinctive properties around the world. Personality - Inviting, Discreet, Savvy, Refined. Affiliation - Connoisseurs of Life
Last updated
September 11
First listed
July 10
Listing link
Listing reference
8R9XNR
Contract status
Contract Pending
Similar Properties Nearby
New Listings in Hawthorne


Explore More Homes for Sale
Hawthorne, CA, United States property types
Hawthorne, CA, United States popular searches
- Investment Property properties in Hawthorne, CA, United States
- Properties with Tennis Court in Hawthorne, CA, United States
- Mountain View properties in Hawthorne, CA, United States
- City View properties in Hawthorne, CA, United States
- Properties with Elevator in Hawthorne, CA, United States
- Properties with Outdoor Kitchen in Hawthorne, CA, United States
Related Guides & Stories
Trusted by the World's Leading Brokers
The agents behind the world's most exceptional properties list with JamesEdition.
- Listings from Sotheby's, Christie's, BARNES, and Engel & Völkers
- Every listing reviewed before it goes live
- Connect directly with verified listing agents
By continuing you agree to our Terms and Privacy Policy.
brokerages we
partnered with
partnered with