$734,490
Single Family Residence In Hawthorn Woods
- 4 Beds
- 3 Baths
- 2,914 Sqft
- Updated: Today
- Source: Midwest Real Estate Data (MRED) MLS#12735227
About the Property
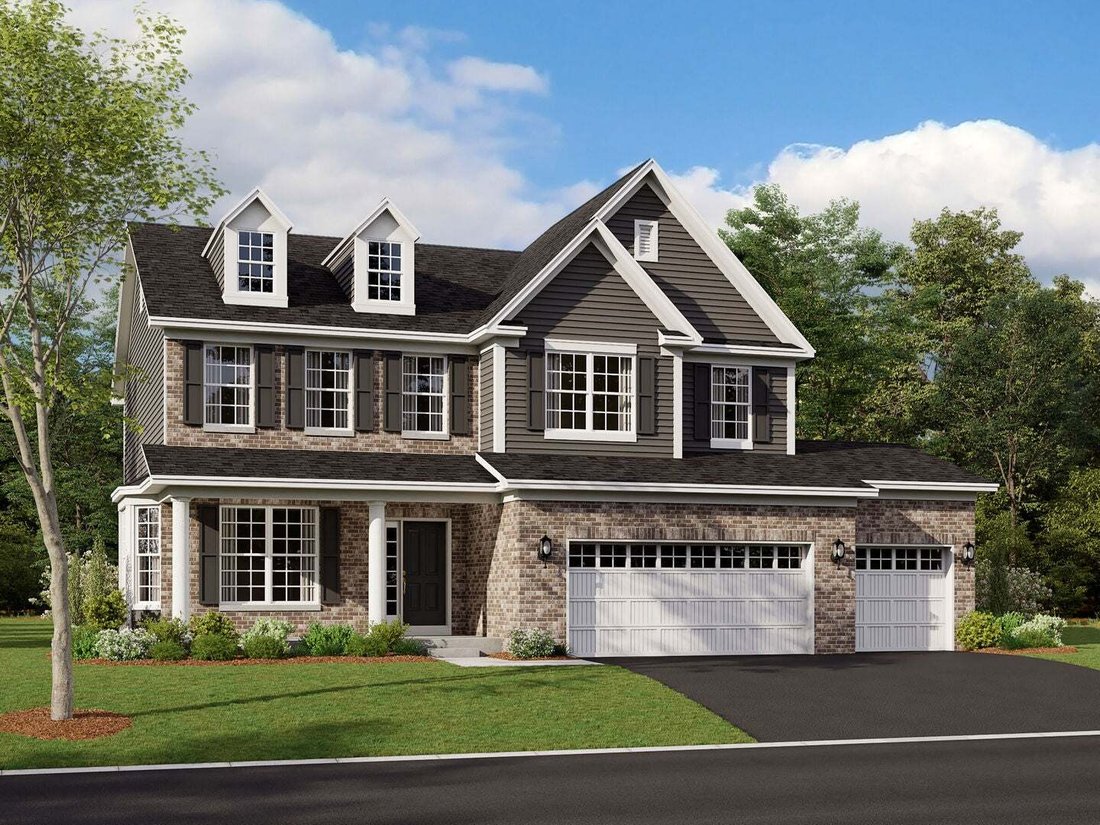
Welcome to the Easton, a thoughtfully designed home that blends timeless elegance with modern convenience. Offering 2,914 square feet of living space across two levels, 4 bedrooms, and 2.5 bathrooms, this versatile floorplan offers the perfect balance of open-concept living and flexible spaces for every lifestyle. Step into the Easton through the charming covered front porch and into a wide foyer
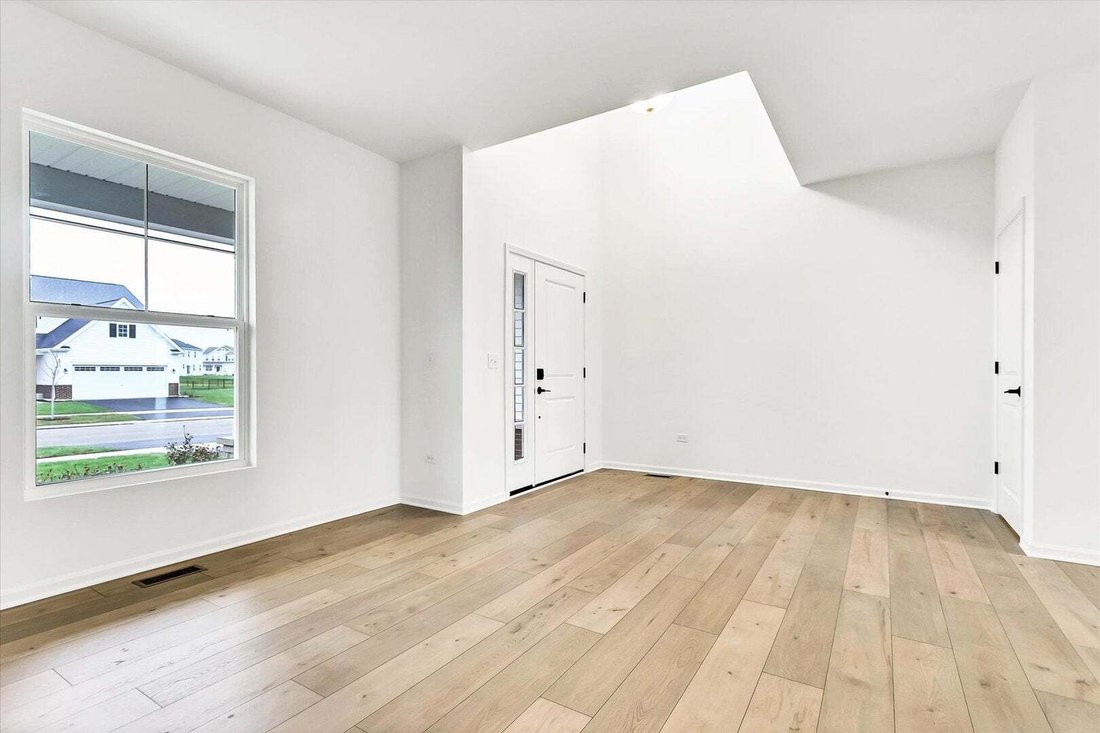
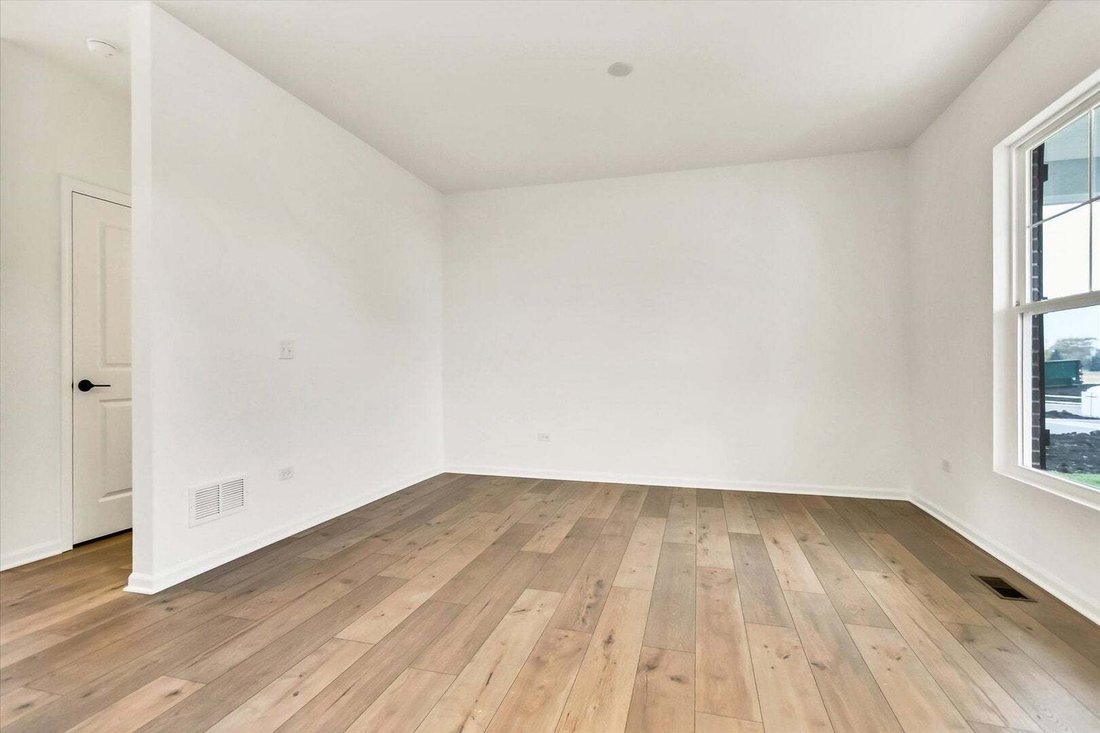
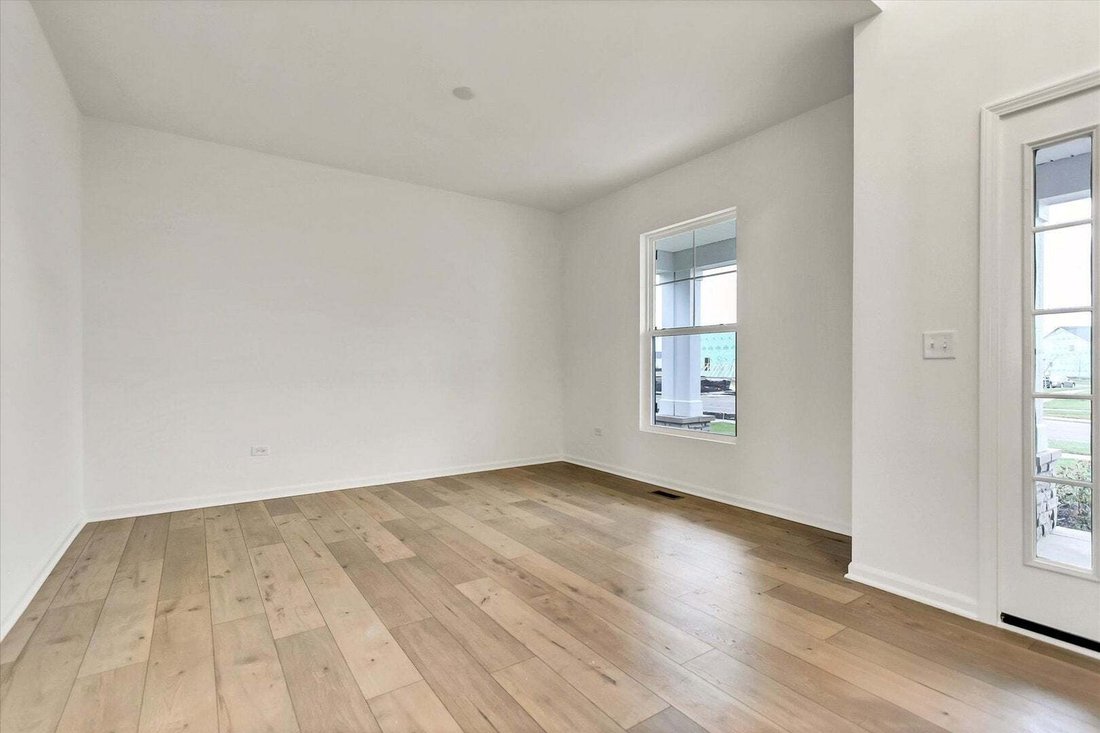
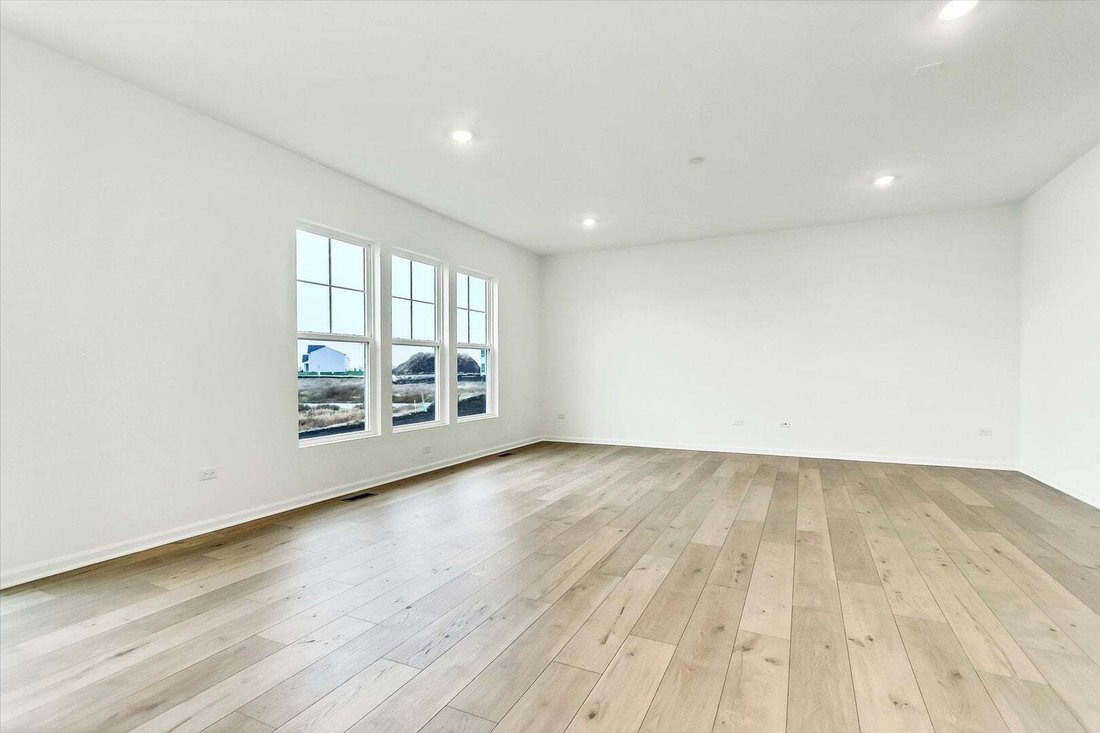
Welcome to the Easton, a thoughtfully designed home that blends timeless elegance with modern convenience. Offering 2,914 square feet of living space across two levels, 4 bedrooms, and 2.5 bathrooms, this versatile floorplan offers the perfect balance of open-concept living and flexible spaces for every lifestyle. Step into the Easton through the charming covered front porch and into a wide foyer that sets the tone for the spaciousness within. Just off the entry, a flex room offers endless possibilities as a home office, formal dining area, or playroom. The family room features generous dimensions and flows seamlessly into the breakfast area and kitchen, making entertaining effortless. The kitchen is a chef’s dream, complete with a large island and a walk-in pantry. A mud room with direct access to the 3-car garage keeps clutter at bay, and a conveniently located powder room serves guests with style. Upstairs, the owner’s suite is a true retreat, featuring a spacious bedroom and an en-suite owner’s bath with dual sinks, walk-in shower, and large walk-in closet. Three additional bedrooms-each with ample closet space-surround a centrally located full bathroom and a laundry room for ultimate convenience. The lower level includes a large, unfinished basement for storage space or for future customization into your dream recreation space, home gym, or media center. *Photos and Virtual Tour are of a similar home, not subject home* Broker must be present at clients first visit to any M/I Homes community. Lot 710
-
Property type
House
-
Year built
2026
-
Price/sqft
$252
Features
- Garage
- Walk In Closet
- Pool
- Open Kitchen
- Kitchen island
- Laundry Room
- Office
- Basement
Explore the Area
62 Hawthorn Ridge Drive, Long Grove, Illinois, United States
View on Google Maps
Price per sqft
Low
High
Joined 9 months ago
You have inquired about this property
The agent will contact you soon by
Listed by
104
Listings
2025
Joined
Book home tour with the agent
Choose a date and whether you'd like a virtual or in-person tour with the agent.
Preferred date
Tour type
Last updated
Today
First listed
Aug 18
Listing reference
12735227
Listing status
Based on information submitted to the MLS GRID as of2026. All data is obtained from various sources and may not have been verified by broker or MLS GRID. Supplied Open House Information is subject to change without notice. All information should be independently reviewed and verified for accuracy. Properties may or may not be listed by the office/agent presenting the information.
Similar Properties Nearby
New Listings in Long Grove



Explore More Homes for Sale
Long Grove, IL, United States property types
Long Grove, IL, United States popular searches
- Properties with Pool in Long Grove, IL, United States
- Waterfront properties in Long Grove, IL, United States
- New Builds properties in Long Grove, IL, United States
- Properties with Cinema in Long Grove, IL, United States
- Gated Community properties in Long Grove, IL, United States
- Golf View properties in Long Grove, IL, United States
- Properties with Steam Room in Long Grove, IL, United States
- Hilltop properties in Long Grove, IL, United States
- Properties with Outdoor Kitchen in Long Grove, IL, United States
- Investment Property properties in Long Grove, IL, United States
- Duplex properties in Long Grove, IL, United States
- Properties with Indoor Pool in Long Grove, IL, United States
- Properties with Private Beach in Long Grove, IL, United States
Related Guides & Stories
Trusted by the World's Leading Brokers
The agents behind the world's most exceptional properties list with JamesEdition.
- Listings from Sotheby's, Christie's, BARNES, and Engel & Völkers
- Every listing reviewed before it goes live
- Connect directly with verified listing agents
By continuing you agree to our Terms and Privacy Policy.
brokerages we
partnered with
partnered with