$1,015,000
Single Family Residence In Hawthorn Woods
- 5 Beds
- 5 Baths
- 5,370 Sqft
- 12,589 Sqft lot
- Updated: August 1
-
1
Views for last 30 days
- Source: Midwest Real Estate Data (MRED) MLS#12693246
About the Property
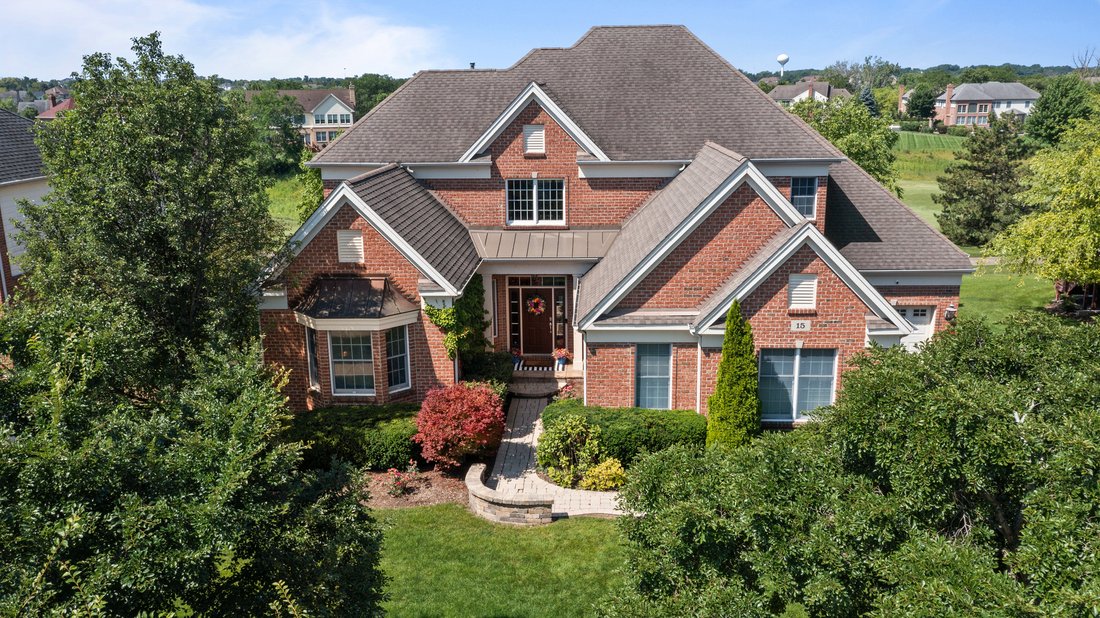
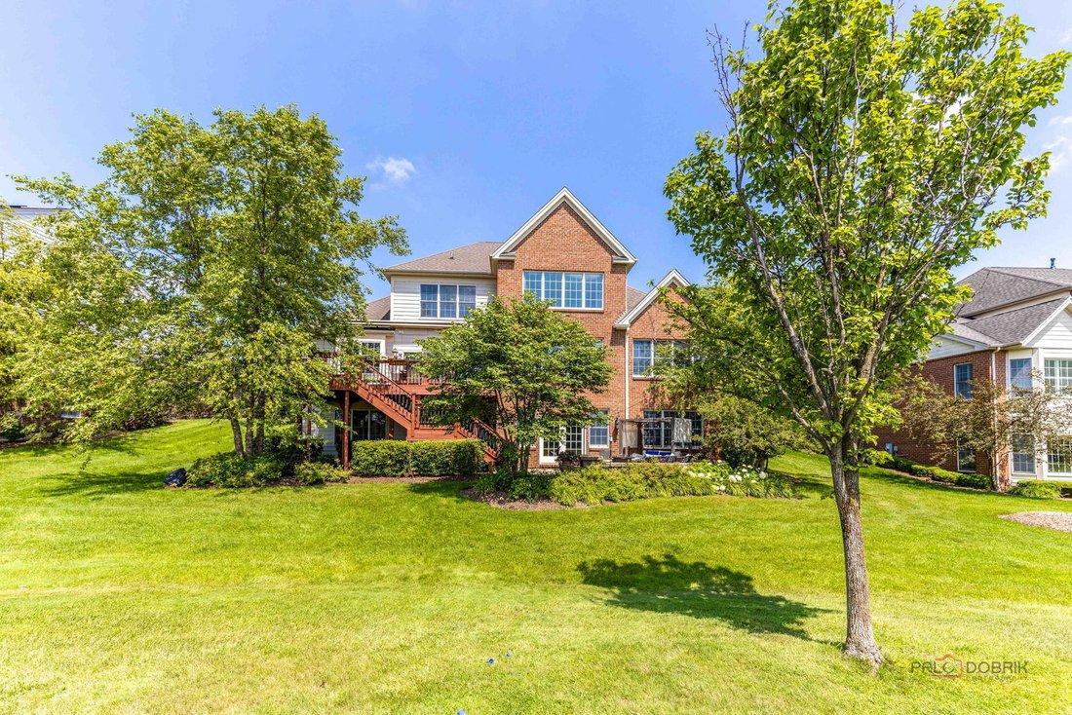
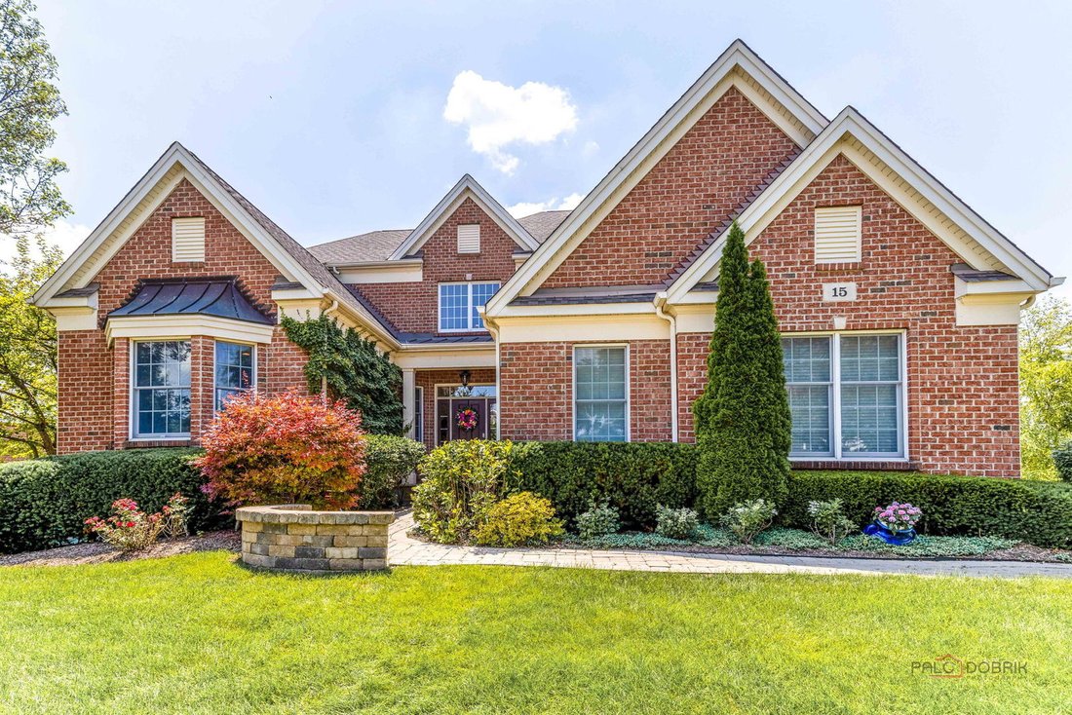
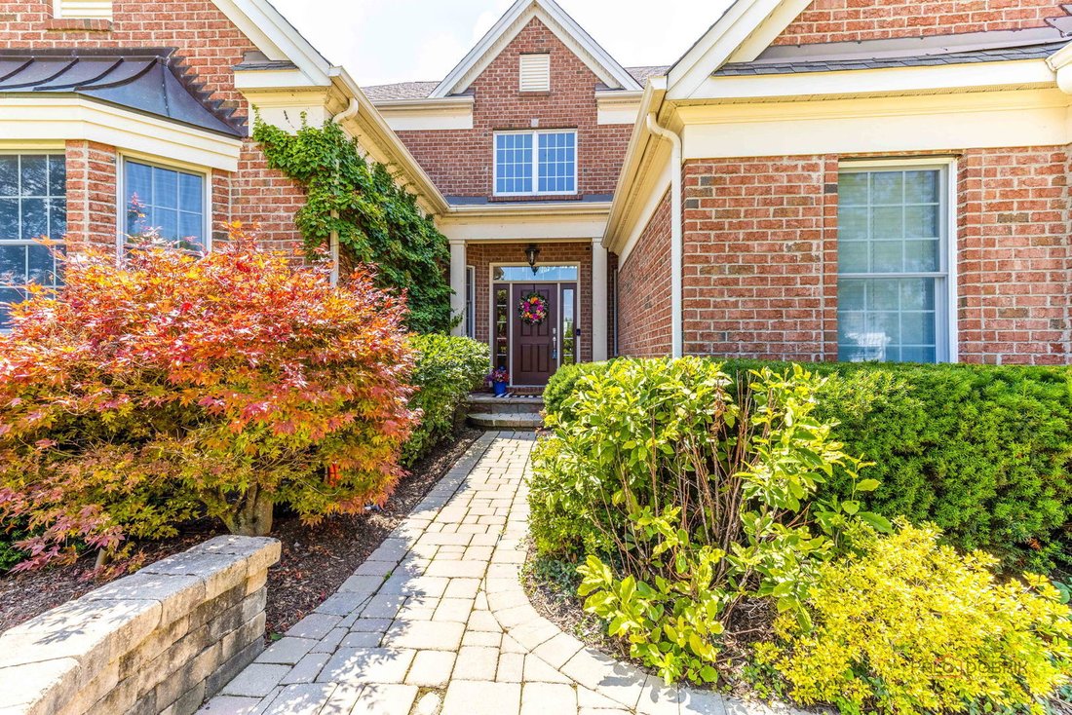
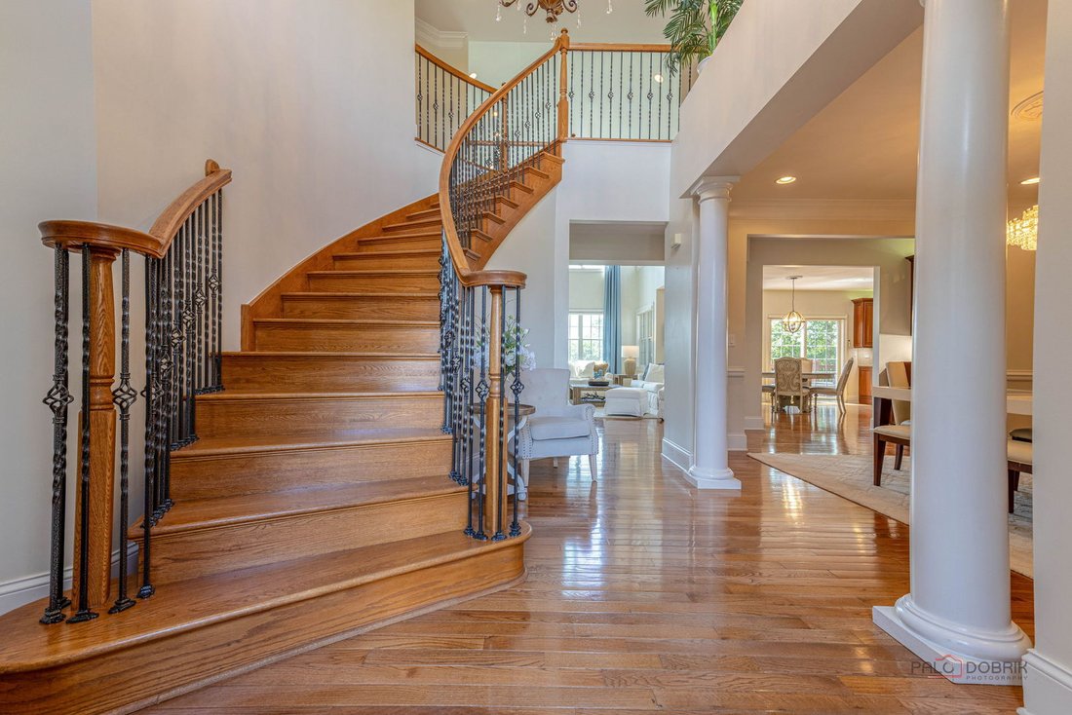
Exceptional golf course living in Hawthorn Woods Country Club! Perfectly positioned on the 14th tee of the Arnold Palmer Signature Golf Course, this impressive home offers over 5,300 square feet of beautifully designed living space, including a finished walkout lower level. The welcoming two-story foyer showcases a dramatic staircase and opens to a private first-floor den with custom built-in book
Exceptional golf course living in Hawthorn Woods Country Club! Perfectly positioned on the 14th tee of the Arnold Palmer Signature Golf Course, this impressive home offers over 5,300 square feet of beautifully designed living space, including a finished walkout lower level. The welcoming two-story foyer showcases a dramatic staircase and opens to a private first-floor den with custom built-in bookcases and an elegant dining room complete with a Butler’s pantry. The sought-after first-floor primary suite features a tray ceiling, dual walk-in closets, and a luxurious spa bath. The stunning two-story family room is filled with natural light and anchored by a gas fireplace. The chef’s kitchen is designed for both everyday living and entertaining with a center island offering breakfast bar seating, stainless steel appliances, double ovens, KitchenAid warming drawer, in-cabinet microwave, wine refrigerator, walk-in pantry, spacious breakfast area, and access to the deck overlooking the golf course. The well-appointed laundry room includes a folding counter, utility sink, and storage closet. Upstairs are three generously sized bedrooms, including one with a private ensuite bath. The finished walkout lower level is an entertainer’s dream featuring a custom wet bar with mirrored back bar, ice maker, wine refrigerator, dishwasher, and bar seating. Enjoy the spacious recreation room with pool table area, media space highlighted by a custom wall mural, fifth bedroom, full bath, and a cedar-lined walk-in closet. Atrium doors lead to the paver patio, creating seamless indoor-outdoor living. Additional highlights include maintenance-free country club living, spectacular golf course views, and an ideal location within one of Lake County’s premier gated golf communities. Updates to note: 2026 Deck repainted, 2026 driveway seal/patch, 2025 Humidifier, 2024 HVAC system upper zone, 2021 main floor AC, 2021 H20 heater. Quick closing possible!
-
Property type
House
-
Year built
2005
-
Price/sqft
$189
Features
- Garage
- Fireplace
- Walk In Closet
- Pool
- Tennis Court
- Gate
- Washer Dryer
- Bar
- Laundry Room
Explore the Area
15 Eagle Ridge Drive, Long Grove, Illinois, United States
View on Google Maps
Price per sqft
Low
High
Joined 9 months ago
You have inquired about this property
The agent will contact you soon by
Listed by
17
Listings
2025
Joined
Book home tour with the agent
Choose a date and whether you'd like a virtual or in-person tour with the agent.
Preferred date
Tour type
Last updated
August 1
First listed
Jul 15
Listing reference
12693246
Listing status
Active under contract
Based on information submitted to the MLS GRID as of2026. All data is obtained from various sources and may not have been verified by broker or MLS GRID. Supplied Open House Information is subject to change without notice. All information should be independently reviewed and verified for accuracy. Properties may or may not be listed by the office/agent presenting the information.
Similar Properties Nearby
New Listings in Long Grove



Explore More Homes for Sale
Long Grove, IL, United States property types
Long Grove, IL, United States popular searches
- Properties with Pool in Long Grove, IL, United States
- Waterfront properties in Long Grove, IL, United States
- New Builds properties in Long Grove, IL, United States
- Properties with Cinema in Long Grove, IL, United States
- Golf View properties in Long Grove, IL, United States
- Gated Community properties in Long Grove, IL, United States
- Properties with Steam Room in Long Grove, IL, United States
- Hilltop properties in Long Grove, IL, United States
- Properties with Outdoor Kitchen in Long Grove, IL, United States
- Properties with Private Beach in Long Grove, IL, United States
- Investment Property properties in Long Grove, IL, United States
- Duplex properties in Long Grove, IL, United States
- Properties with Indoor Pool in Long Grove, IL, United States
Related Guides & Stories
Trusted by the World's Leading Brokers
The agents behind the world's most exceptional properties list with JamesEdition.
- Listings from Sotheby's, Christie's, BARNES, and Engel & Völkers
- Every listing reviewed before it goes live
- Connect directly with verified listing agents
By continuing you agree to our Terms and Privacy Policy.
brokerages we
partnered with
partnered with