$779,990
Single Family Residence In Hawthorn Woods
- 5 Beds
- 3 Baths
- 3,083 Sqft
- Updated: July 24
- Source: Midwest Real Estate Data (MRED) MLS#12677642
About the Property
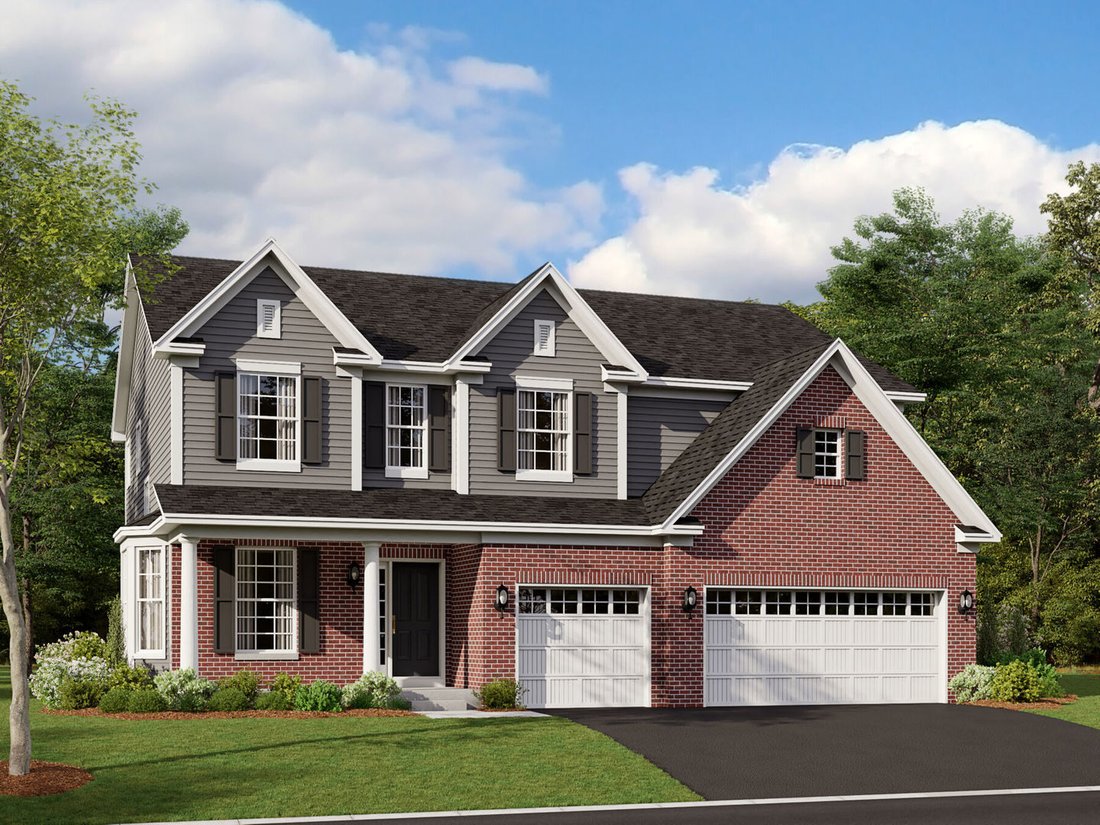
*Below Market Interest Rate Available for Qualified Buyers* Welcome to the Essex at Hawthorn Woods Country Club! This home has it all: an open-concept kitchen, breakfast area, morning room and family room; 5 bedrooms and a loft; 3 full bathrooms; including a first floor bedroom and full bathroom, upper-floor laundry; and a standard three-car garage. Come explore! As you enter the front door, a fle
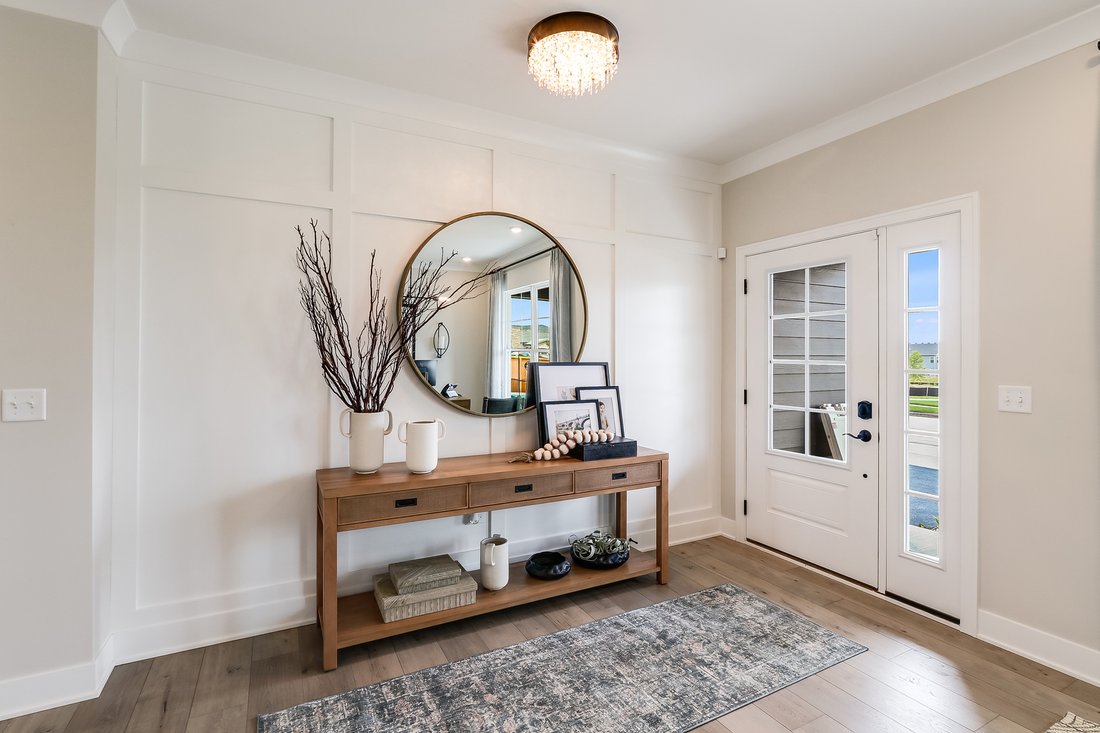
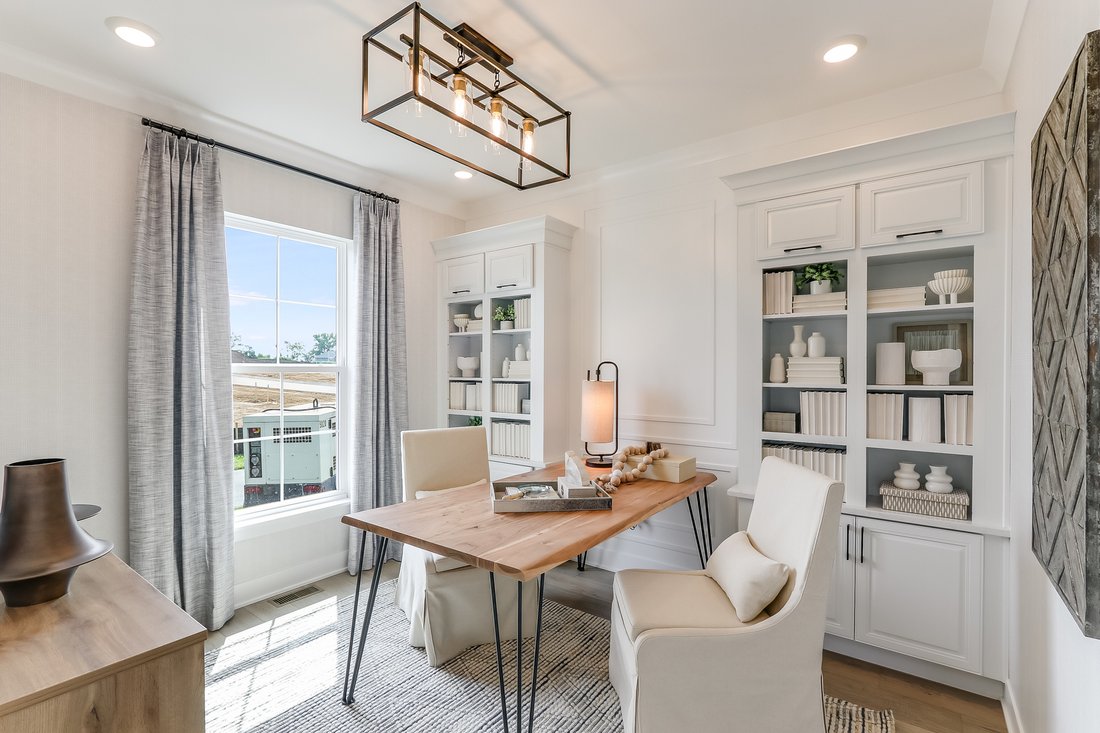
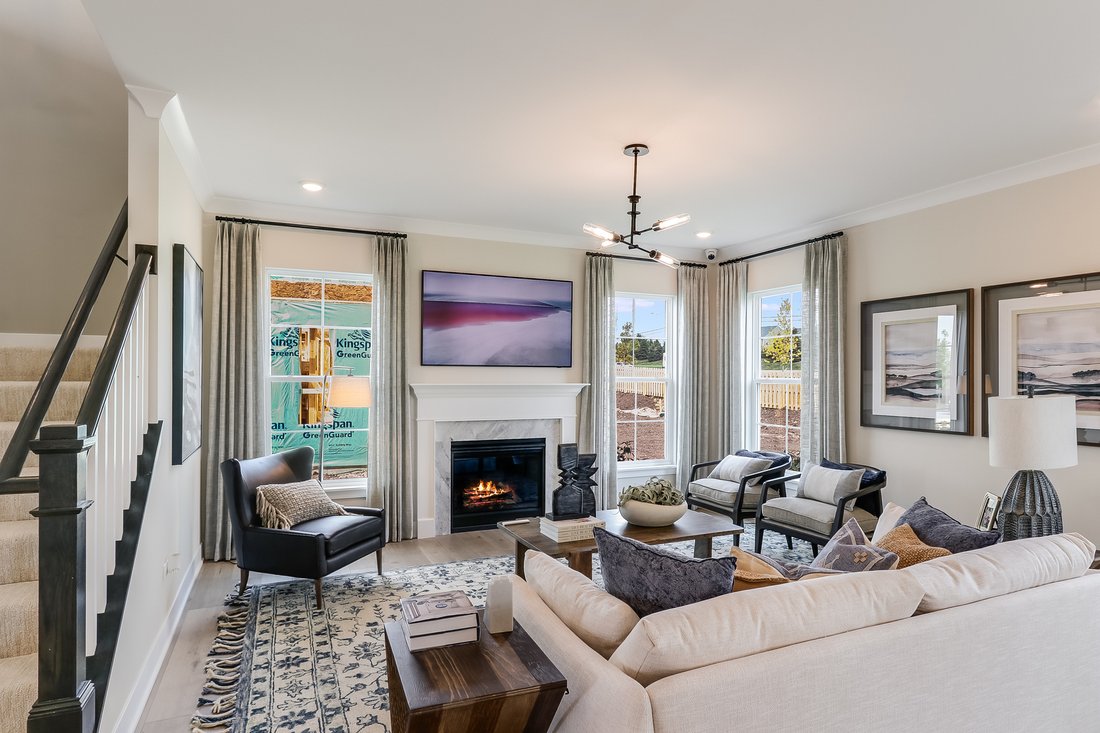
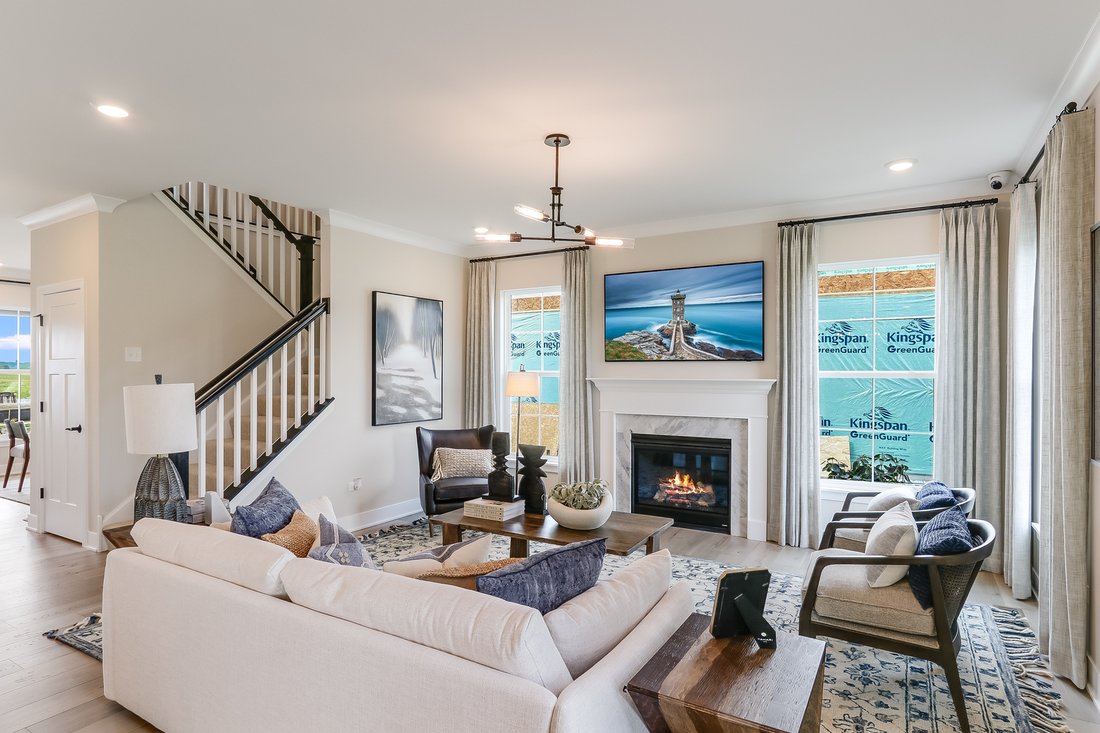
*Below Market Interest Rate Available for Qualified Buyers* Welcome to the Essex at Hawthorn Woods Country Club! This home has it all: an open-concept kitchen, breakfast area, morning room and family room; 5 bedrooms and a loft; 3 full bathrooms; including a first floor bedroom and full bathroom, upper-floor laundry; and a standard three-car garage. Come explore! As you enter the front door, a flex room sits to the side of the home. Continue forward and you’ll find the nicely tucked away staircase and an adjacent coat closet for guests. From here, the home opens up beautifully to the open-concept main living spaces, which includes the kitchen, breakfast area, and family room. The kitchen is lined with lots of cabinetry and has a large center island. Off of the breakfast area is the beautiful morning room, the perfect place to sit and drink your morning coffee. At the rear of the home, you’ll find first floor bedroom and full bathroom. Upstairs, the Essex holds four bedrooms and a loft. The owner’s suite sits in the rear corner of the home and has a large walk-in closet and private en-suite bathroom attached. The three secondary bedrooms share no walls, creating lots of privacy within the home. Finishing off this floor is the hallway bathroom, the laundry room, and a hallway linen closet. Rounding out this home is a 9 foot lookout basement with a rough-in for a future bathroom. The Essex is waiting for you to call it home; are you ready to call it home? Welcome to Better. Welcome to the Essex! *Photos and Virtual Tour are of a model home, not subject home* Broker must be present at clients first visit to any M/I Homes community. Lot 756
-
Property type
House
-
Year built
2026
-
Price/sqft
$253
Features
- Garage
- Walk In Closet
- Pool
- Open Kitchen
- Kitchen island
- Laundry Room
- Basement
Explore the Area
41 Hawthorn Ridge Drive, Long Grove, Illinois, United States
View on Google Maps
Price per sqft
Low
High
Joined 9 months ago
You have inquired about this property
The agent will contact you soon by
Listed by
93
Listings
2025
Joined
Book home tour with the agent
Choose a date and whether you'd like a virtual or in-person tour with the agent.
Preferred date
Tour type
Last updated
July 24
First listed
Jun 15
Listing reference
12677642
Listing status
Based on information submitted to the MLS GRID as of2026. All data is obtained from various sources and may not have been verified by broker or MLS GRID. Supplied Open House Information is subject to change without notice. All information should be independently reviewed and verified for accuracy. Properties may or may not be listed by the office/agent presenting the information.
Similar Properties Nearby
New Listings in Long Grove



Explore More Homes for Sale
Long Grove, IL, United States property types
Long Grove, IL, United States popular searches
- Properties with Pool in Long Grove, IL, United States
- Waterfront properties in Long Grove, IL, United States
- New Builds properties in Long Grove, IL, United States
- Properties with Cinema in Long Grove, IL, United States
- Golf View properties in Long Grove, IL, United States
- Gated Community properties in Long Grove, IL, United States
- Properties with Steam Room in Long Grove, IL, United States
- Hilltop properties in Long Grove, IL, United States
- Properties with Outdoor Kitchen in Long Grove, IL, United States
- Properties with Private Beach in Long Grove, IL, United States
- Investment Property properties in Long Grove, IL, United States
- Duplex properties in Long Grove, IL, United States
- Properties with Indoor Pool in Long Grove, IL, United States
Related Guides & Stories
Trusted by the World's Leading Brokers
The agents behind the world's most exceptional properties list with JamesEdition.
- Listings from Sotheby's, Christie's, BARNES, and Engel & Völkers
- Every listing reviewed before it goes live
- Connect directly with verified listing agents
By continuing you agree to our Terms and Privacy Policy.
brokerages we
partnered with
partnered with