$2,699,999
5 Bedrooms Single Family Detached
- 5 Beds
- 7 Baths
- Updated: November 14
- MLS#26041615
About the Property
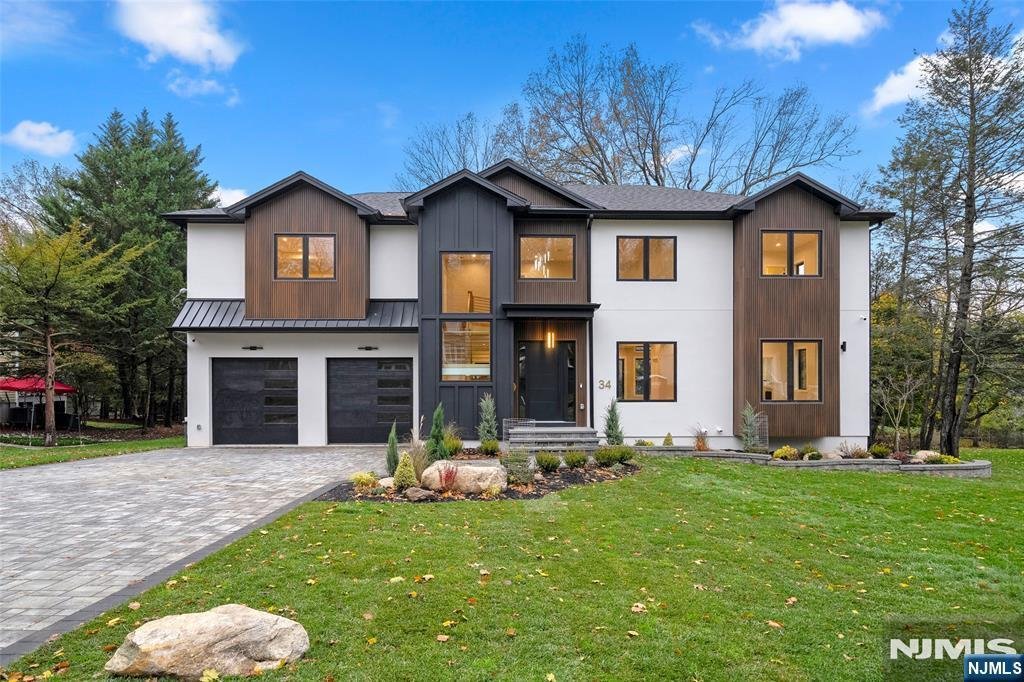
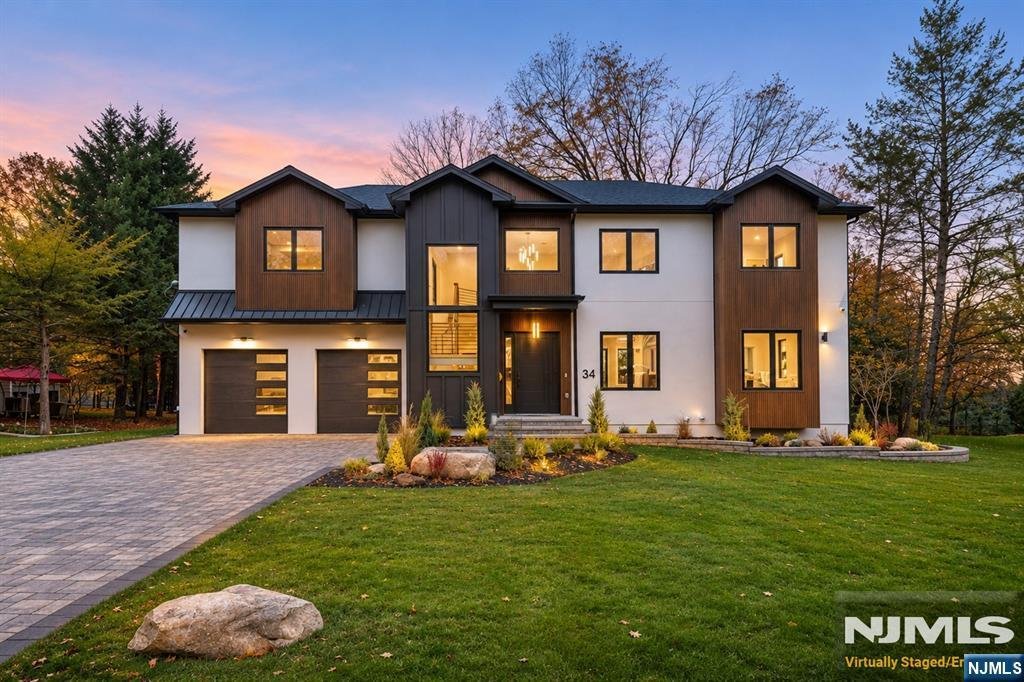
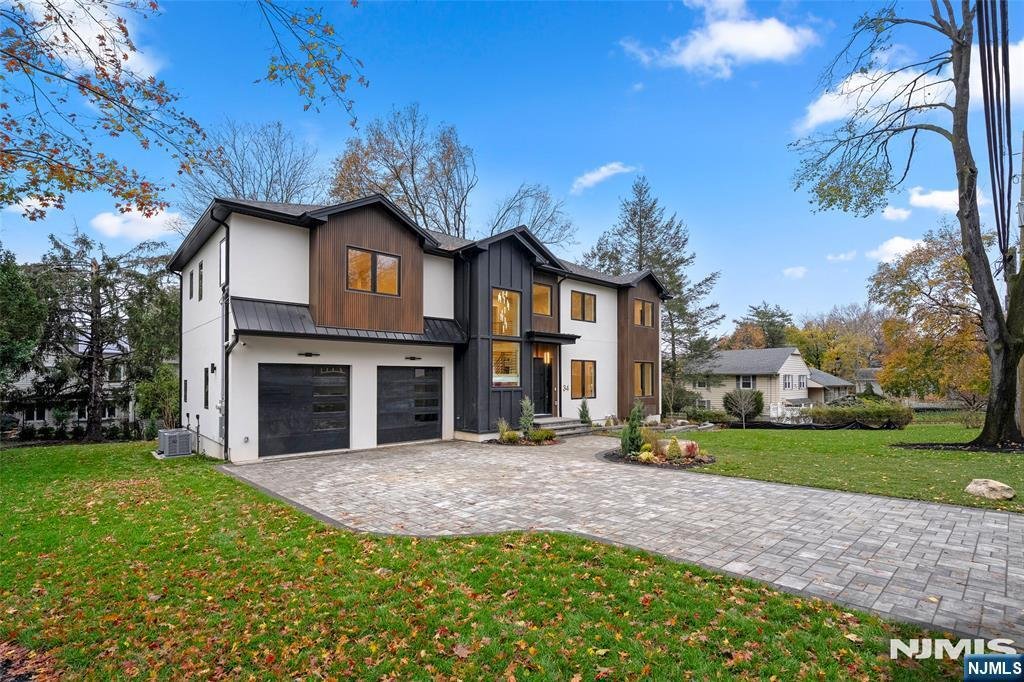
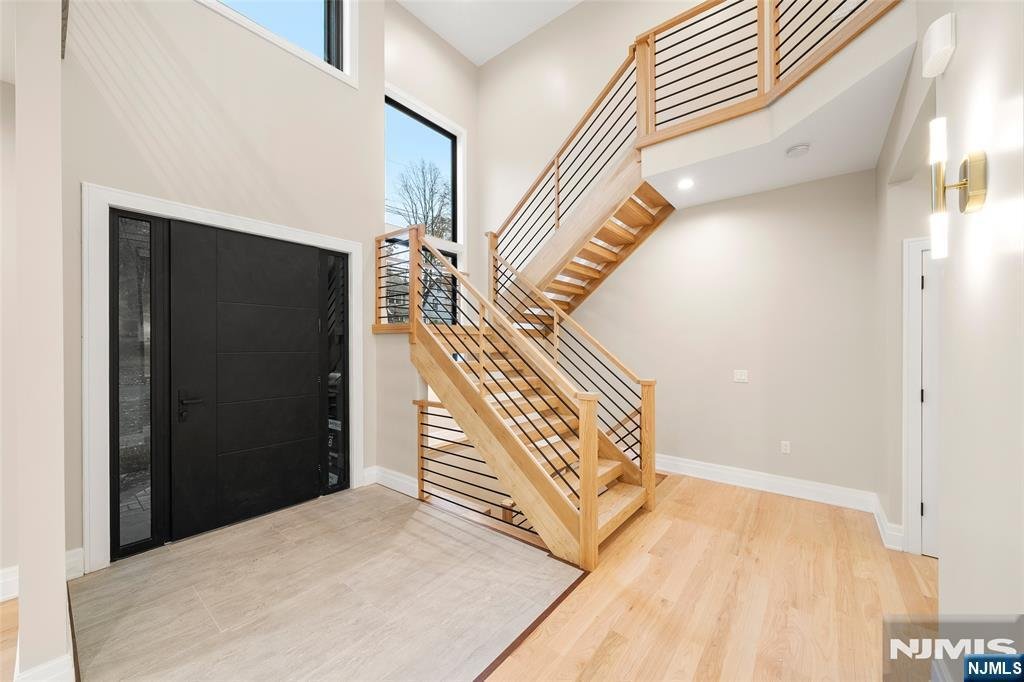
Exquisitely reimagined and newly expanded, this luxury residence showcases five spacious bedrooms, six and a half bathrooms, and exceptional craftsmanship throughout. A grand two-story foyer creates an immediate impression, welcoming guests with enduring warmth and timeless architectural sophistication. The main level showcases a flowing open floor plan connecting formal living and dining spaces t
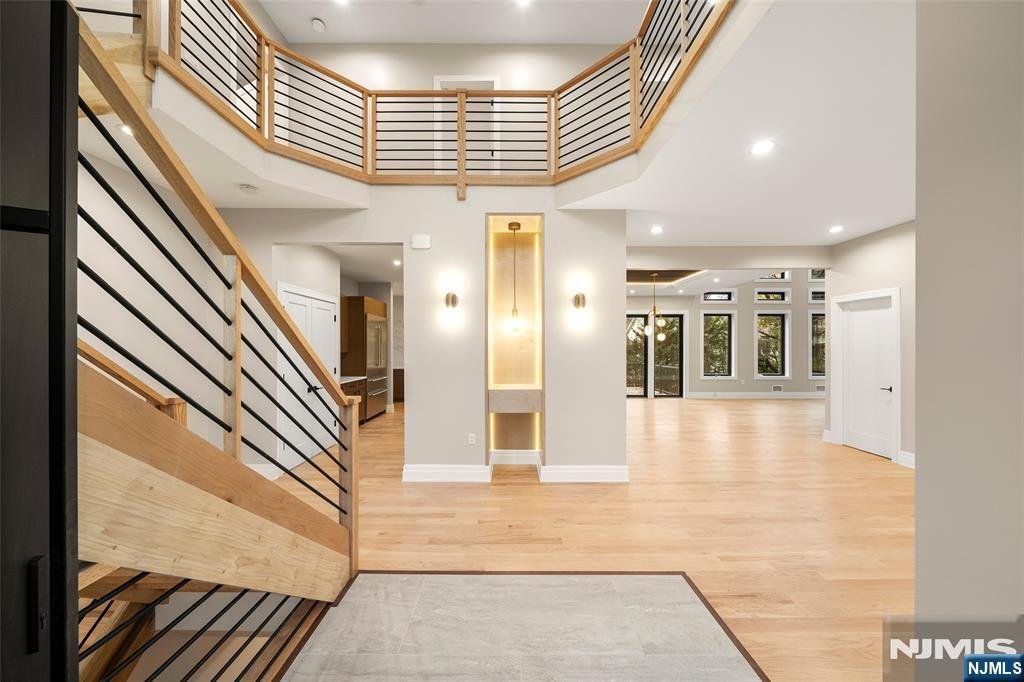
Exquisitely reimagined and newly expanded, this luxury residence showcases five spacious bedrooms, six and a half bathrooms, and exceptional craftsmanship throughout. A grand two-story foyer creates an immediate impression, welcoming guests with enduring warmth and timeless architectural sophistication. The main level showcases a flowing open floor plan connecting formal living and dining spaces to a dramatic family room with +20-foot coffered ceilings and a designer gas fireplace. The adjacent chef’s kitchen serves as a culinary showpiece, appointed with designer quartz countertops, custom tile backsplashes, handcrafted custom cabinetry, and premium stainless steel appliances. Sliding glass doors lead out to an elevated deck terrace and a hardscaped, stone patio, creating seamless indoor-outdoor living. An ensuite guest bedroom, powder room, secondary prep kitchen, and mudroom complete this level. The second floor hosts four spacious bedrooms, highlighted by a private primary retreat with soaring ceilings, dual walk-in closets, and an opulent spa bath featuring a deep soaking tub and rainfall shower. Three additional spacious bedroom suites offer comfort, complemented by a dedicated laundry room. The finished lower level adds flexible recreation space, a home fitness area, a full bathroom, and walk-out for convenient outdoor access. High-end finishes include custom millwork, solid interior doors, multi-zone climate systems, smart home wiring, and an oversized two-car garage.
-
Property type
House
Features
- Garden
- Fireplace
- Garage
- Walk In Closet
- Open Kitchen
- Fitness Center / Gym
- Terrace
- 2D Floor Plan
- Laundry Room
Features
Indoor
- High Ceiling
- Fireplace
- Air Conditioning
- Kitchen island
- Bar
- Laundry Room
- Open Kitchen
- Basement
- Stone Countertops
- Walk In Closet
- Fitness Center / Gym
Outdoor
- Terrace
- Garage
- Garden
Explore the Area
34 Valley Road, Haworth, NJ 07641, New Jersey, United States
View on Google Maps
Price per sqft
Low
High
Joined 6 years ago
You have inquired about this property
The agent will contact you soon by
Listed by
19
Listings
2021
Joined
Book home tour with the agent
Choose a date and whether you'd like a virtual or in-person tour with the agent.
Preferred date
Tour type

Coldwell Banker Realty - Closter
15 Ver Valen St, 07624, Closter, New Jersey, United States
View agency profile
Last updated
November 14
First listed
November 14
Listing reference
szqwev
Similar Properties Nearby
New Listings in Haworth






Explore More Homes for Sale
Related Guides & Stories
Trusted by the World's Leading Brokers
The agents behind the world's most exceptional properties list with JamesEdition.
- Listings from Sotheby's, Christie's, BARNES, and Engel & Völkers
- Every listing reviewed before it goes live
- Connect directly with verified listing agents
By continuing you agree to our Terms and Privacy Policy.
Brokerages we
partnered with
partnered with