$1,227,530
Exceptional 18th Century Residence On Nearly 3 HectaresTimeless Elegance And Art De Vivre, Hautefor
- 5 Beds
- 4 Baths
- 6,351 Sqft
- 6.92 Ac lot
- Updated: June 30
-
2
Views for last 30 days
About the Property
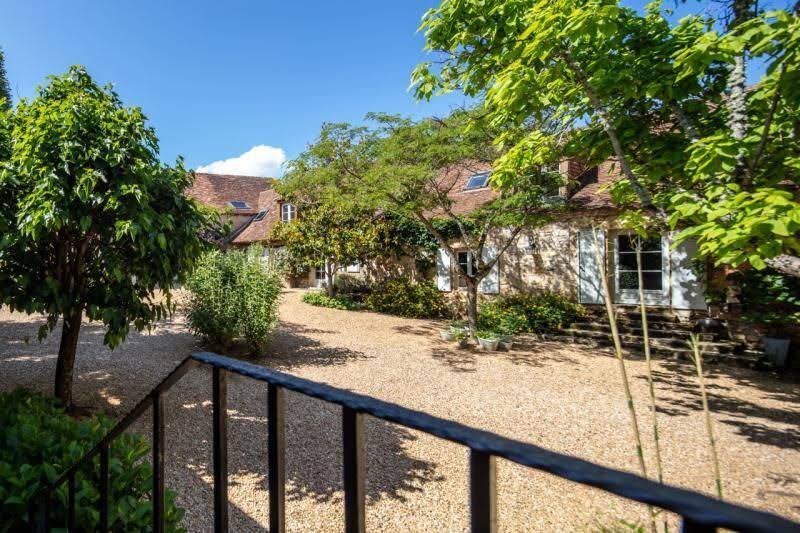
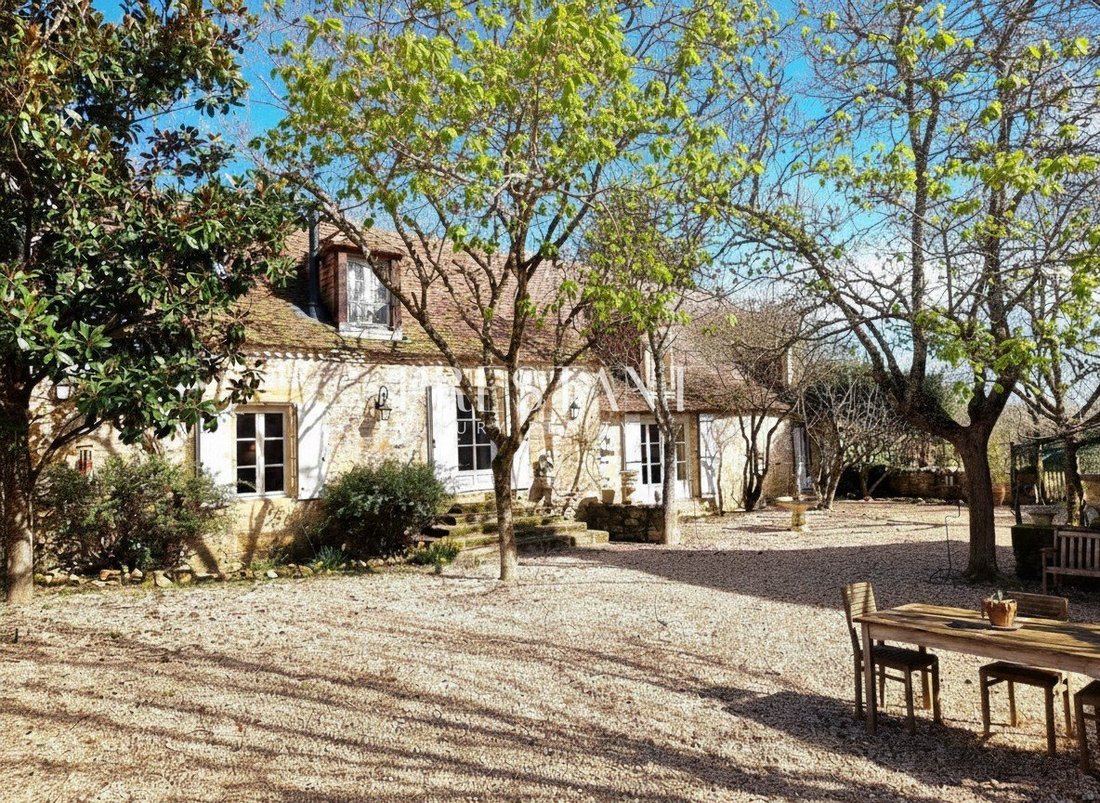
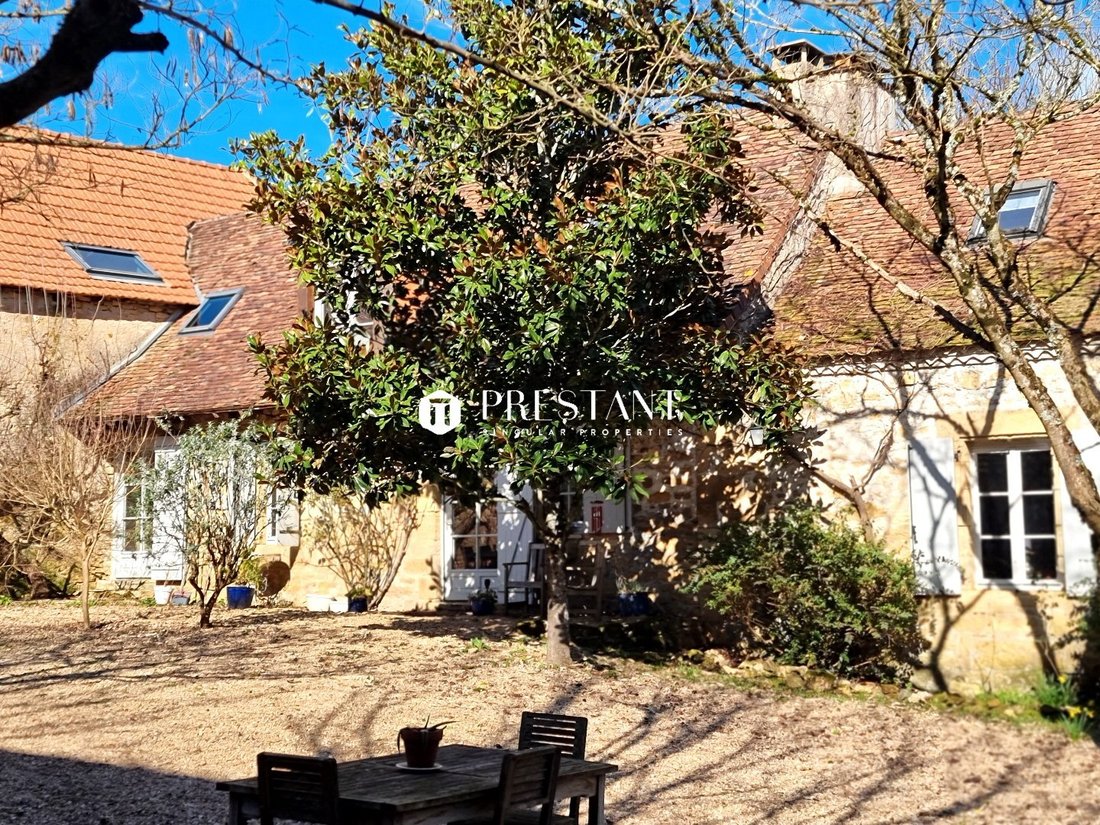
Behind its enclosed walls and tree-lined courtyard, this former 18th-century farmhouse, spanning 500 square meters, reveals a unique world where historic architecture blends harmoniously with high-end contemporary amenities.
Majestic volumes, abundant natural light, and noble materials: every space has been designed to enhance the original character of the property.
The 58-square-meter
Majestic volumes, abundant natural light, and noble materials: every space has been designed to enhance the original character of the property.
The 58-square-meter
Behind its enclosed walls and tree-lined courtyard, this former 18th-century farmhouse, spanning 500 square meters, reveals a unique world where historic architecture blends harmoniously with high-end contemporary amenities.
Majestic volumes, abundant natural light, and noble materials: every space has been designed to enhance the original character of the property.
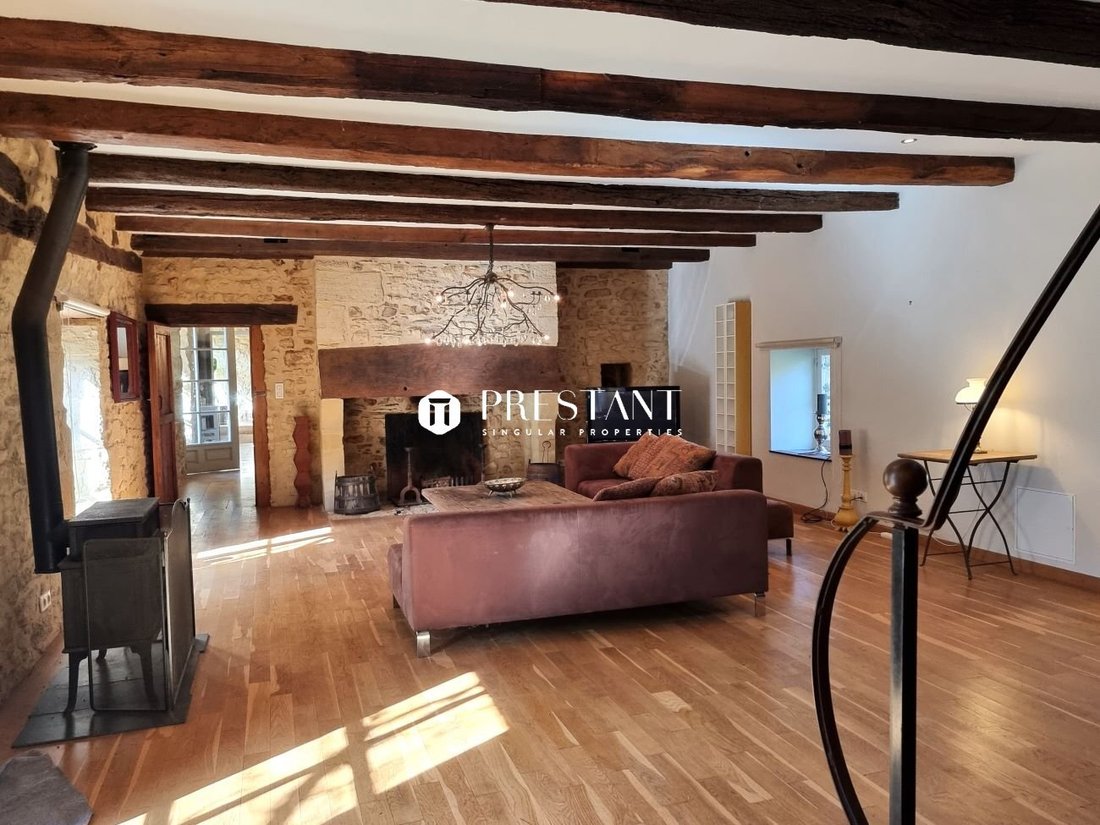
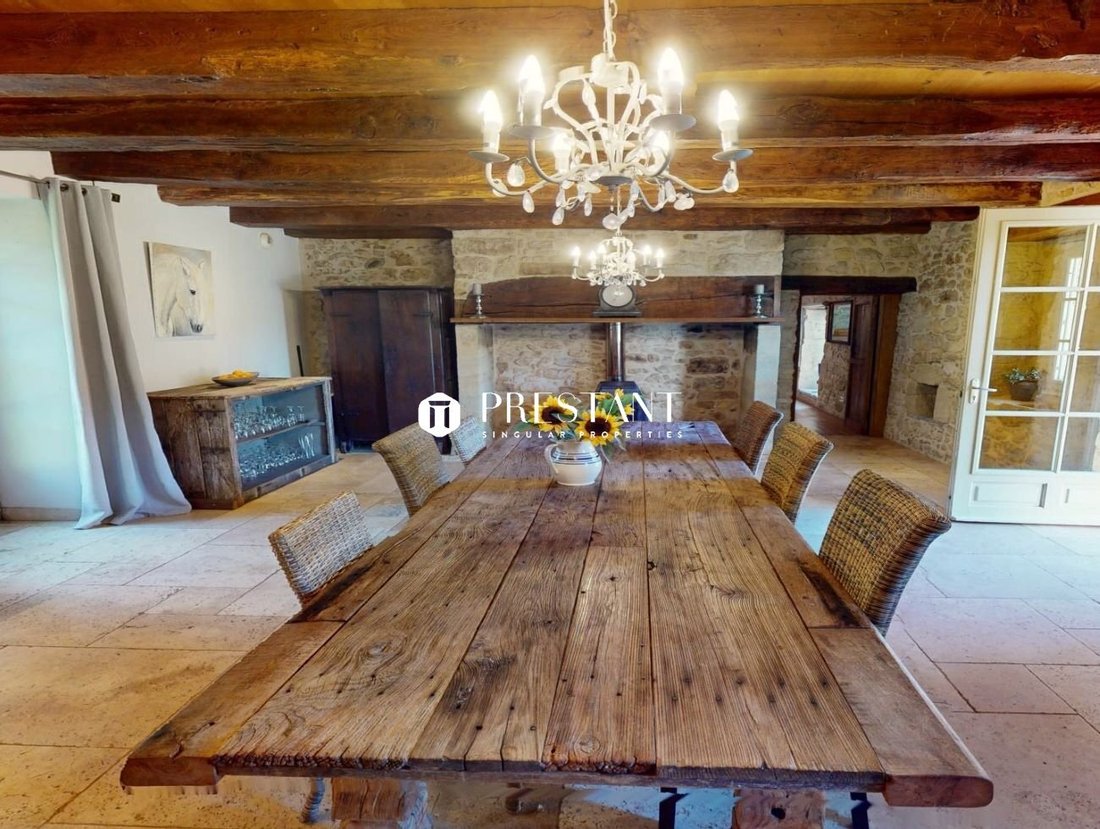
The 58-square-meter eat-in kitchen with its stone floor, the true heart of the home, invites conviviality. The 66-square-meter reception room, with its parquet flooring, offers a warm and bright space. Both rooms feature a period fireplace and a wood-burning stove.
Also on the ground floor: an entrance hall with a guest WC leads to a storage room and a utility room, and then, on the living room side, a gym and a 41-square-meter bedroom with an en-suite shower room.
Upstairs, three generously sized bedrooms, two refined bathrooms, a 53 sq m study/library, and a 64 sq m relaxation area create a cozy and family-friendly atmosphere.
The estate also includes:
An elegant, independent 90 sq m guest house
Two characterful barns
An orchard and a pool area.
Equipped with a geothermal system and solar panels, the property boasts remarkable energy efficiency.
The ground floor of the main house features underfloor heating throughout.
A private retreat, ideal for those who appreciate authentic homes and high-end amenities.
Information about the risks to which this property is exposed is available on the Géorisques website: [hidden information]
Derrière ses murs clos et sa cour arborée, cette ancienne ferme du XVIIIème siècle de 500 m2 révèle un univers rare, où l’architecture ancienne dialogue harmonieusement avec des prestations contemporaines de haut niveau.
Volumes majestueux, lumière traversante, matériaux nobles : chaque espace a été pensé pour magnifier le caractère originel du lieu.
La cuisine dinatoire de 58 m² sur sol en pierre, véritable cur de la maison, invite à la convivialité. Le salon de réception de 66 m² sur parquet, offre un espace chaleureux et lumineux.
Ces deux pièces sont équipées d’une cheminée ancienne et d’un poêle.
Toujours au rez-de-chaussée : une entrée avec WC invités distribue un local de stockage et un local technique, puis côté salon, une salle de sport et une chambre de 41 m2 avec sa salle d’eau en suite.
À l’étage, 3 chambres généreuses, 2 salles de bains raffinées ainsi qu’un bureau-bibliothèque de 53 m2 et un espace de détente de 64 m2 composent un univers feutré et familial.
Le domaine comprend également :
Une élégante maison d’amis indépendante de 90 m2
Deux granges de caractère
Un verger et un espace piscine intimiste
Dotée d’un système géothermique et de panneaux solaires, la propriété affiche une performance énergétique remarquable. Le rez-de-chaussée de la maison principale est entièrement équipé d’un chauffage au sol.
Un lieu confidentiel, destiné aux amateurs de demeures authentiques et de prestations exigeantes.
Les informations sur les risques auxquels ce bien est exposé sont disponibles sur le site Géorisques : [hidden information]
Information on the risks to which this property is exposed is available on the Géorisques website: https://www.georisques.gouv.fr/
Majestic volumes, abundant natural light, and noble materials: every space has been designed to enhance the original character of the property.
The 58-square-meter eat-in kitchen with its stone floor, the true heart of the home, invites conviviality. The 66-square-meter reception room, with its parquet flooring, offers a warm and bright space. Both rooms feature a period fireplace and a wood-burning stove.
Also on the ground floor: an entrance hall with a guest WC leads to a storage room and a utility room, and then, on the living room side, a gym and a 41-square-meter bedroom with an en-suite shower room.
Upstairs, three generously sized bedrooms, two refined bathrooms, a 53 sq m study/library, and a 64 sq m relaxation area create a cozy and family-friendly atmosphere.
The estate also includes:
An elegant, independent 90 sq m guest house
Two characterful barns
An orchard and a pool area.
Equipped with a geothermal system and solar panels, the property boasts remarkable energy efficiency.
The ground floor of the main house features underfloor heating throughout.
A private retreat, ideal for those who appreciate authentic homes and high-end amenities.
Information about the risks to which this property is exposed is available on the Géorisques website: [hidden information]
Derrière ses murs clos et sa cour arborée, cette ancienne ferme du XVIIIème siècle de 500 m2 révèle un univers rare, où l’architecture ancienne dialogue harmonieusement avec des prestations contemporaines de haut niveau.
Volumes majestueux, lumière traversante, matériaux nobles : chaque espace a été pensé pour magnifier le caractère originel du lieu.
La cuisine dinatoire de 58 m² sur sol en pierre, véritable cur de la maison, invite à la convivialité. Le salon de réception de 66 m² sur parquet, offre un espace chaleureux et lumineux.
Ces deux pièces sont équipées d’une cheminée ancienne et d’un poêle.
Toujours au rez-de-chaussée : une entrée avec WC invités distribue un local de stockage et un local technique, puis côté salon, une salle de sport et une chambre de 41 m2 avec sa salle d’eau en suite.
À l’étage, 3 chambres généreuses, 2 salles de bains raffinées ainsi qu’un bureau-bibliothèque de 53 m2 et un espace de détente de 64 m2 composent un univers feutré et familial.
Le domaine comprend également :
Une élégante maison d’amis indépendante de 90 m2
Deux granges de caractère
Un verger et un espace piscine intimiste
Dotée d’un système géothermique et de panneaux solaires, la propriété affiche une performance énergétique remarquable. Le rez-de-chaussée de la maison principale est entièrement équipé d’un chauffage au sol.
Un lieu confidentiel, destiné aux amateurs de demeures authentiques et de prestations exigeantes.
Les informations sur les risques auxquels ce bien est exposé sont disponibles sur le site Géorisques : [hidden information]
Information on the risks to which this property is exposed is available on the Géorisques website: https://www.georisques.gouv.fr/
-
Property type
Estate
-
Floors
1
-
Price/sqft
$193
-
Emissions
A
-
Consumption
B
Features
Explore the Area
Hautefort, Nouvelle-Aquitaine, France
View on Google Maps
Price per sqft
Low
High
Joined 3 months ago
You have inquired about this property
The agent will contact you soon by
Listed by
29
Listings
2026
Joined
Book home tour with the agent
Choose a date and whether you'd like a virtual or in-person tour with the agent.
Preferred date
Tour type
PRESTANT PERIGORD
304 Impasse de la Palétie, 304 Impasse de la Palétie, 24220, Castels et Bézenac, France
View agency profile
Last updated
June 30
First listed
Jun 3
Listing reference
240021280
Trusted by the World's Leading Brokers
The agents behind the world's most exceptional properties list with JamesEdition.
- Listings from Sotheby's, Christie's, BARNES, and Engel & Völkers
- Every listing reviewed before it goes live
- Connect directly with verified listing agents
By continuing you agree to our Terms and Privacy Policy.