$694,588
Farmhouse With White Stone And Bricks
- 4 Beds
- 1 Baths
- 2,961 Sqft
- 8,978 Sqft lot
- Updated: June 18
About the Property
Reference: VM-0126
FARMHOUSE WITH WHITE STONE AND BRICKS
!! SUPERB NEW LISTING EXCLUSIVELY SOLD BY ABITHÉA !!
CHARACTER PROPERTY - 275 M² OF LIVING SPACE + LANDSCAPED INNER COURTYARD + SWIMMING POOL + POOL HOUSE + CARPORT + 4 BEDROOMS (POSS 6) + 12 MINUTES FROM ARRAS This exceptional property located just 12 minutes from Arras offers a privileged, intimate, and particularly pleasant li
FARMHOUSE WITH WHITE STONE AND BRICKS
!! SUPERB NEW LISTING EXCLUSIVELY SOLD BY ABITHÉA !!
CHARACTER PROPERTY - 275 M² OF LIVING SPACE + LANDSCAPED INNER COURTYARD + SWIMMING POOL + POOL HOUSE + CARPORT + 4 BEDROOMS (POSS 6) + 12 MINUTES FROM ARRAS This exceptional property located just 12 minutes from Arras offers a privileged, intimate, and particularly pleasant li
Reference: VM-0126
FARMHOUSE WITH WHITE STONE AND BRICKS
!! SUPERB NEW LISTING EXCLUSIVELY SOLD BY ABITHÉA !!
CHARACTER PROPERTY - 275 M² OF LIVING SPACE + LANDSCAPED INNER COURTYARD + SWIMMING POOL + POOL HOUSE + CARPORT + 4 BEDROOMS (POSS 6) + 12 MINUTES FROM ARRAS This exceptional property located just 12 minutes from Arras offers a privileged, intimate, and particularly pleasant living environment. It will suit both the needs of family life and the serenity requirements of an executive wishing to enjoy a calm and preserved environment.
Benefiting from a full south exposure, this residence stands out with an architecture that harmoniously integrates indoor and outdoor spaces. The consistent use of materials, combining white stone, bricks, and traditional roofs, highlights the elegance of the whole and creates a peaceful atmosphere conducive to a refined way of life.
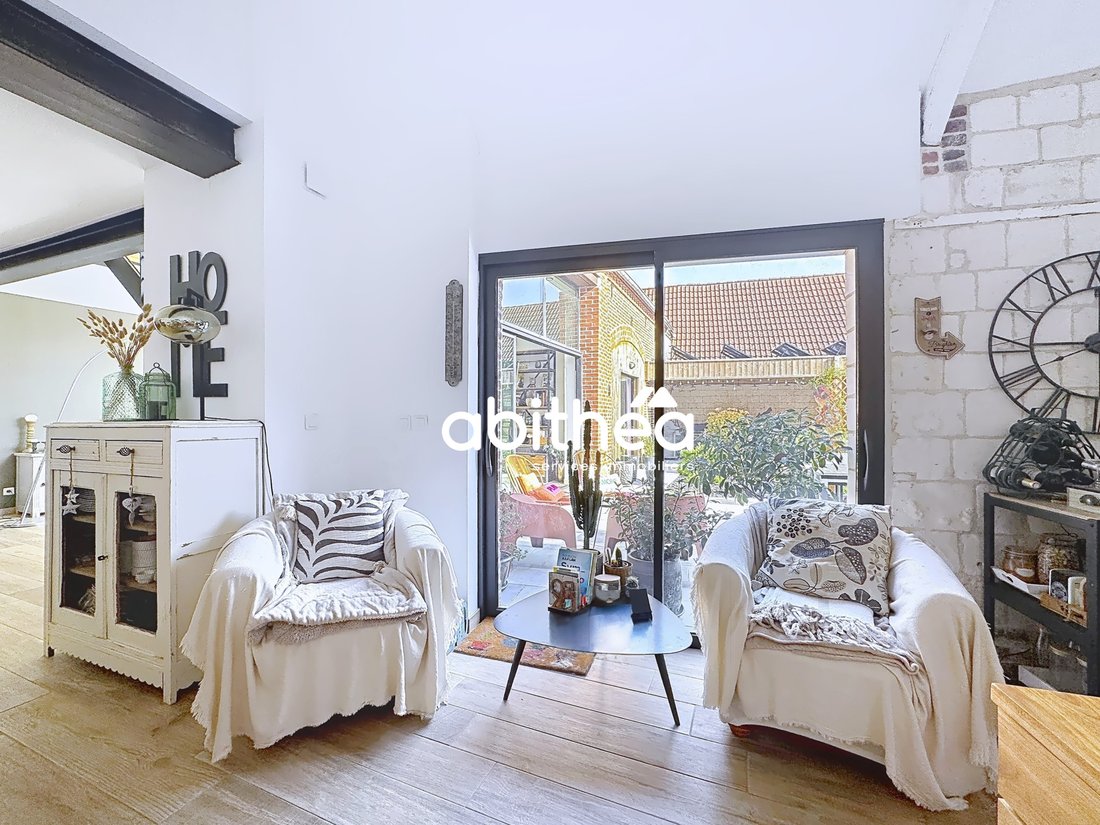
Organized around a superb landscaped inner courtyard, the true heart of the property, the house offers an ideal balance between tranquility and conviviality. The large openings and full-height bay windows allow natural light to accompany the spaces throughout the day and create a permanent relationship between the interior and exterior.
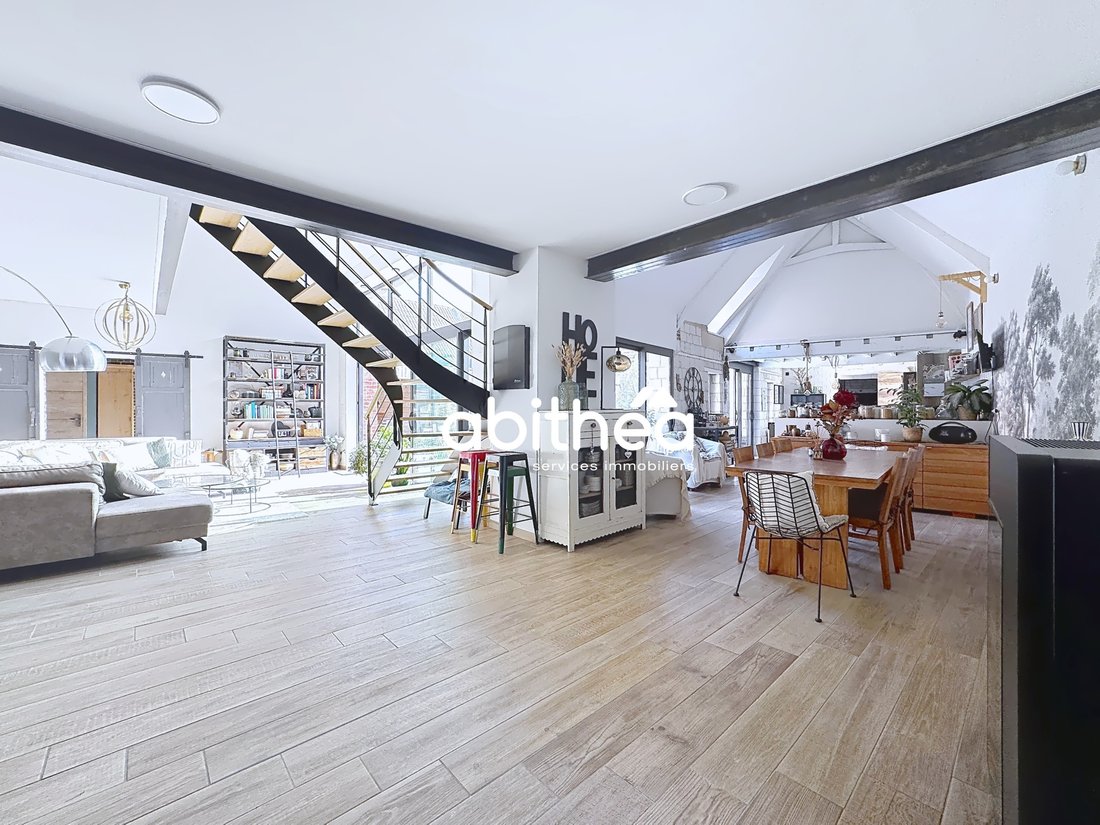
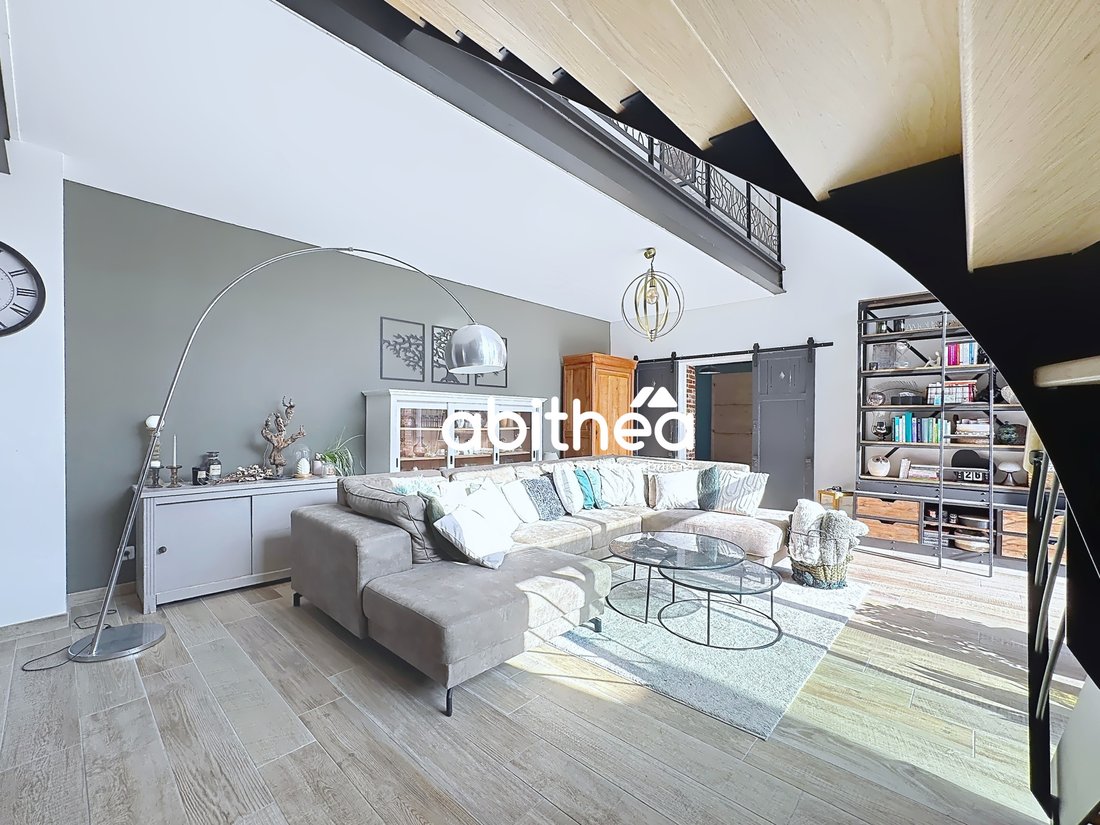
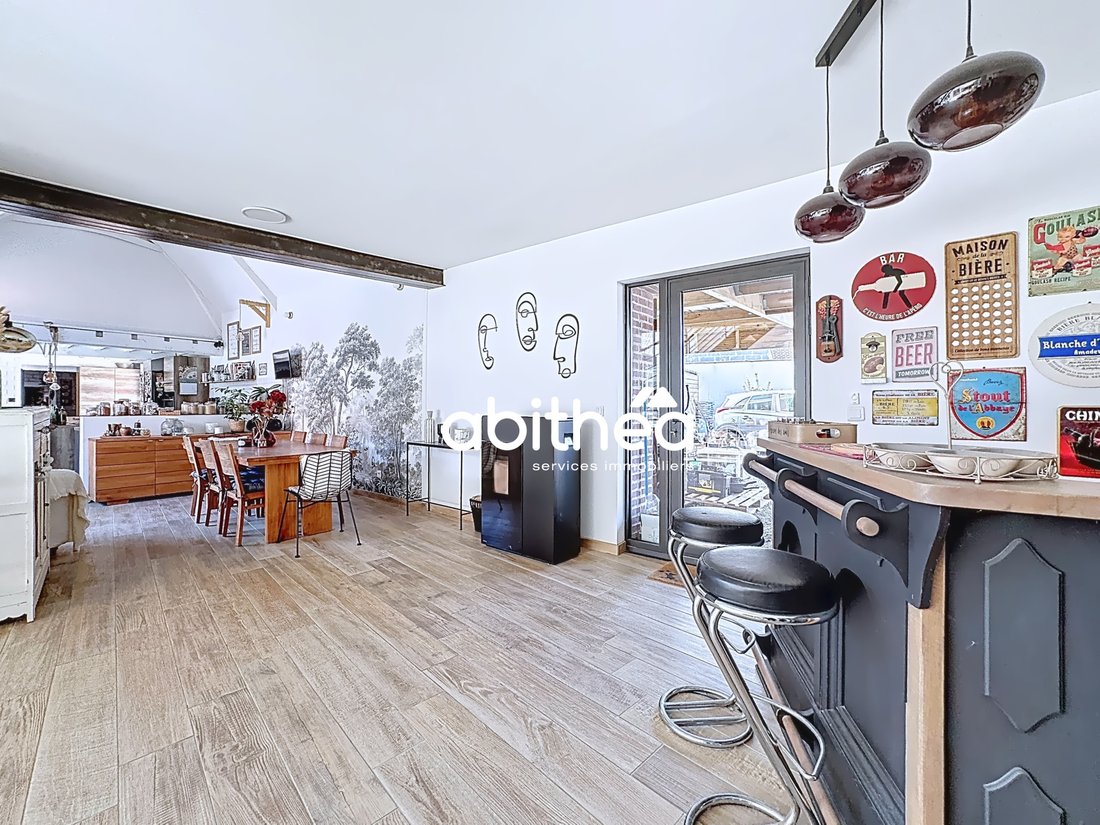
The living room area of 70 m² is the centerpiece of the house. Bathed in light thanks to its large openings directly overlooking the inner courtyard, it enchants with its spectacular volumes and cathedral-type ceiling height. A suspended mezzanine extends this space and reinforces the feeling of openness and modernity. This ensemble is enhanced by a Rika pellet stove providing optimal thermal comfort in winter.
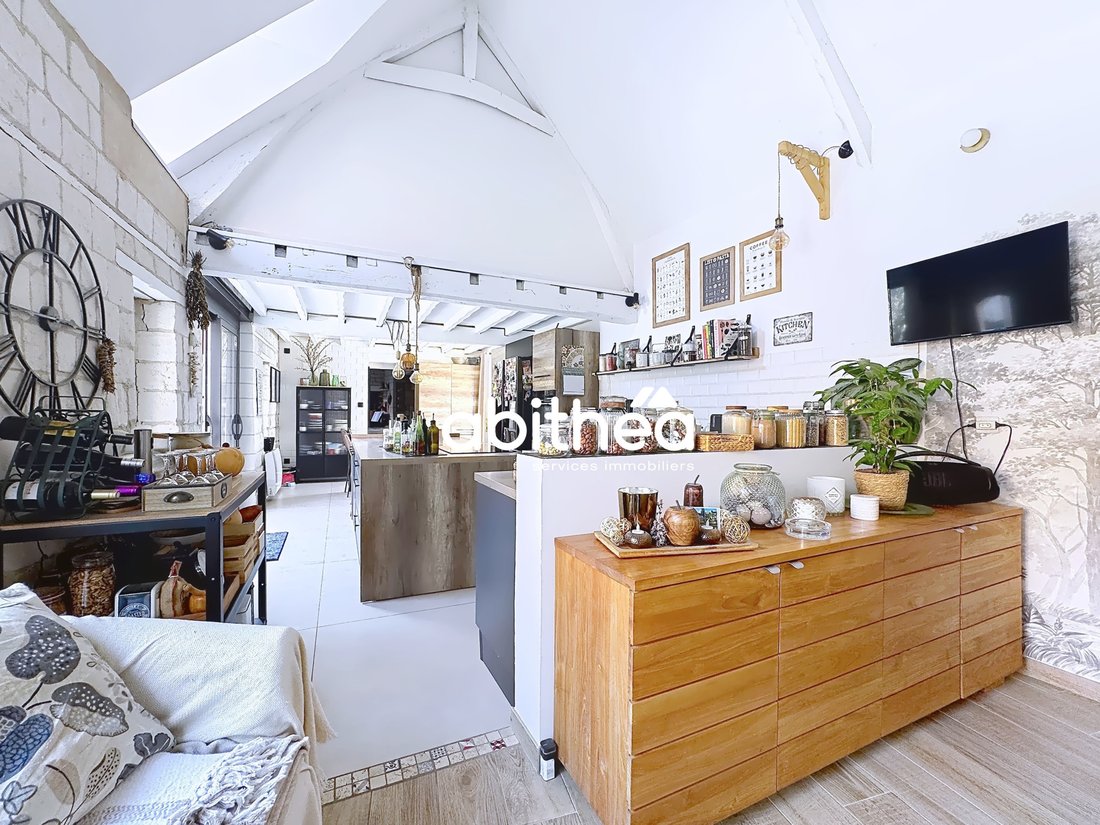
The open kitchen favors a harmonious blend of design, aesthetics, and functionality. Its layout with a central island offers a space that is both convivial and refined, perfectly suited for daily life as well as for hosting.
The ground floor also includes an office with a view of the garden, a laundry room fitted in the former kitchen, a second office with access to a first white stone cellar, as well as a bedroom with a dressing room. A complete bathroom including a bathtub and shower, as well as separate toilets, complete this level.
A landscaped and furnished patio, offering a private outdoor space, enriches the features of the house. The whole is completed by a covered terrace and a second cellar.
The exteriors have been landscaped to include a vegetable garden as well as a relaxation area consisting of a heated swimming pool with a heat pump, a pool house with changing rooms and technical room, and a terrace dedicated to convivial moments.
Upstairs, the sleeping area consists of three additional bedrooms, some of which showcase the exposed beams, recalling the authentic architecture of the farmhouse. A shower room completes this level.
A second access from the living area leads to a television or cinema room, a mezzanine converted into an office, as well as an attic offering further potential for development or storage.
A spacious carport accommodating two vehicles completes the features of this property.
This character residence will appeal to lovers of authentic properties combining traditional architecture, contemporary volumes, and a privileged living environment, in immediate proximity to Arras.
For any further information and to arrange a visit, contact Vanessa MENUT at [hidden information] or by email at [hidden information]
Commercial agent registered under no. [hidden information] - RSAC ARRAS Information on the risks to which this property is exposed is available on the Géorisques website: [hidden information]
Information on the risks to which this property is exposed is available on the Géorisques website: https://www.georisques.gouv.fr/
FARMHOUSE WITH WHITE STONE AND BRICKS
!! SUPERB NEW LISTING EXCLUSIVELY SOLD BY ABITHÉA !!
CHARACTER PROPERTY - 275 M² OF LIVING SPACE + LANDSCAPED INNER COURTYARD + SWIMMING POOL + POOL HOUSE + CARPORT + 4 BEDROOMS (POSS 6) + 12 MINUTES FROM ARRAS This exceptional property located just 12 minutes from Arras offers a privileged, intimate, and particularly pleasant living environment. It will suit both the needs of family life and the serenity requirements of an executive wishing to enjoy a calm and preserved environment.
Benefiting from a full south exposure, this residence stands out with an architecture that harmoniously integrates indoor and outdoor spaces. The consistent use of materials, combining white stone, bricks, and traditional roofs, highlights the elegance of the whole and creates a peaceful atmosphere conducive to a refined way of life.
Organized around a superb landscaped inner courtyard, the true heart of the property, the house offers an ideal balance between tranquility and conviviality. The large openings and full-height bay windows allow natural light to accompany the spaces throughout the day and create a permanent relationship between the interior and exterior.
The living room area of 70 m² is the centerpiece of the house. Bathed in light thanks to its large openings directly overlooking the inner courtyard, it enchants with its spectacular volumes and cathedral-type ceiling height. A suspended mezzanine extends this space and reinforces the feeling of openness and modernity. This ensemble is enhanced by a Rika pellet stove providing optimal thermal comfort in winter.
The open kitchen favors a harmonious blend of design, aesthetics, and functionality. Its layout with a central island offers a space that is both convivial and refined, perfectly suited for daily life as well as for hosting.
The ground floor also includes an office with a view of the garden, a laundry room fitted in the former kitchen, a second office with access to a first white stone cellar, as well as a bedroom with a dressing room. A complete bathroom including a bathtub and shower, as well as separate toilets, complete this level.
A landscaped and furnished patio, offering a private outdoor space, enriches the features of the house. The whole is completed by a covered terrace and a second cellar.
The exteriors have been landscaped to include a vegetable garden as well as a relaxation area consisting of a heated swimming pool with a heat pump, a pool house with changing rooms and technical room, and a terrace dedicated to convivial moments.
Upstairs, the sleeping area consists of three additional bedrooms, some of which showcase the exposed beams, recalling the authentic architecture of the farmhouse. A shower room completes this level.
A second access from the living area leads to a television or cinema room, a mezzanine converted into an office, as well as an attic offering further potential for development or storage.
A spacious carport accommodating two vehicles completes the features of this property.
This character residence will appeal to lovers of authentic properties combining traditional architecture, contemporary volumes, and a privileged living environment, in immediate proximity to Arras.
For any further information and to arrange a visit, contact Vanessa MENUT at [hidden information] or by email at [hidden information]
Commercial agent registered under no. [hidden information] - RSAC ARRAS Information on the risks to which this property is exposed is available on the Géorisques website: [hidden information]
Information on the risks to which this property is exposed is available on the Géorisques website: https://www.georisques.gouv.fr/
-
Property type
House
-
Price/sqft
$234
Features
Explore the Area
Haute-Avesnes, Hauts-de-France, France
View on Google Maps
Price per sqft
Low
High
Joined 6 months ago
You have inquired about this property
The agent will contact you soon by
Listed by
59
Listings
2026
Joined
Book home tour with the agent
Choose a date and whether you'd like a virtual or in-person tour with the agent.
Preferred date
Tour type
Last updated
June 18
First listed
Mar 13
Listing reference
-
All property information is shown based on the most accurate data we have at the time of publication. Details on how we collect and verify this data can be found in section 5 of our Terms & Conditions.
Trusted by the World's Leading Brokers
The agents behind the world's most exceptional properties list with JamesEdition.
- Listings from Sotheby's, Christie's, BARNES, and Engel & Völkers
- Every listing reviewed before it goes live
- Connect directly with verified listing agents
By continuing you agree to our Terms and Privacy Policy.