$685,085
"Schlossflair Trifft Mediterranes Lebensgefühl – Außergewöhnliches Familiendomizil In Hausleiten"
- 8 Beds
- 3 Baths
- 2,369 Sqft
- 5,555 Sqft lot
- Updated: Today
About the Property
”Castle flair meets Mediterranean lifestyle – exceptional family home in Hausleiten”
In the heart of Hausleiten, behind a modest street facade, unfolds an exceptionally spacious home with a distinctive character. With approximately 220 m² of living space spread over three levels and a total of nine rooms, this property combines stately living charm, versatile usage options, and a sheltere
In the heart of Hausleiten, behind a modest street facade, unfolds an exceptionally spacious home with a distinctive character. With approximately 220 m² of living space spread over three levels and a total of nine rooms, this property combines stately living charm, versatile usage options, and a sheltere
”Castle flair meets Mediterranean lifestyle – exceptional family home in Hausleiten”
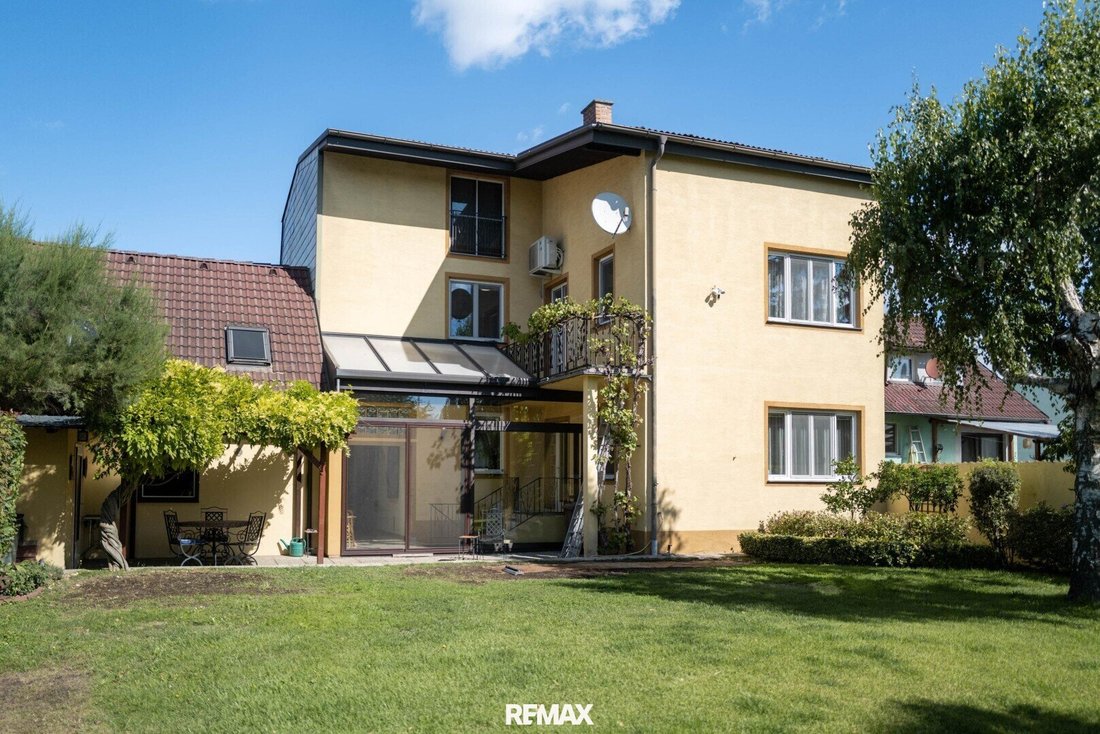
In the heart of Hausleiten, behind a modest street facade, unfolds an exceptionally spacious home with a distinctive character. With approximately 220 m² of living space spread over three levels and a total of nine rooms, this property combines stately living charm, versatile usage options, and a sheltered garden with a Mediterranean atmosphere.
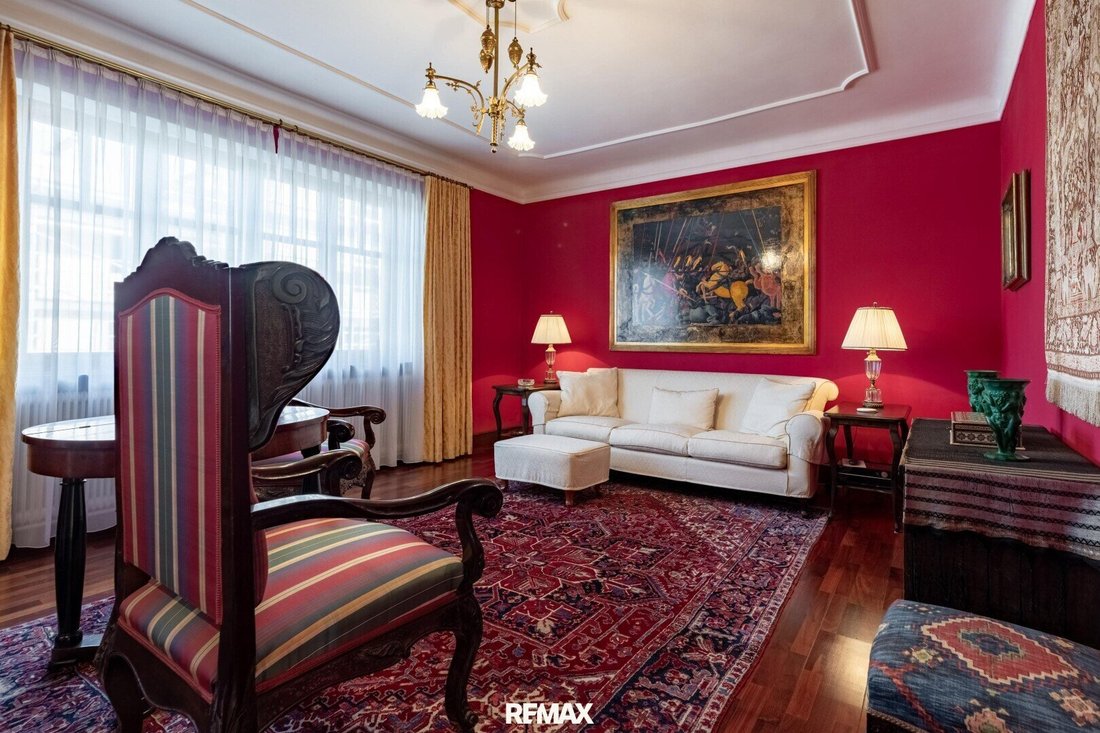
Some of the representative rooms recall the elegant ambiance of a small castle with decorative stucco elements, classic wall paneling, elegant lighting, and warm wooden floors. Large windows provide plenty of natural light and a pleasant living atmosphere.
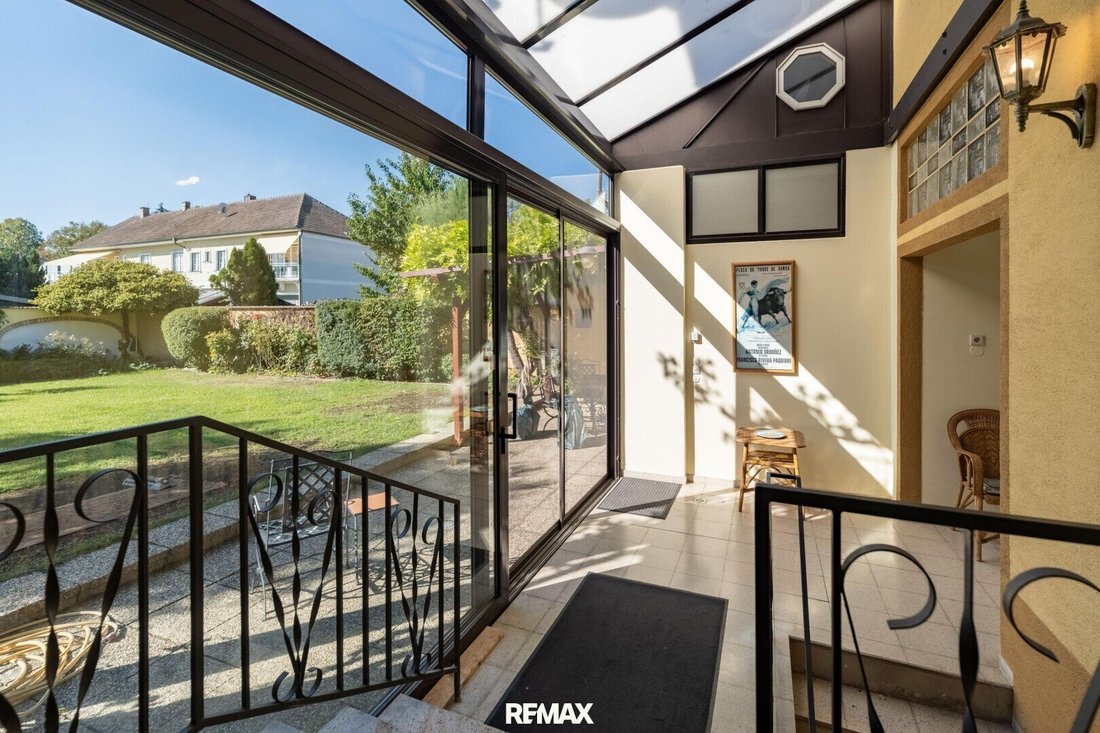
The ground floor offers about 80 m² of living space, including three rooms, a separate kitchen, a bathroom with toilet, as well as entrance and circulation areas. The generous rooms are ideal as a living salon, dining room, or formal reception area. Through the bright, glazed garden access, you enter directly into the protected outdoor area.
On the first floor, approximately 84 m² feature four additional rooms, a bathroom with toilet, and a central hallway. The comfortable room sizes allow flexible use as living, sleeping, work, or guest rooms, making this level appealing for multiple generations.
The attic, expanded between 1991 and 1993, offers around 59 m² with two spacious rooms plus sanitary and ancillary areas. Additional non-residential attic spaces are available for storage, hobbies, or reserves and are not included in the stated living area.
According to existing documents, the house dates back to around 1930. It was extended and raised by the first floor around 1966. In the early 1990s, the attic was developed, significantly enlarging the home. This transformed the house into its current generous family residence with three usable living levels.
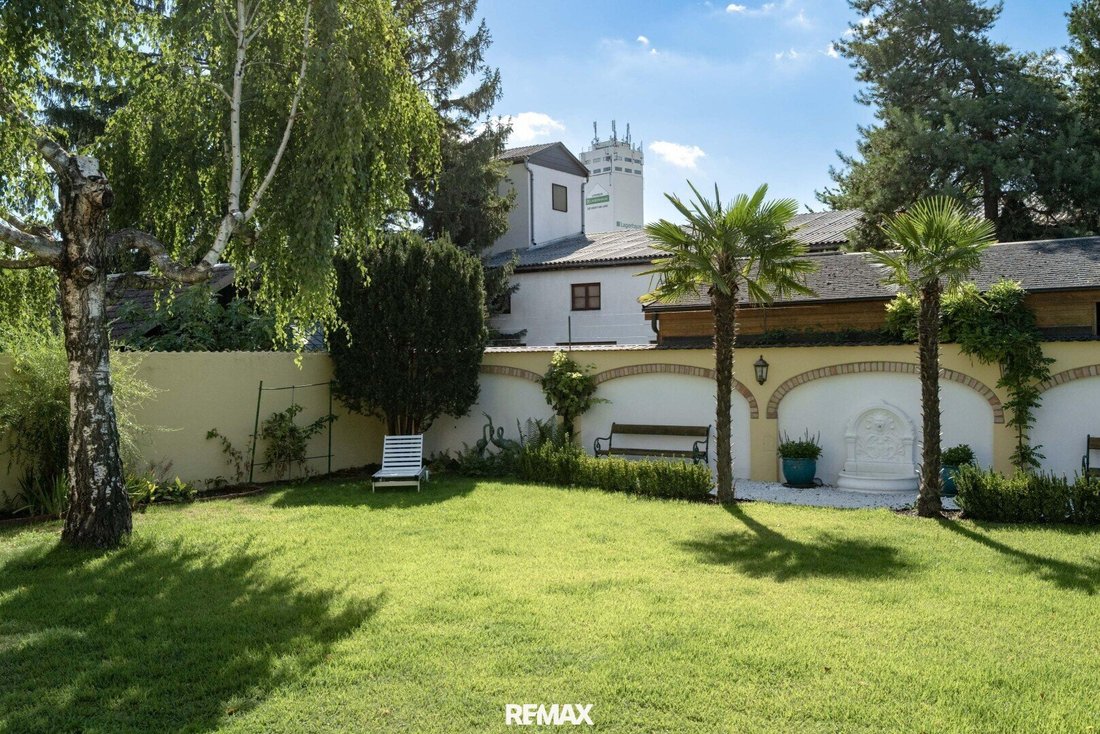
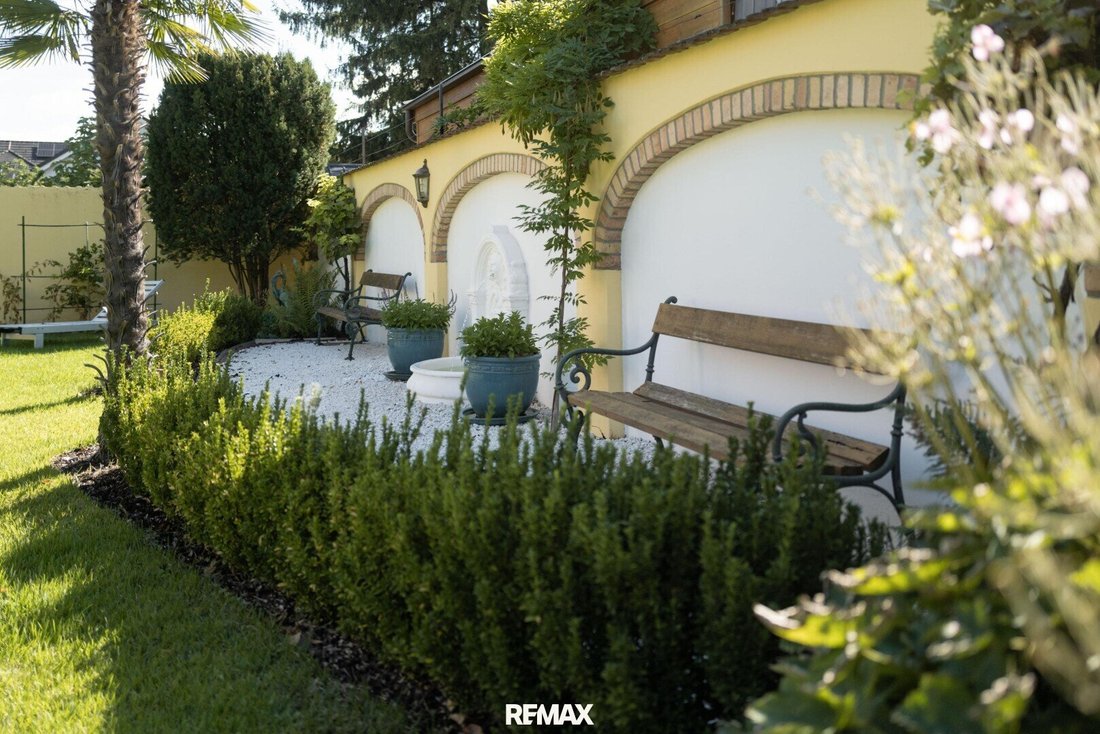
A special highlight is the extensive and largely secluded garden. Palms, mature trees, well-kept lawns, and a Mediterranean-style garden wall create an atmosphere reminiscent of a southern holiday destination. The terrace, shaded by a robust climbing plant, offers an atmospheric spot for relaxing hours and social evenings. Thanks to its sheltered location, one enjoys a remarkable level of peace and privacy right in the town.
A spacious garage of about 30 m² is available for vehicles. Cellar, technical, and storage rooms complement the space. Selected living rooms on the upper and attic floors have air conditioning units, and the house is heated by gas central heating. The property is in a well-maintained, age-appropriate condition while offering the opportunity to gently modernize certain areas to suit personal preferences.
Location and Infrastructure
The property is centrally located in the family-friendly market town of Hausleiten in the Korneuburg district. Kindergarten, primary school, and secondary school are directly in the town. The offer is complemented by a music school, a public library, local supply, gastronomy, medical care, and various service providers. Nearby Stockerau additionally offers extensive shopping, leisure, education, and health facilities.
Hausleiten station provides connections towards Stockerau and Absdorf-Hippersdorf as well as further into the regional rail network. Good connections to Vienna are available via Stockerau. Korneuburg and Tulln are also easily accessible by car.
Tennis courts, sports facilities, cycling and walking paths, and an active club life ensure a high recreational value. The surrounding landscape with its fields, vineyards, wine taverns, and Buschenschänken combines nature-close living with pleasant quality of life.
Inside, this special house impresses with spacious rooms and a touch of castle atmosphere. Outside, its future residents will find a private retreat with a Mediterranean lifestyle – a rare opportunity for those seeking exceptional living, ample space, and a property with true personality.
The energy certificate is currently being prepared!
The agent acts as a dual agent!
In the heart of Hausleiten, behind a modest street facade, unfolds an exceptionally spacious home with a distinctive character. With approximately 220 m² of living space spread over three levels and a total of nine rooms, this property combines stately living charm, versatile usage options, and a sheltered garden with a Mediterranean atmosphere.
Some of the representative rooms recall the elegant ambiance of a small castle with decorative stucco elements, classic wall paneling, elegant lighting, and warm wooden floors. Large windows provide plenty of natural light and a pleasant living atmosphere.
The ground floor offers about 80 m² of living space, including three rooms, a separate kitchen, a bathroom with toilet, as well as entrance and circulation areas. The generous rooms are ideal as a living salon, dining room, or formal reception area. Through the bright, glazed garden access, you enter directly into the protected outdoor area.
On the first floor, approximately 84 m² feature four additional rooms, a bathroom with toilet, and a central hallway. The comfortable room sizes allow flexible use as living, sleeping, work, or guest rooms, making this level appealing for multiple generations.
The attic, expanded between 1991 and 1993, offers around 59 m² with two spacious rooms plus sanitary and ancillary areas. Additional non-residential attic spaces are available for storage, hobbies, or reserves and are not included in the stated living area.
According to existing documents, the house dates back to around 1930. It was extended and raised by the first floor around 1966. In the early 1990s, the attic was developed, significantly enlarging the home. This transformed the house into its current generous family residence with three usable living levels.
A special highlight is the extensive and largely secluded garden. Palms, mature trees, well-kept lawns, and a Mediterranean-style garden wall create an atmosphere reminiscent of a southern holiday destination. The terrace, shaded by a robust climbing plant, offers an atmospheric spot for relaxing hours and social evenings. Thanks to its sheltered location, one enjoys a remarkable level of peace and privacy right in the town.
A spacious garage of about 30 m² is available for vehicles. Cellar, technical, and storage rooms complement the space. Selected living rooms on the upper and attic floors have air conditioning units, and the house is heated by gas central heating. The property is in a well-maintained, age-appropriate condition while offering the opportunity to gently modernize certain areas to suit personal preferences.
Location and Infrastructure
The property is centrally located in the family-friendly market town of Hausleiten in the Korneuburg district. Kindergarten, primary school, and secondary school are directly in the town. The offer is complemented by a music school, a public library, local supply, gastronomy, medical care, and various service providers. Nearby Stockerau additionally offers extensive shopping, leisure, education, and health facilities.
Hausleiten station provides connections towards Stockerau and Absdorf-Hippersdorf as well as further into the regional rail network. Good connections to Vienna are available via Stockerau. Korneuburg and Tulln are also easily accessible by car.
Tennis courts, sports facilities, cycling and walking paths, and an active club life ensure a high recreational value. The surrounding landscape with its fields, vineyards, wine taverns, and Buschenschänken combines nature-close living with pleasant quality of life.
Inside, this special house impresses with spacious rooms and a touch of castle atmosphere. Outside, its future residents will find a private retreat with a Mediterranean lifestyle – a rare opportunity for those seeking exceptional living, ample space, and a property with true personality.
The energy certificate is currently being prepared!
The agent acts as a dual agent!
-
Property type
House
-
Floors
3
-
Year built
1930
-
Price/sqft
$289
Features
- Garage
- Gas Stovetop
- Air Conditioning
- Basement
- Balcony
- Garden
Explore the Area
Stockerauerstraße, Hausleiten, Lower Austria, Austria
View on Google Maps
Price per sqft
Low
High
Joined 1 month ago
You have inquired about this property
The agent will contact you soon by
Listed by
124
Listings
2026
Joined
Book home tour with the agent
Choose a date and whether you'd like a virtual or in-person tour with the agent.
Preferred date
Tour type
Last updated
Today
First listed
September 22
Listing reference
1626/29292
Trusted by the World's Leading Brokers
The agents behind the world's most exceptional properties list with JamesEdition.
- Listings from Sotheby's, Christie's, BARNES, and Engel & Völkers
- Every listing reviewed before it goes live
- Connect directly with verified listing agents
By continuing you agree to our Terms and Privacy Policy.