$1,249,000
Single Family Detached Hattiesburg
- 4 Beds
- 5 Baths
- 6,000 Sqft
- Updated: August 5
-
10
Views for last 30 days
- 7
- MLS#146813
About the Property
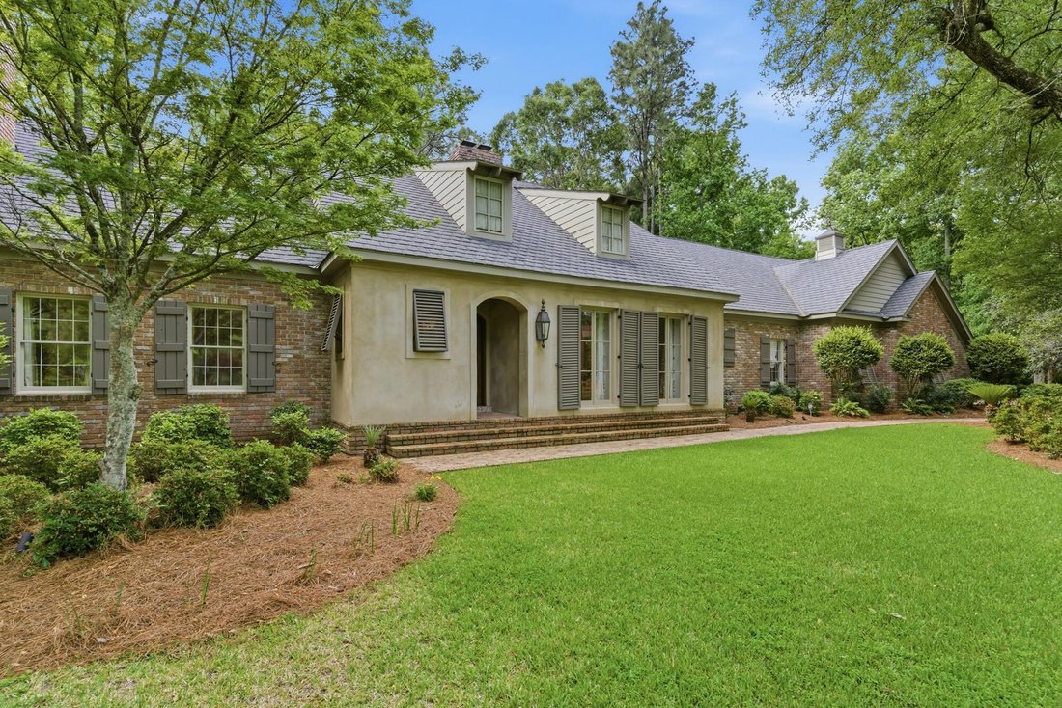
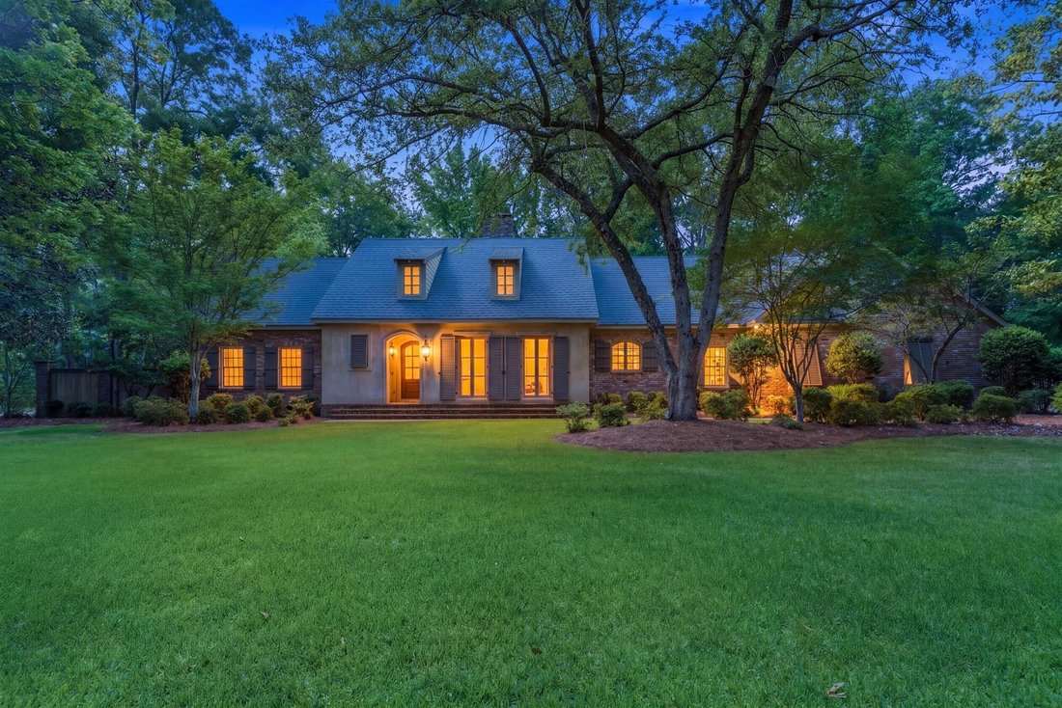
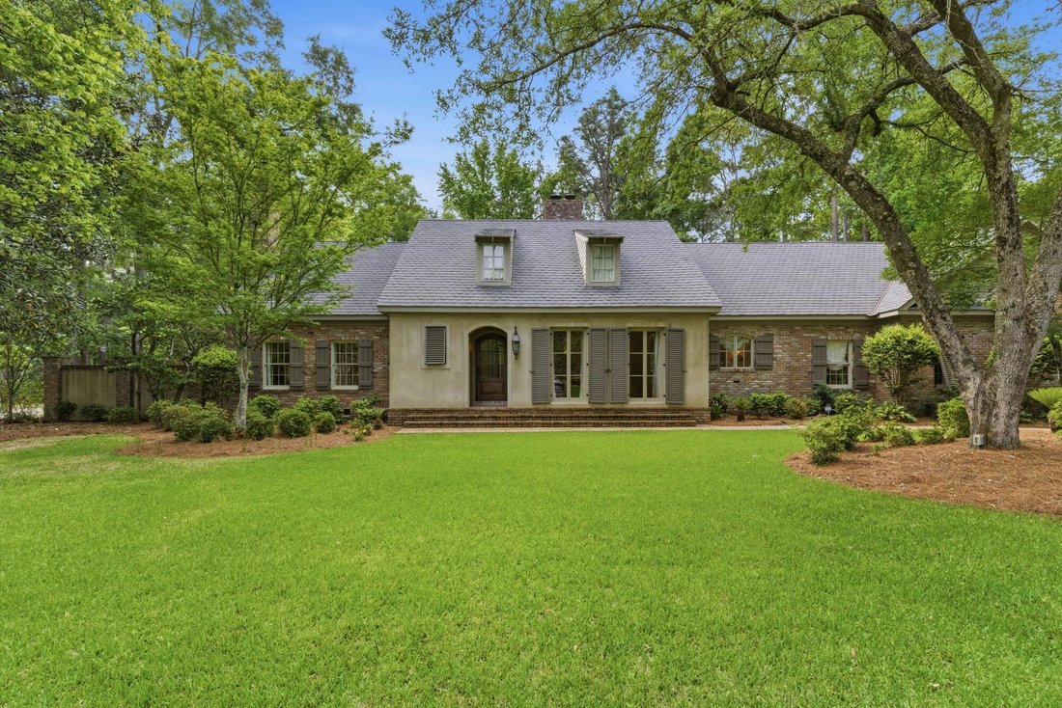
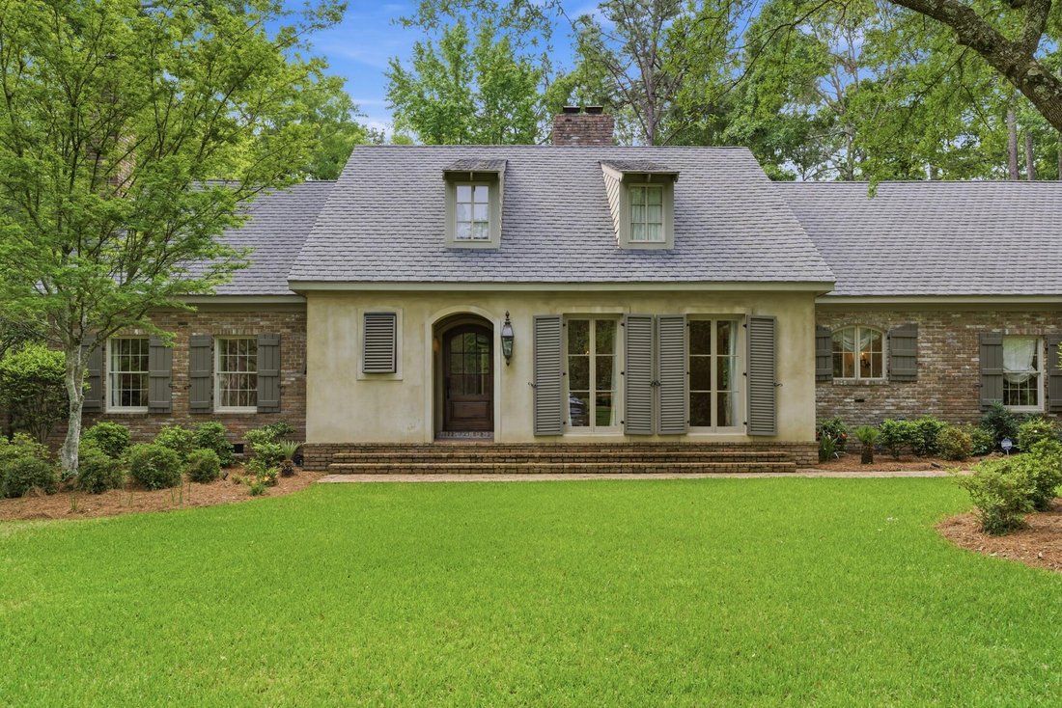
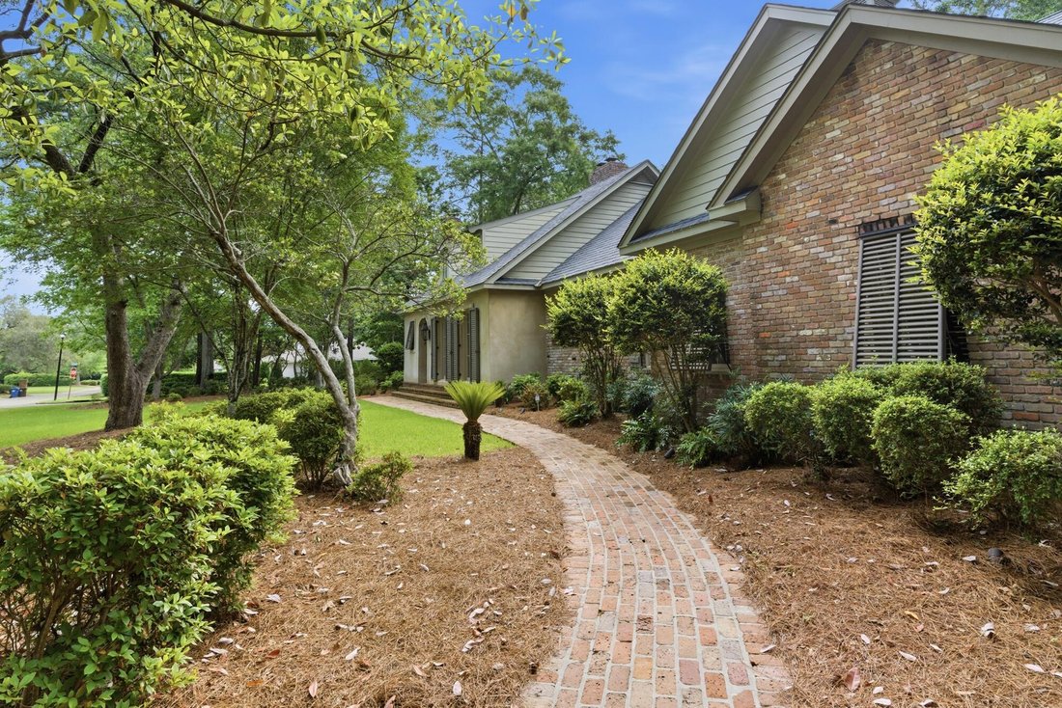
Grand French Country estate with a 600+ square foot guest house, three wood-burning fireplaces, and a park-like setting on nearly an acre in Bedford Woods!
A welcoming front porch with gas lantern leads into a dramatic foyer with a curved staircase, detailed millwork, and soaring ceiling height.
Inside you will find genuine heart pine floors running through much of the home along with anti
A welcoming front porch with gas lantern leads into a dramatic foyer with a curved staircase, detailed millwork, and soaring ceiling height.
Inside you will find genuine heart pine floors running through much of the home along with anti
Grand French Country estate with a 600+ square foot guest house, three wood-burning fireplaces, and a park-like setting on nearly an acre in Bedford Woods!
A welcoming front porch with gas lantern leads into a dramatic foyer with a curved staircase, detailed millwork, and soaring ceiling height.
Inside you will find genuine heart pine floors running through much of the home along with antique wood ceilings, exposed beams, and custom built-ins that carry throughout the main living areas. The formal dining room features custom paneled walls and a wood-burning fireplace with marble tile hearth, while the main living space offers a brick arched fireplace, cypress beams, and French doors opening to the patio.
The great room impresses with towering ceilings, painted cypress beams, and double French doors that bring in natural light.
The kitchen is built for both scale and function with an oversized island, quartz countertops, GE Monogram gas cooktop, double ovens, SubZero refrigerator, antique farmhouse sink, and a breakfast area that opens to the backyard through French doors. A butler’s pantry adds even more storage with built-ins, sink, and additional counter space.
The primary suite is tucked away and offers a spacious layout with a fireplace, built-ins, and direct access to a private patio. The bathroom includes travertine flooring, a custom walk-in shower with dual shower nozzles, and a large walk-in closet with built-ins and an island.
Upstairs, a wide landing leads to additional bedrooms and baths, including a Jack and Jill layout with quartz vanities and walk-in closets. There is also a dedicated office space with built-ins and a large playroom with extensive storage and workspace areas.
The outdoor setting is just as impressive. The backyard is fully fenced and designed for both privacy and usability with brick walkways, a covered porch, wall fountain, and mature landscaping.
A separate guest house adds incredible flexibility with Chicago brick floors, two closets, a full bath, and kitchenette with antique sink and concrete countertops.
Additional highlights include a 3-car garage with electric car plug, workshop, in-ground sprinkler system, and major system updates including a roof replacement and HVAC with UV light air cleaning system .
This is a rare opportunity to own a truly distinctive home with character, scale, and craftsmanship in one of Hattiesburg’s most established neighborhoods. Schedule your private viewing today!
A welcoming front porch with gas lantern leads into a dramatic foyer with a curved staircase, detailed millwork, and soaring ceiling height.
Inside you will find genuine heart pine floors running through much of the home along with antique wood ceilings, exposed beams, and custom built-ins that carry throughout the main living areas. The formal dining room features custom paneled walls and a wood-burning fireplace with marble tile hearth, while the main living space offers a brick arched fireplace, cypress beams, and French doors opening to the patio.
The great room impresses with towering ceilings, painted cypress beams, and double French doors that bring in natural light.
The kitchen is built for both scale and function with an oversized island, quartz countertops, GE Monogram gas cooktop, double ovens, SubZero refrigerator, antique farmhouse sink, and a breakfast area that opens to the backyard through French doors. A butler’s pantry adds even more storage with built-ins, sink, and additional counter space.
The primary suite is tucked away and offers a spacious layout with a fireplace, built-ins, and direct access to a private patio. The bathroom includes travertine flooring, a custom walk-in shower with dual shower nozzles, and a large walk-in closet with built-ins and an island.
Upstairs, a wide landing leads to additional bedrooms and baths, including a Jack and Jill layout with quartz vanities and walk-in closets. There is also a dedicated office space with built-ins and a large playroom with extensive storage and workspace areas.
The outdoor setting is just as impressive. The backyard is fully fenced and designed for both privacy and usability with brick walkways, a covered porch, wall fountain, and mature landscaping.
A separate guest house adds incredible flexibility with Chicago brick floors, two closets, a full bath, and kitchenette with antique sink and concrete countertops.
Additional highlights include a 3-car garage with electric car plug, workshop, in-ground sprinkler system, and major system updates including a roof replacement and HVAC with UV light air cleaning system .
This is a rare opportunity to own a truly distinctive home with character, scale, and craftsmanship in one of Hattiesburg’s most established neighborhoods. Schedule your private viewing today!
-
Property type
House
-
Year built
1978
-
Price/sqft
$208
Features
- Fireplace
- Garage
- Walk In Closet
- Office
- Privacy
Explore the Area
112 Heatherwood Dr., Hattiesburg, MS 39402, Mississippi, United States
View on Google Maps
Price per sqft
Low
High
Joined 4 years ago
You have inquired about this property
The agent will contact you soon by
Listed by
16
Listings
2025
Joined
Book home tour with Charles Dawe
Choose a date and whether you'd like a virtual or in-person tour with the agent.
Preferred date
Tour type

Last updated
August 5
First listed
Apr 25
Agent licence
#B-23150
Listing reference
2108435797908614
Listing status
Similar Properties Nearby
New Listings in Hattiesburg
Explore More Homes for Sale
Hattiesburg, MS, United States property types
Hattiesburg, MS, United States popular searches
- Properties with Garage in Hattiesburg, MS, United States
- Lakefront properties in Hattiesburg, MS, United States
- Water View properties in Hattiesburg, MS, United States
- Properties with Outdoor Kitchen in Hattiesburg, MS, United States
- Properties with Balcony in Hattiesburg, MS, United States
- Properties with Garden in Hattiesburg, MS, United States
- Properties with Fitness Center / Gym in Hattiesburg, MS, United States
- Equestrian properties in Hattiesburg, MS, United States
- Properties with Jacuzzi in Hattiesburg, MS, United States
- Renovated properties in Hattiesburg, MS, United States
- Properties with Wine Cellar in Hattiesburg, MS, United States
- Properties with Game Room in Hattiesburg, MS, United States
- Properties with Open Kitchen in Hattiesburg, MS, United States
- Modern properties in Hattiesburg, MS, United States
- Properties with Elevator in Hattiesburg, MS, United States
Related Guides & Stories
Trusted by the World's Leading Brokers
The agents behind the world's most exceptional properties list with JamesEdition.
- Listings from Sotheby's, Christie's, BARNES, and Engel & Völkers
- Every listing reviewed before it goes live
- Connect directly with verified listing agents
By continuing you agree to our Terms and Privacy Policy.
brokerages we
partnered with
partnered with