


29 Campbell Street, Havelock North
- 3 Beds
- 2 Baths
- 2,046 Sqft
About the Property
Positioned less than 400 metres to Havelock North village, this 1940s home has been thoughtfully transformed for modern living. Retaining elements of its original character, a substantial contemporary extension has created generous living spaces and an easy connection to the outdoors.
At the rear of the home, the open-plan kitchen, dining and living area forms the heart of the extension.
Positioned less than 400 metres to Havelock North village, this 1940s home has been thoughtfully transformed for modern living. Retaining elements of its original character, a substantial contemporary extension has created generous living spaces and an easy connection to the outdoors.
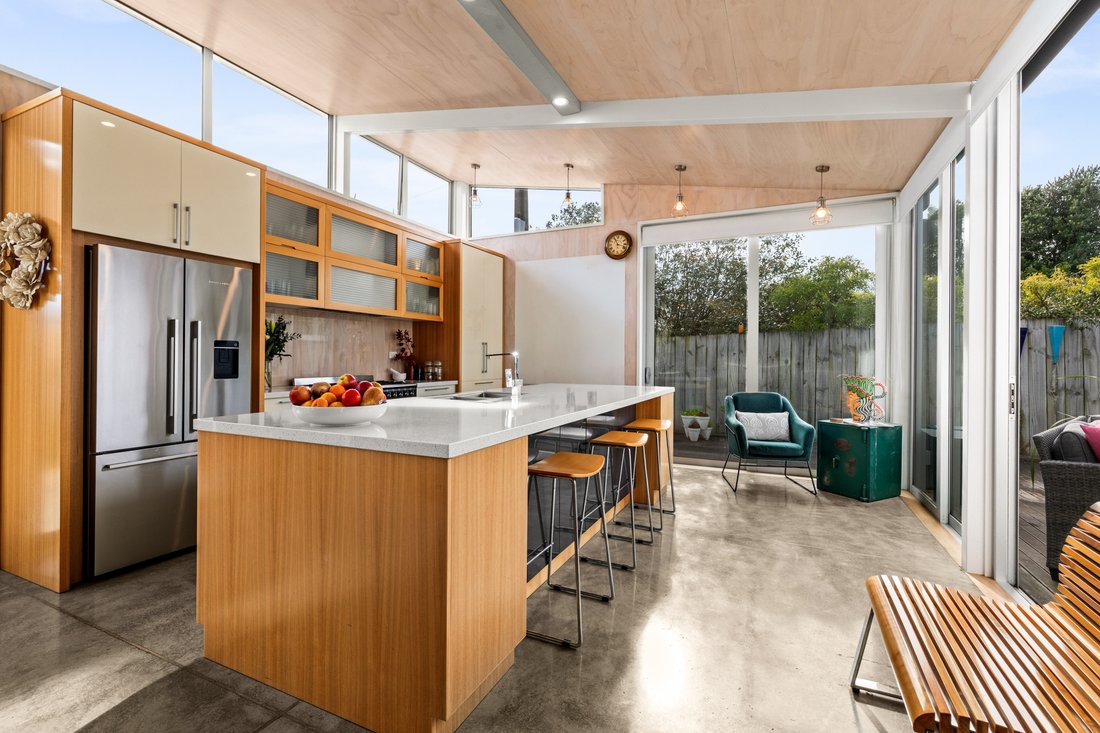
At the rear of the home, the open-plan kitchen, dining and living area forms the heart of the extension. High timber-lined ceilings, extensive glazing and polished concrete floors give this space its distinctive character while bringing in plenty of natural light. The kitchen sits at the centre with a large island, ample storage and workspace, flowing naturally into the dining and living areas where a recently installed fireplace provides warmth through the cooler months.
Designed to make the most of indoor-outdoor living, large sliding doors open from the extension to sheltered patios and decking, providing plenty of options for outdoor dining, entertaining or simply relaxing. The easy-care grounds continue around the home, offering privacy without demanding too much maintenance.
Away from the main living spaces are three comfortable bedrooms, including the primary bedroom with a walk-in wardrobe and private en-suite. Two further bedrooms share the family bathroom, while the separate laundry is another useful addition.
A detached single garage with thoughtful storage options is complemented by generous off-street parking. Just moments from Havelock North Village, with cafes, restaurants, shops and schooling nearby, the home offers a great balance of original character, modern living and a location that makes enjoying the village easy.
Please note, some images have been digitally enhanced.
DEADLINE SALE: Closes 12:00 p.m. 24th September 2026 (unless sold prior)
-
Property type
Townhouse
-
Year built
1940
Features
Explore the Area
The agent will contact you soon by
Listed by
Book home tour with Fiona Horne
Choose a date and whether you'd like a virtual or in-person tour with the agent.

Sotheby’s International Realty entered
Sotheby’s International Realty entered the Hawke’s Bay market in 2013 and has
quickly become a highly respected real estate agency in the region. Marketing
unique and premium properties, they set themselves apart from competitors with
their well-rounded and impressive offering.
The local team is small in numbers but big in skill set and experience. From
business and property related backgrounds, the team is made up of real estate
professionals who have existing networks and industry knowledge, mixed with
sales and marketing professionals from other industries. While each team member
brings a fresh and different perspective, they are all committed to providing
clients with exceptional service.
The success of New Zealand Sotheby’s International Realty lies in results. In
the short time they have been in Hawke’s Bay, they have challenged the
conventional forms of marketing property, and the results have been outstanding.
For experience, discretion and attention to detail, please contact a sales
associate to discuss your property requirements.
Similar Properties Nearby
New Listings in Havelock North

Explore More Homes for Sale
Havelock North, New Zealand property types
Havelock North, New Zealand popular searches
- Properties with Pool in Havelock North, New Zealand
- Properties with Open Kitchen in Havelock North, New Zealand
- Hilltop properties in Havelock North, New Zealand
- Properties with Game Room in Havelock North, New Zealand
- Properties with Cinema in Havelock North, New Zealand
- Properties with Vineyard / Winery in Havelock North, New Zealand
- Properties with Tennis Court in Havelock North, New Zealand
Related Guides & Stories
Trusted by the World's Leading Brokers
The agents behind the world's most exceptional properties list with JamesEdition.
- Listings from Sotheby's, Christie's, BARNES, and Engel & Völkers
- Every listing reviewed before it goes live
- Connect directly with verified listing agents
By continuing you agree to our Terms and Privacy Policy.