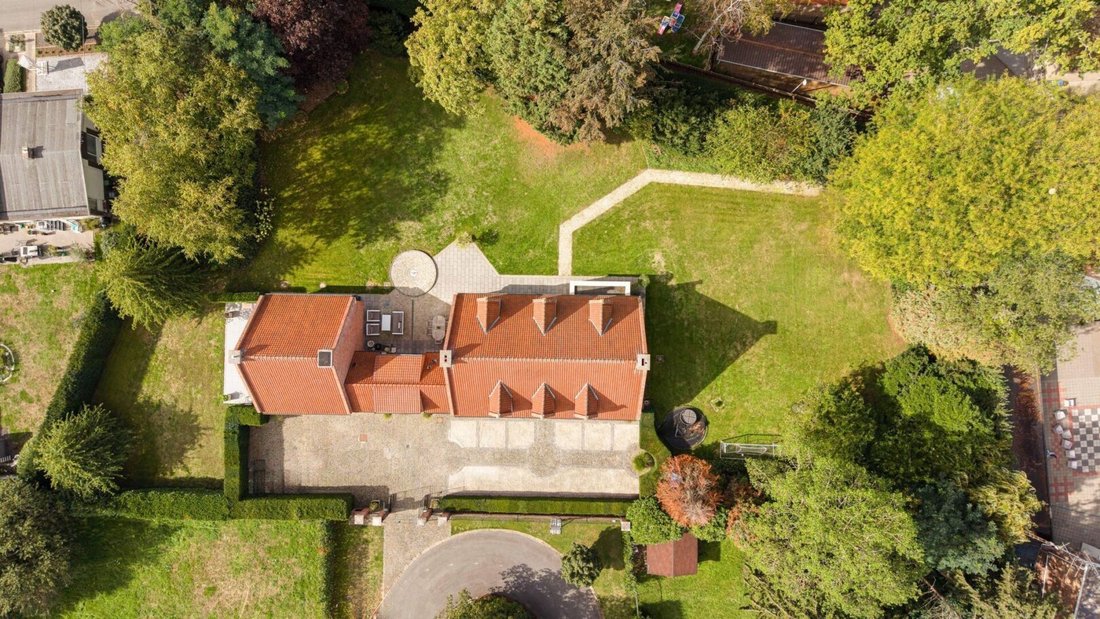
Villa/Townhouse Hasselt Belgium
- 4 Beds
- 2 Baths
- 5,555 Sqft
- 38,245 Sqft lot
- Updated: October 2
- 2
About the Property
The villa was built in 1978 by a contractor who opted for sustainable materials and
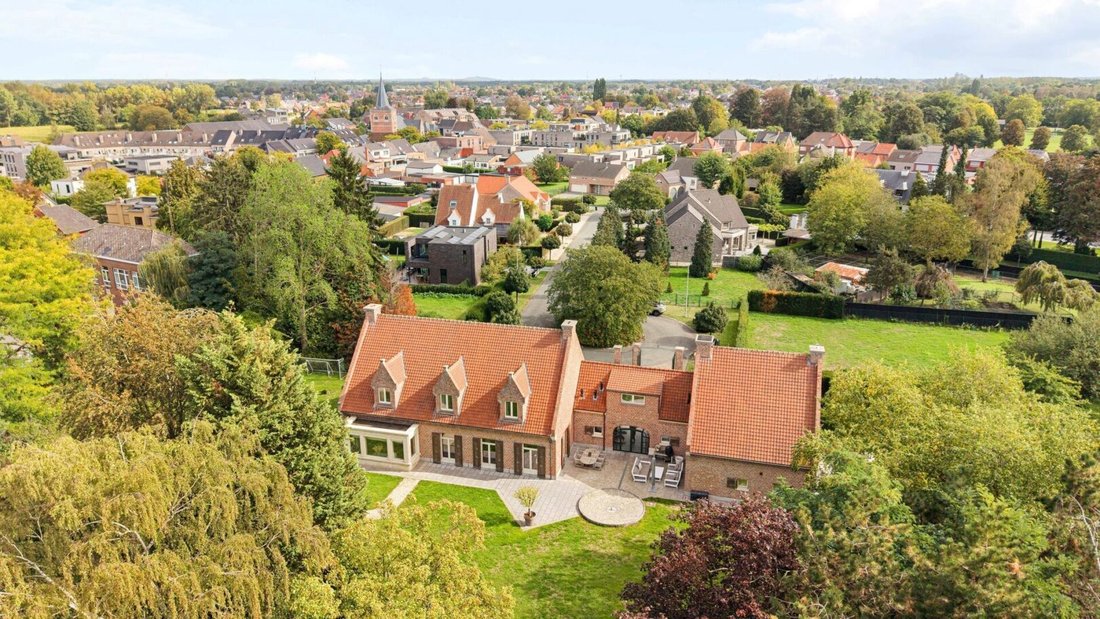
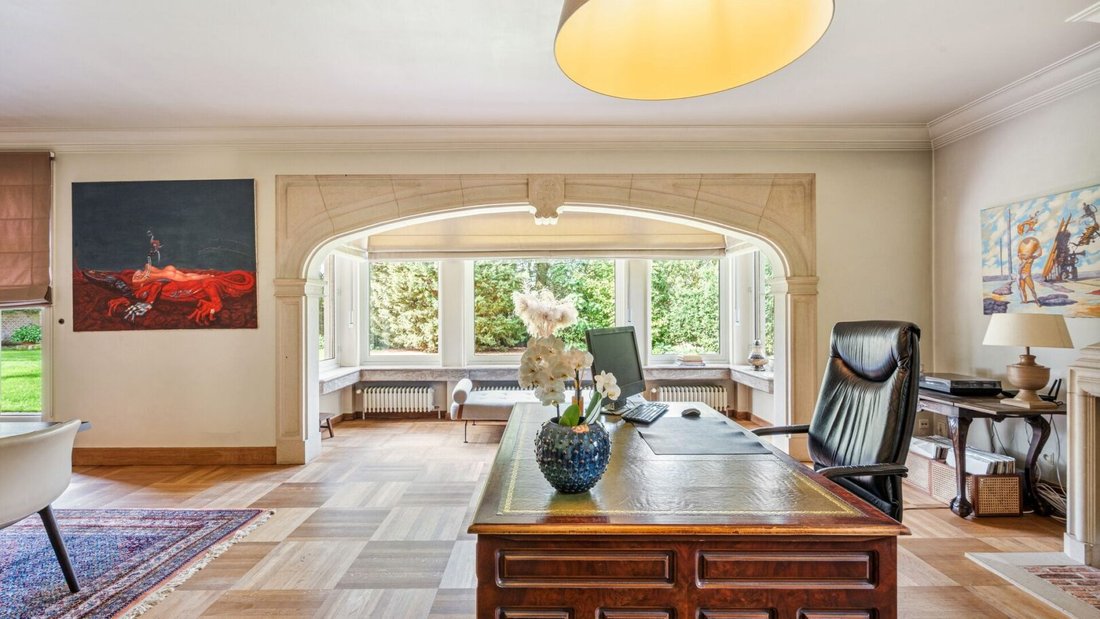
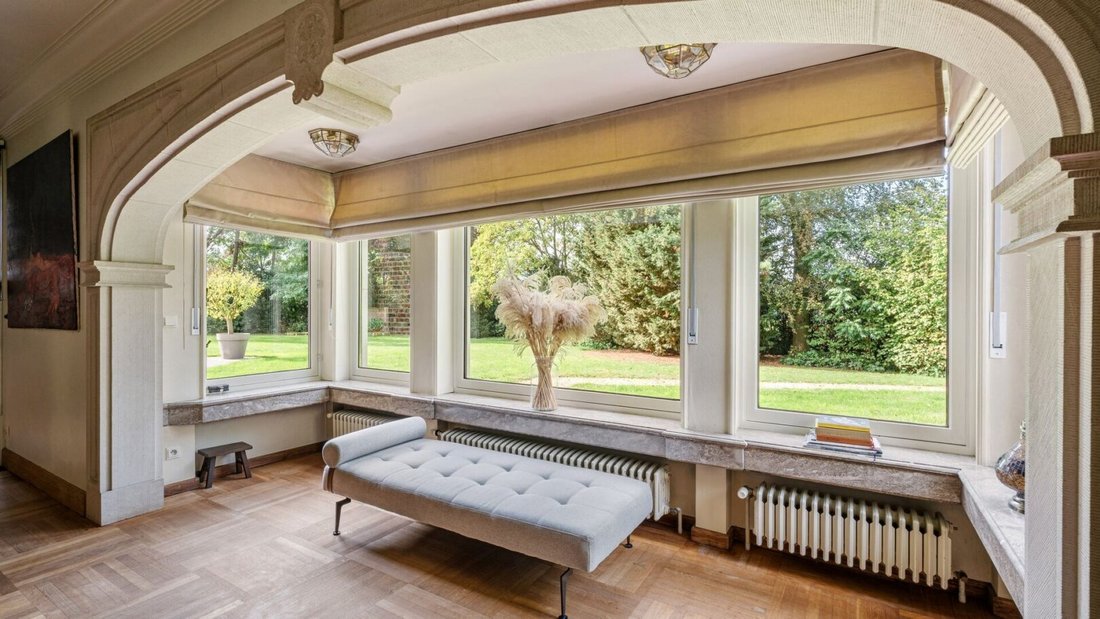
The villa was built in 1978 by a contractor who opted for sustainable materials and refined craftsmanship. Today, that quality is still evident in the numerous authentic elements that give the home its soul. French sandstone arches, a characterful bay window, solid oak doors, elegant staircases, and warm parquet floors create a timeless appearance that has been carefully preserved over the years.
Upon entering the main residence, you are welcomed into a spacious entrance hall where the impressive French sandstone arches immediately set the tone. The authentic materials and rich oak woodwork create an atmosphere of class and warmth. From the entrance hall, the home flows into various living spaces, consisting of a cozy living room, an inviting dining room, and a spacious kitchen where daily life undoubtedly unfolds. Additionally, the ground floor features an office, ideal for remote work or a freelance profession, a practical utility room, and extra storage space.
On the upper floor, there are three spacious bedrooms and a bathroom. Via a hatch, you can access the insulated attic, which serves perfectly as extra storage space. The property also includes a cellar, a wine cellar, and a crawl space.
Throughout the home, the combination of natural stone, solid oak wood, and parquet floors creates a particularly warm atmosphere. Every space feels authentic here, without compromising on comfort.
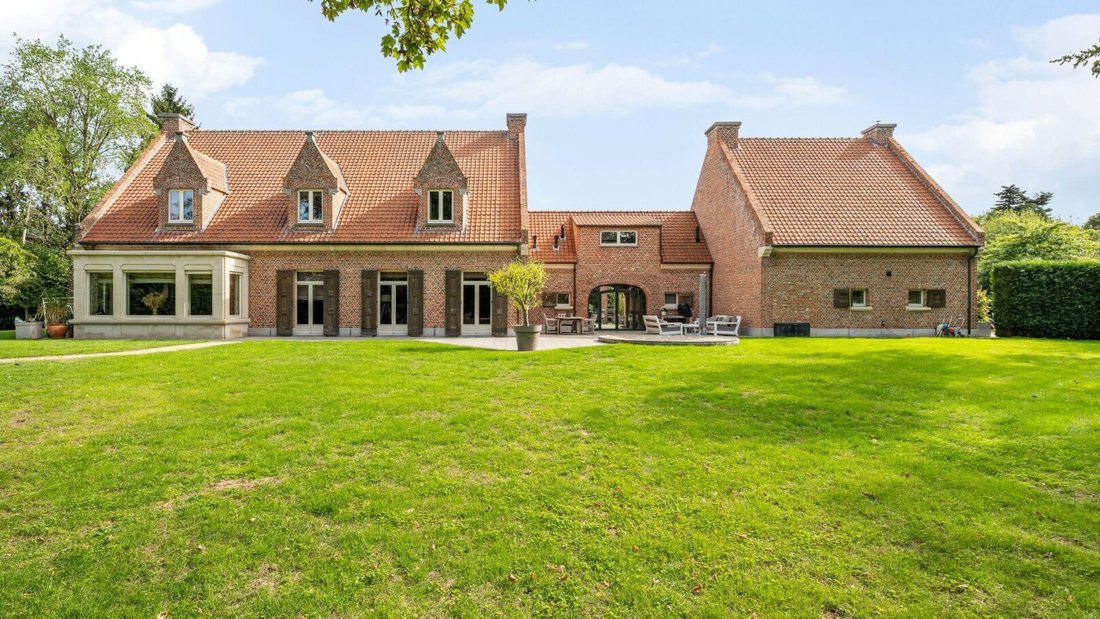
An absolute added value of this property is the fully integrated second living unit. Connected to the main house via a charming covered archway, this self-contained living unit maintains its own privacy while still being in contact with the main dwelling.
This second living unit has been thoroughly modernized in recent years and exudes contemporary elegance. The light-filled living area with an open kitchen forms the central heart of the home. The custom kitchen, featuring a generous cooking island, integrated appliances, and ample storage space, has been designed with both functionality and aesthetics in mind. An elegant metal spiral staircase leads to the upper floor, where a spacious bedroom with built-in wardrobes and a comfortable bathroom with a bathtub and separate shower have been created.
Outside, this property effortlessly distinguishes itself as well. The beautifully maintained garden offers an exceptional sense of tranquility and privacy. Mature plantings, expansive green areas, and various terraces ensure that you can find a pleasant spot in the sun or shade at any time of the day.
The second living unit has its own terrace with a sunshade and a separate garden area. Both garden sections are atmospherically connected by a fountain, making the whole feel like a harmonious private park.
This property offers a rare combination of authentic charm, quality finishes, exceptional space, and flexible living options. An ideal home for large families, multi-generational living, care housing, or anyone wishing to combine living and working in a unique and stylish environment.
-
Property type
Villa
-
Year built
1978
-
Price/sqft
$212
Features
- Fireplace
- Terrace
- Garden
- Garage
- Wine Cellar
- Open Kitchen
- Modern
- Basement
- Gate
Lot
Indoor
- High Ceiling
- Office
- Fireplace
- Kitchen island
- Gas Stovetop
- Bar
- Wine Cellar
- Open Kitchen
- Basement
- Stone Countertops
Outdoor
- Terrace
- Garage
- Outdoor Living Space
- Gate
- Garden
Explore the Area
The agent will contact you soon by
Listed by
Book home tour with the agent
Choose a date and whether you'd like a virtual or in-person tour with the agent.

Our equestrian property department represents the pinnacle of luxury for horse enthusiasts, offering a unique bl
Our equestrian property department represents the pinnacle of luxury for horse enthusiasts, offering a unique blend of refined living spaces and top-notch facilities for horses. From elegant estates with bespoke stables and riding trails to expansive ranches with training amenities and lush pastures, these properties are designed to meet both the owner’s and the animals’ needs. These specialized real estate options provide an exclusive living experience that embraces a passion for equestrian sports, focusing on comfort, functionality, and aesthetics.
For more information, contact [hidden information]
Similar Properties Nearby
New Listings in Hasselt




Explore More Homes for Sale
Hasselt, Belgium property types
Hasselt, Belgium popular searches
- Properties with Bar in Hasselt, Belgium
- Modern properties in Hasselt, Belgium
- Properties with Balcony in Hasselt, Belgium
- Properties with Sauna in Hasselt, Belgium
- Properties with Jacuzzi in Hasselt, Belgium
- New Builds properties in Hasselt, Belgium
- Mansion properties in Hasselt, Belgium
- Equestrian properties in Hasselt, Belgium
- Properties with Outdoor Kitchen in Hasselt, Belgium
- Panoramic / Scenic View properties in Hasselt, Belgium
- Properties with Indoor Pool in Hasselt, Belgium
Related Guides & Stories
Trusted by the World's Leading Brokers
The agents behind the world's most exceptional properties list with JamesEdition.
- Listings from Sotheby's, Christie's, BARNES, and Engel & Völkers
- Every listing reviewed before it goes live
- Connect directly with verified listing agents
By continuing you agree to our Terms and Privacy Policy.