$1,199,000
Single Family Residence In Haslet
- 5 Beds
- 7 Baths
- 4,437 Sqft
- 26,572 Sqft lot
- Updated: September 22
- Source: North Texas Real Estate Information Systems (NTREIS) MLS#21340189
About the Property
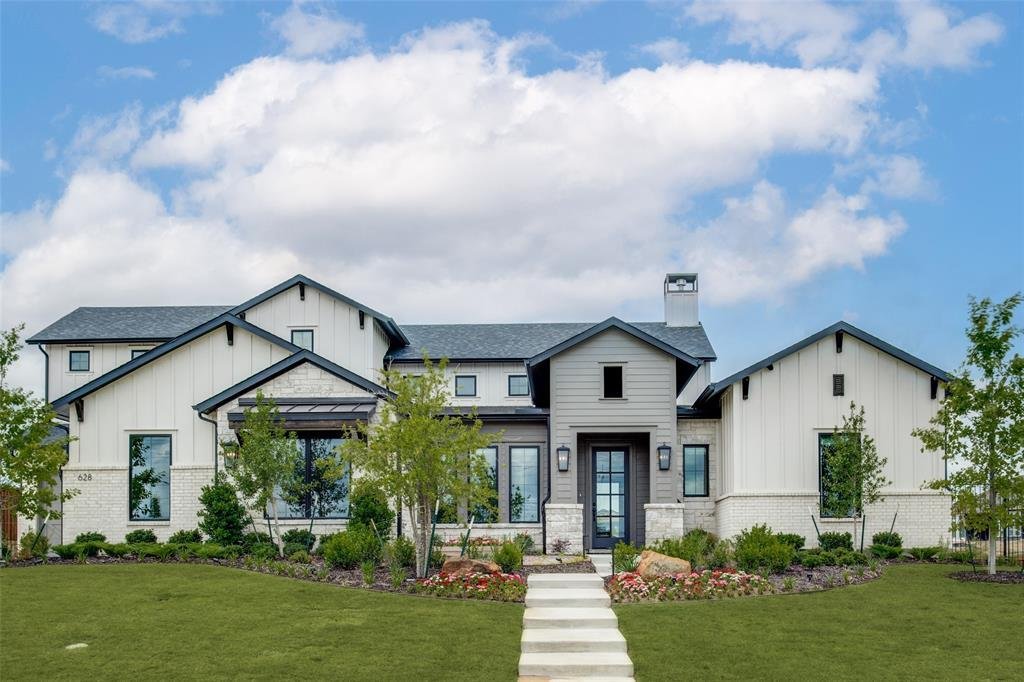
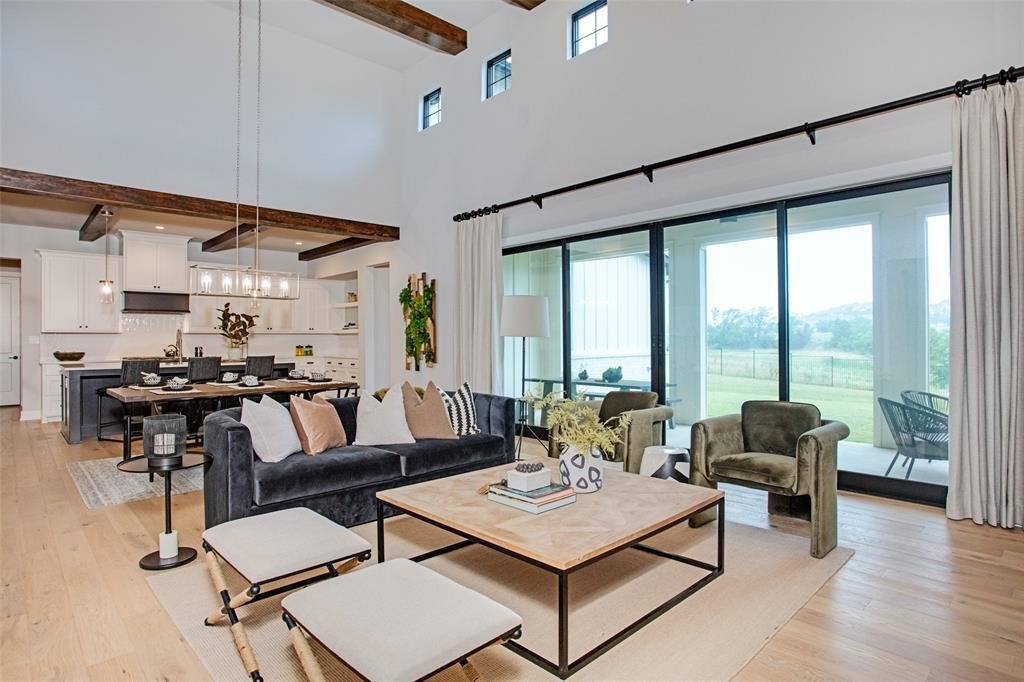
Be the first owner to experience luxury living in this stunning former model home in the highly sought-after The Vines of Haslet. Situated on an oversized homesite, this modern farmhouse showcases exceptional craftsmanship, designer finishes, and a thoughtfully designed open-concept floor plan perfect for both everyday living and entertaining.
Rich wide-plank hardwood floors, soaring ceil
Rich wide-plank hardwood floors, soaring ceil
Be the first owner to experience luxury living in this stunning former model home in the highly sought-after The Vines of Haslet. Situated on an oversized homesite, this modern farmhouse showcases exceptional craftsmanship, designer finishes, and a thoughtfully designed open-concept floor plan perfect for both everyday living and entertaining.
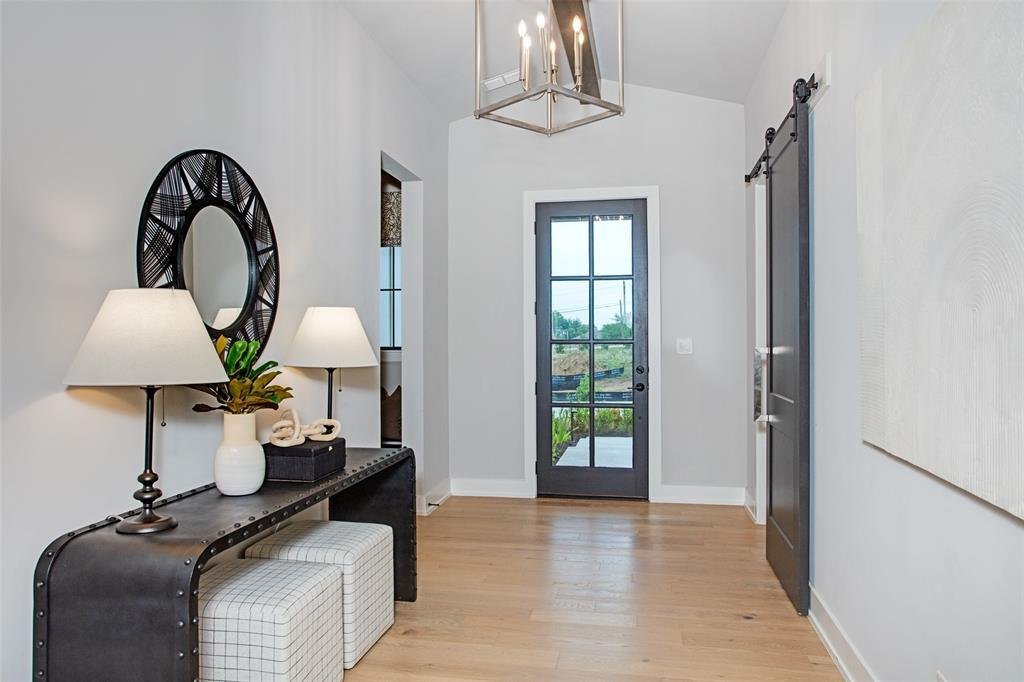
Rich wide-plank hardwood floors, soaring ceilings, elegant designer lighting, premium quartz countertops, and a soft neutral palette create a timeless, sophisticated feel throughout. The gourmet chef’s kitchen features black stainless steel appliances, a gas cooktop, oversized center island, custom cabinetry, designer tile backsplash, and abundant prep and storage space, all flowing seamlessly into the spacious living and dining areas.
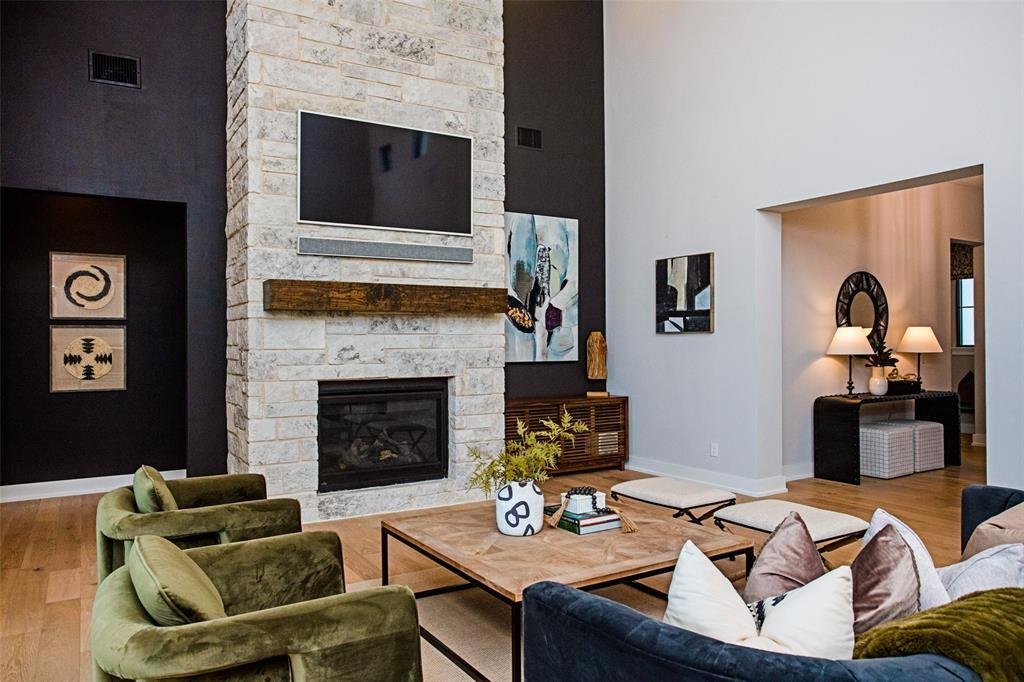
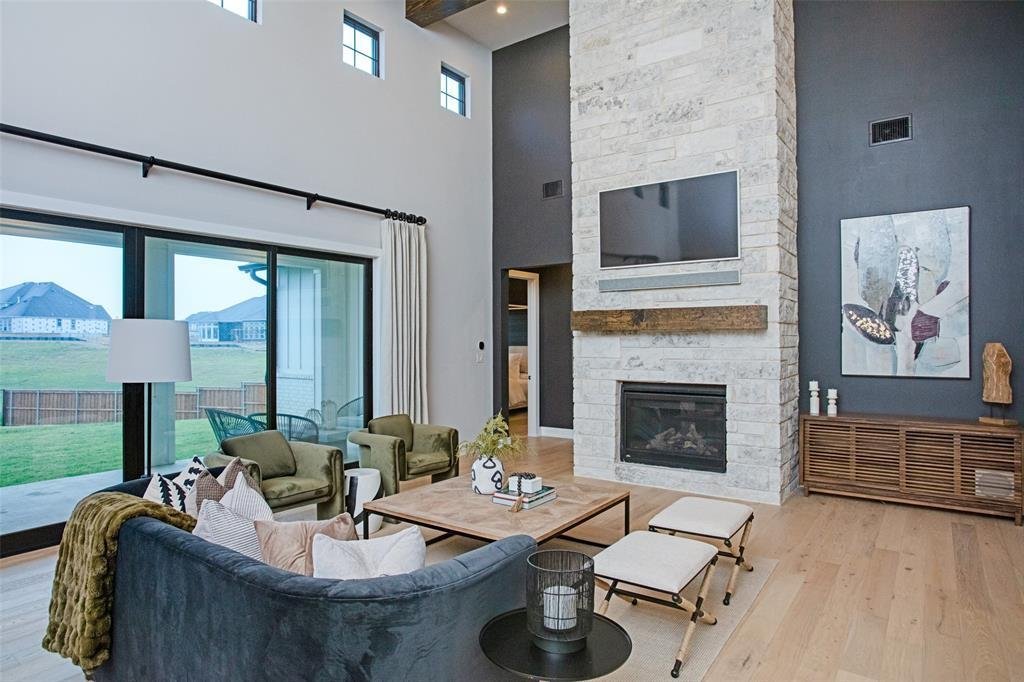
The impressive family room is anchored by a dramatic floor-to-ceiling stone fireplace and accented with beautiful wood beam ceilings, creating a warm yet luxurious gathering space. Escape to the private owner’s retreat featuring a spa-inspired bath with dual vanities, custom mirrors, a soaking tub, oversized walk-in shower, and generous walk-in closet.
Designed with flexibility in mind, the home offers 5 spacious bedrooms, 4 full baths, and a powder bath, including a private suite ideal for extended family, guests, or a home office.
Residents enjoy scenic walking trails, a playground, a catch-and-release fishing pond, and the convenience of HOA-maintained front yard landscaping. Combining luxury finishes, functional design, an oversized lot, and an exceptional location, this move-in-ready home offers the perfect blend of elegance, comfort, and modern Texas living.
Rich wide-plank hardwood floors, soaring ceilings, elegant designer lighting, premium quartz countertops, and a soft neutral palette create a timeless, sophisticated feel throughout. The gourmet chef’s kitchen features black stainless steel appliances, a gas cooktop, oversized center island, custom cabinetry, designer tile backsplash, and abundant prep and storage space, all flowing seamlessly into the spacious living and dining areas.
The impressive family room is anchored by a dramatic floor-to-ceiling stone fireplace and accented with beautiful wood beam ceilings, creating a warm yet luxurious gathering space. Escape to the private owner’s retreat featuring a spa-inspired bath with dual vanities, custom mirrors, a soaking tub, oversized walk-in shower, and generous walk-in closet.
Designed with flexibility in mind, the home offers 5 spacious bedrooms, 4 full baths, and a powder bath, including a private suite ideal for extended family, guests, or a home office.
Residents enjoy scenic walking trails, a playground, a catch-and-release fishing pond, and the convenience of HOA-maintained front yard landscaping. Combining luxury finishes, functional design, an oversized lot, and an exceptional location, this move-in-ready home offers the perfect blend of elegance, comfort, and modern Texas living.
-
Property type
House
-
Year built
2022
-
Price/sqft
$270
Features
- Garage
- Fireplace
- Garden
- Walk In Closet
- Playground
- Washer Dryer
- Office
- Kitchen island
- High Ceiling
Features
Indoor
- High Ceiling
- Office
- Fireplace
- Kitchen island
- Washer Dryer
- Bar
- Stone Countertops
- Walk In Closet
Outdoor
- Garage
- Playground
- Garden
Explore the Area
628 Verona Drive, Odessa, Texas, United States
View on Google Maps
Price per sqft
Low
High
Joined 10 months ago
You have inquired about this property
The agent will contact you soon by
Listed by
4
Listings
2025
Joined
Book home tour with the agent
Choose a date and whether you'd like a virtual or in-person tour with the agent.
Preferred date
Tour type
Last updated
September 22
First listed
July 28
Listing reference
21340189
Listing status
The data relating to real estate for sale on this web site comes in part from the Broker Reciprocity Program of the NTREIS Multiple Listing Service. Real estate listings held by brokerage firms other than this broker are marked with the Broker Reciprocity logo and detailed information about them includes the name of the listing brokers.
Similar Properties Nearby
New Listings in Odessa


Explore More Homes for Sale
Odessa, TX, United States property types
Odessa, TX, United States popular searches
- Properties with Bar in Odessa, TX, United States
- New Builds properties in Odessa, TX, United States
- Modern properties in Odessa, TX, United States
- Properties with Fitness Center / Gym in Odessa, TX, United States
- Golf View properties in Odessa, TX, United States
- Properties with Cinema in Odessa, TX, United States
- Properties with Air Conditioning in Odessa, TX, United States
- Privacy properties in Odessa, TX, United States
- Gated Community properties in Odessa, TX, United States
- Mountain View properties in Odessa, TX, United States
- Water View properties in Odessa, TX, United States
- Properties with Open Kitchen in Odessa, TX, United States
Related Guides & Stories
Trusted by the World's Leading Brokers
The agents behind the world's most exceptional properties list with JamesEdition.
- Listings from Sotheby's, Christie's, BARNES, and Engel & Völkers
- Every listing reviewed before it goes live
- Connect directly with verified listing agents
By continuing you agree to our Terms and Privacy Policy.
brokerages we
partnered with
partnered with