$880,000
Single Family Residence In Haslet
- 5 Beds
- 5 Baths
- 5,047 Sqft
- 13,112 Sqft lot
- Updated: August 5
- Source: North Texas Real Estate Information Systems (NTREIS) MLS#21275770
About the Property
Welcome to this custom designed home in the desirable Letara community, where flexible living spaces, functional design, and an oversized lot come together in a prime location. As you arrive, the home’s curb appeal and spacious 3 car garage immediately set the tone for the space and versatility found throughout the property. The main living room is anchored by a fireplace that creates a warm and w
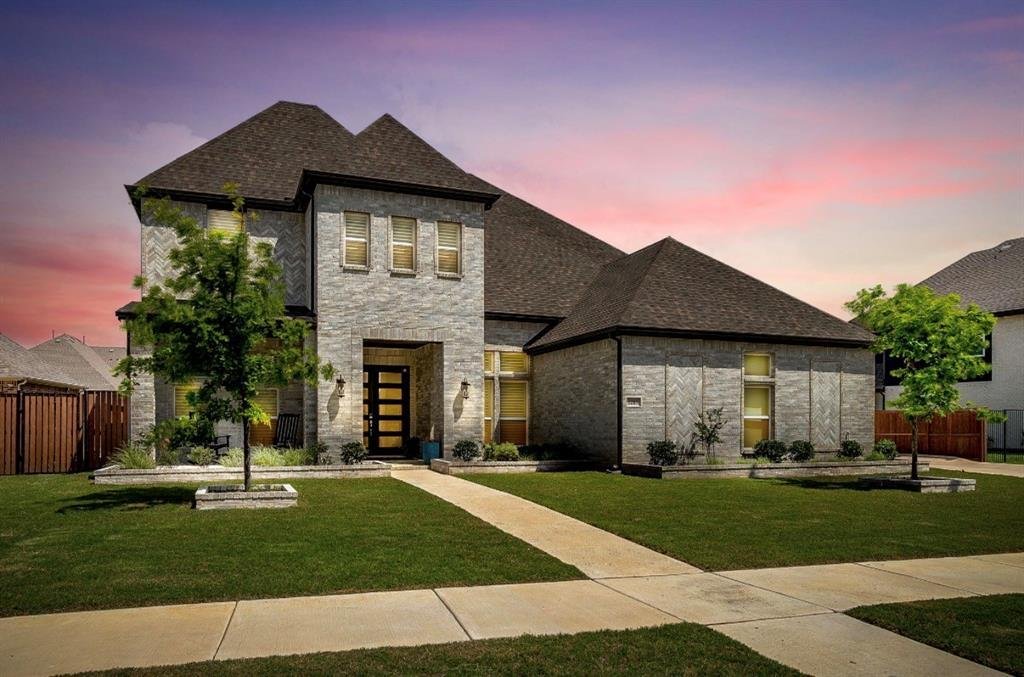
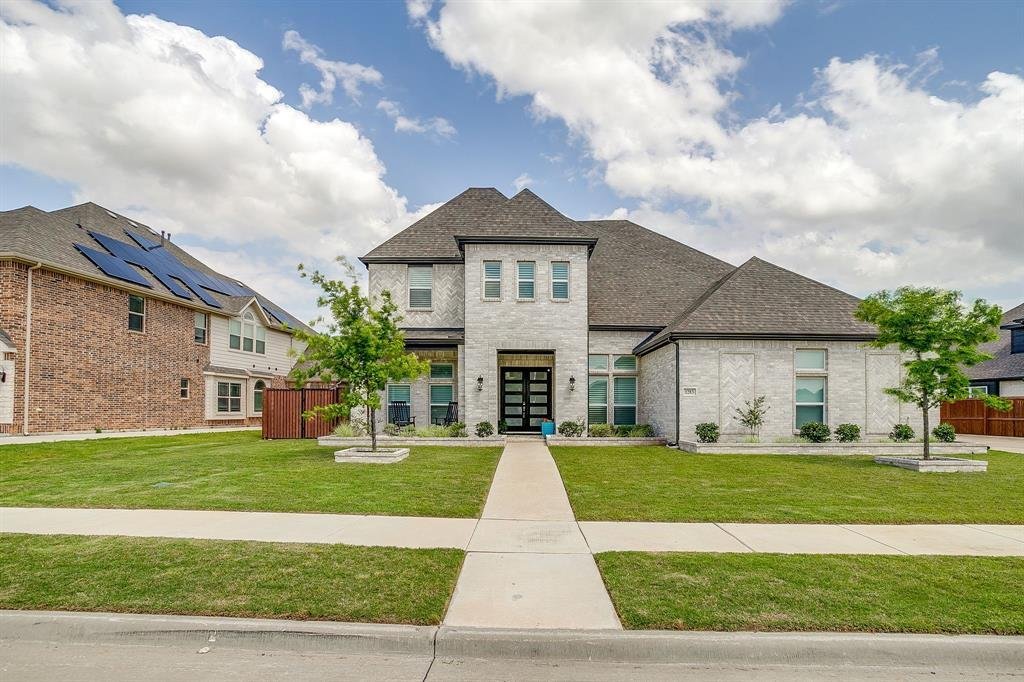
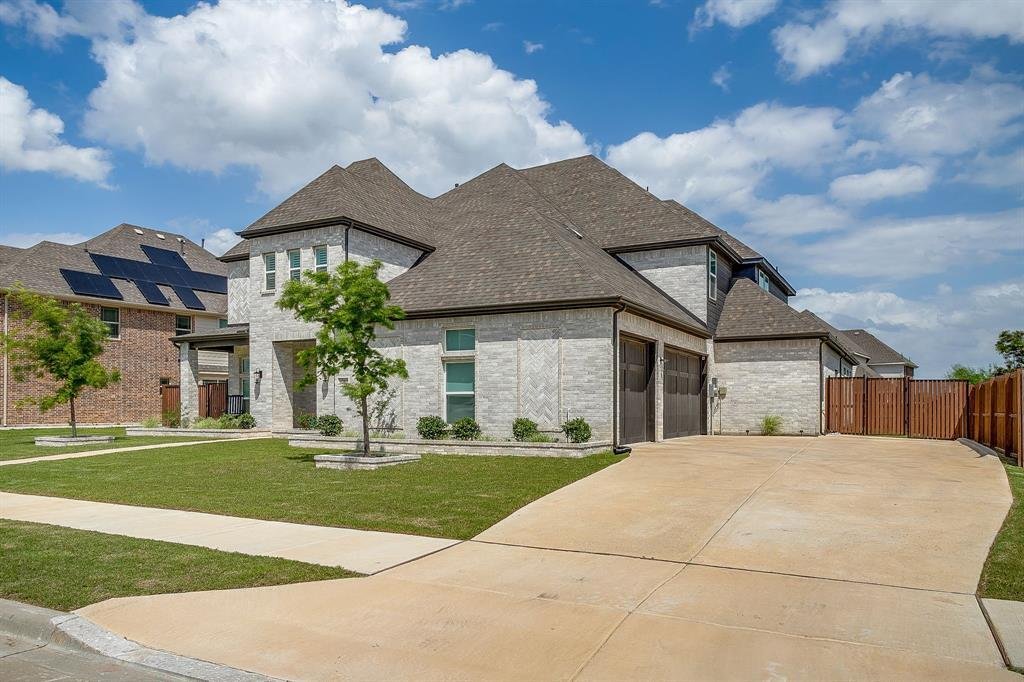
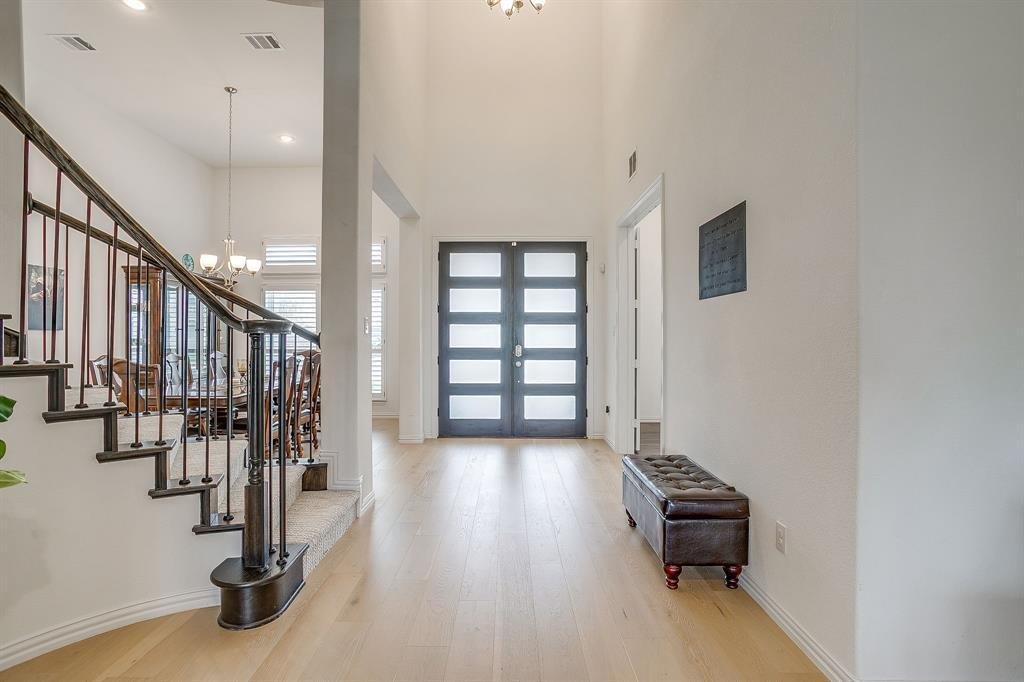
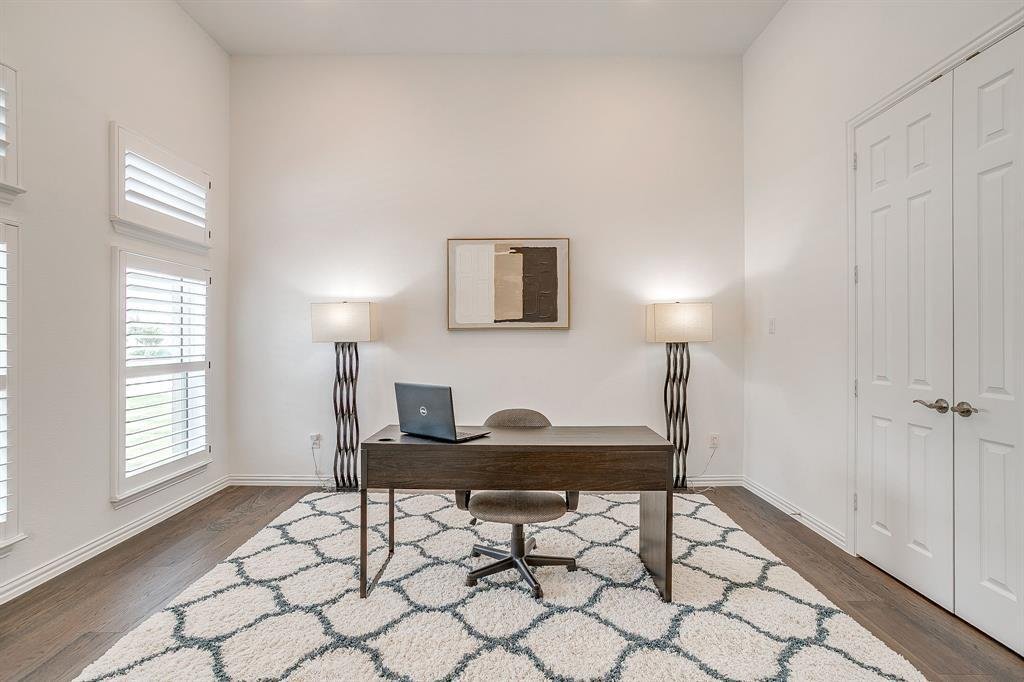
Welcome to this custom designed home in the desirable Letara community, where flexible living spaces, functional design, and an oversized lot come together in a prime location. As you arrive, the home’s curb appeal and spacious 3 car garage immediately set the tone for the space and versatility found throughout the property. The main living room is anchored by a fireplace that creates a warm and welcoming atmosphere. Flowing seamlessly from the living spaces, the layout offers an ideal balance of openness while still maintaining distinct areas for gathering and relaxation. A dedicated office on the main floor provides flexibility for working from home, studying, or creating a private retreat tucked away from the rest of the home. The primary suite is conveniently located on the 1st floor, offering privacy from the secondary bedrooms and creating a comfortable owner’s retreat within the home. The open kitchen offers upgraded kitchen countertops & backsplash, undermount apron front kitchen sink, built-in stainless steel appliances, pot filler above the 5 burner gas cooktop and plenty of cabinets. The main level also includes a media room, full bath with future pool access, mud room, laundry room & butler’s pantry. Upstairs, the thoughtful split-level design continues with 4 secondary bedrooms; 2 of which have their own separate sitting or play area. The upstairs also offers a spacious living area with the flexibility to adapt to a variety of lifestyles. Outside, the oversized backyard offers plenty of room to relax, entertain, or play. There are 2 covered patios, one with a built-in fireplace. Beyond the home itself, the location is a standout feature. Residents enjoy walking distance access to multiple parks, the community pool, elementary and middle schools, along with convenient proximity to Alliance Town Center and Presidio Junction, offering an extensive selection of restaurants, shopping, entertainment, and everyday conveniences just minutes away.
-
Property type
House
-
Year built
2022
-
Price/sqft
$174
Features
- Garage
- Walk In Closet
- Fireplace
- Pool
- Cinema
- Open Kitchen
- Laundry Room
- Bar
- Washer Dryer
Features
Indoor
- High Ceiling
- Office
- Fireplace
- Kitchen island
- Gas Stovetop
- Washer Dryer
- Bar
- Laundry Room
- Cinema
- Open Kitchen
- Stone Countertops
- Walk In Closet
Outdoor
- Pool
- Garage
Explore the Area
1283 Meadow Rose Drive, Haslet, Texas, United States
View on Google Maps
Price per sqft
Low
High
Joined 9 months ago
You have inquired about this property
The agent will contact you soon by
Listed by
12
Listings
2025
Joined
Book home tour with the agent
Choose a date and whether you'd like a virtual or in-person tour with the agent.
Preferred date
Tour type
Last updated
August 5
First listed
May 22
Listing reference
21275770
Listing status
The data relating to real estate for sale on this web site comes in part from the Broker Reciprocity Program of the NTREIS Multiple Listing Service. Real estate listings held by brokerage firms other than this broker are marked with the Broker Reciprocity logo and detailed information about them includes the name of the listing brokers.
Similar Properties Nearby
New Listings in Haslet

Explore More Homes for Sale
Haslet, TX, United States property types
Haslet, TX, United States popular searches
- Properties with Open Kitchen in Haslet, TX, United States
- Properties with Cinema in Haslet, TX, United States
- Properties with Terrace in Haslet, TX, United States
- Panoramic / Scenic View properties in Haslet, TX, United States
- Modern properties in Haslet, TX, United States
- Investment Property properties in Haslet, TX, United States
- Water View properties in Haslet, TX, United States
- Renovated properties in Haslet, TX, United States
- Properties with Tennis Court in Haslet, TX, United States
- Gated Community properties in Haslet, TX, United States
Related Guides & Stories
Trusted by the World's Leading Brokers
The agents behind the world's most exceptional properties list with JamesEdition.
- Listings from Sotheby's, Christie's, BARNES, and Engel & Völkers
- Every listing reviewed before it goes live
- Connect directly with verified listing agents
By continuing you agree to our Terms and Privacy Policy.
brokerages we
partnered with
partnered with