Haslau A.D. Donau Einfamilienhaus Mit Vielen Extras Im Speckgürtel Wiens
- 3 Beds
- 1 Baths
- 1,475 Sqft
- 6,976 Sqft lot
- Updated: August 26
About the Property
Peace, privacy, and plenty of space – a well-maintained home with a pool and excellent infrastructure
Located in a quiet cul-de-sac in the Vienna commuter belt, surrounded by fields and greenery, this charming single-family home was built in 1986. The solid Ytong construction ensures excelle
Peace, privacy, and plenty of space – a well-maintained home with a pool and excellent infrastructure
Located in a quiet cul-de-sac in the Vienna commuter belt, surrounded by fields and greenery, this charming single-family home was built in 1986. The solid Ytong construction ensures excellent thermal insulation and a comfortable living climate.
At the same time, the property impresses with its good infrastructure and proximity to Vienna. Daily necessities, shopping options, schools, kindergartens, doctors, and pharmacies are easily accessible. The connection to the regional transport network also provides convenient links to nearby towns and Vienna. The combination of peaceful living in nature and easy access to urban amenities makes this location especially attractive.
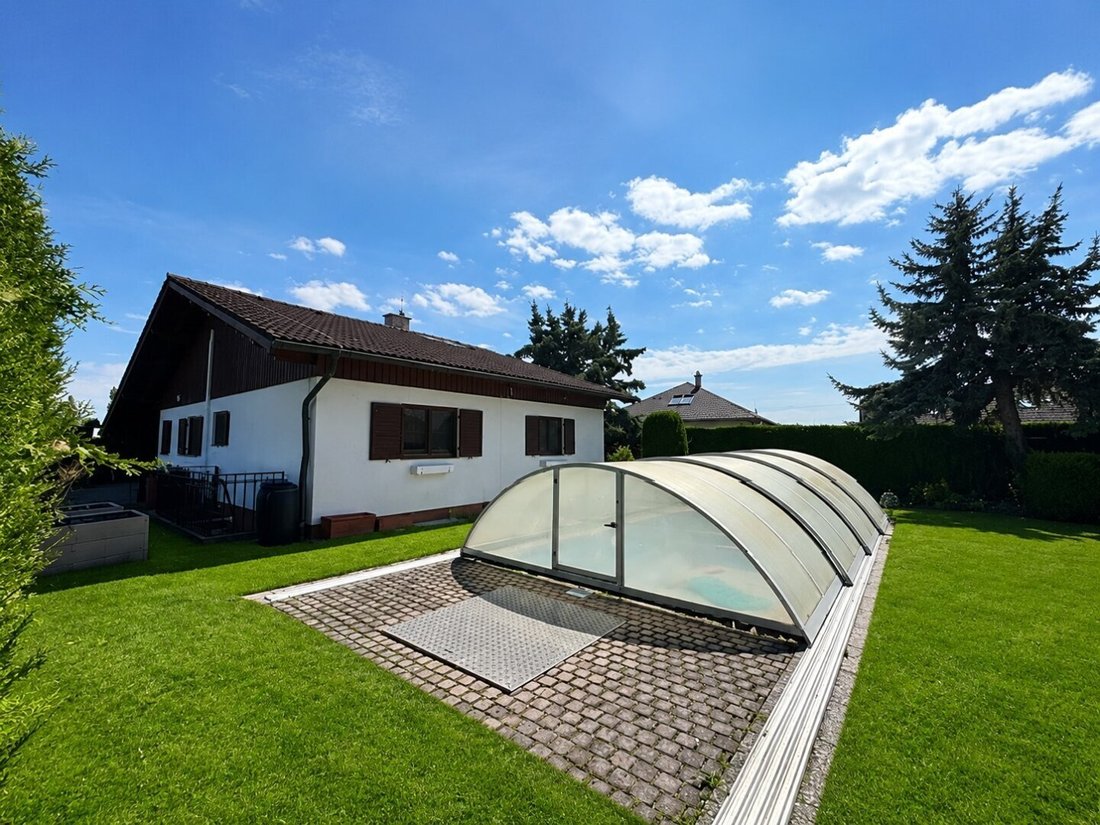
The house offers spacious living and utility areas, a private garden, a saltwater pool with a cover, and numerous practical features that make daily life particularly comfortable.
Spacious Ground Floor of approx. 97 m²
The ground floor features a well-thought-out layout, providing ample space for family, home office, and guests.
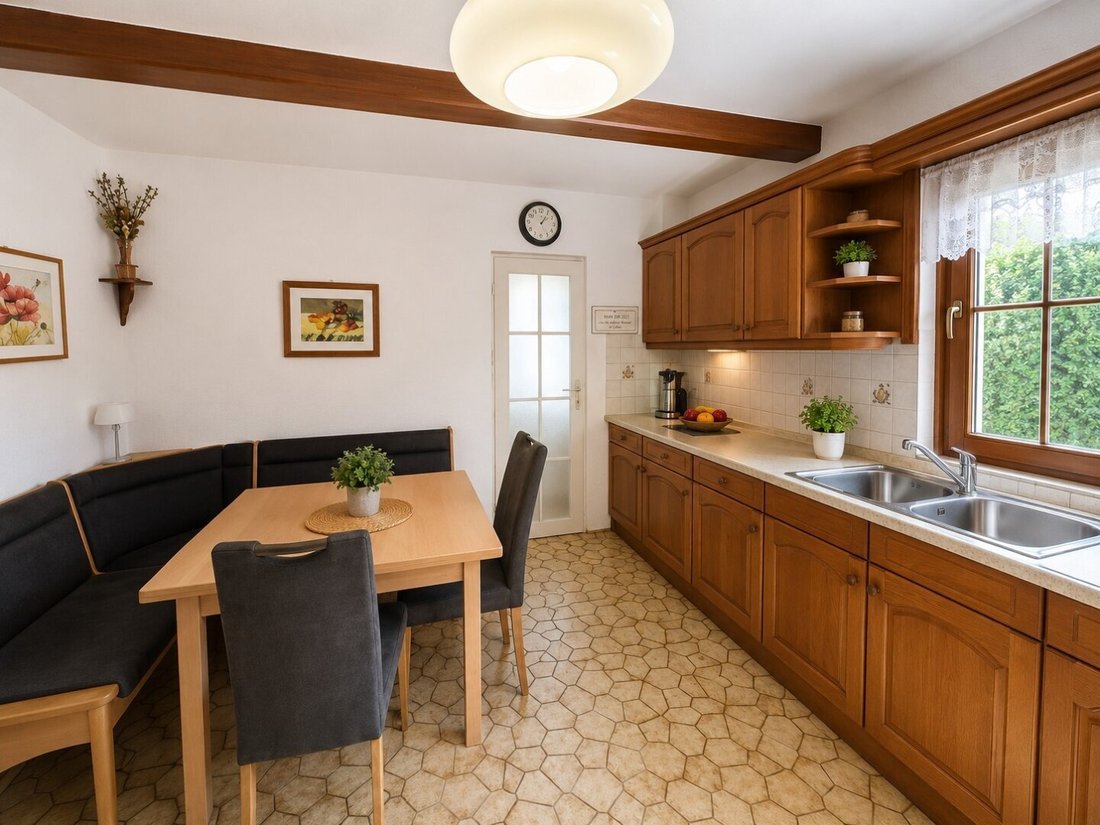
From the entrance hall, you access the guest toilet, the kitchen with a cozy dining area and practical pantry, as well as the spacious living area.
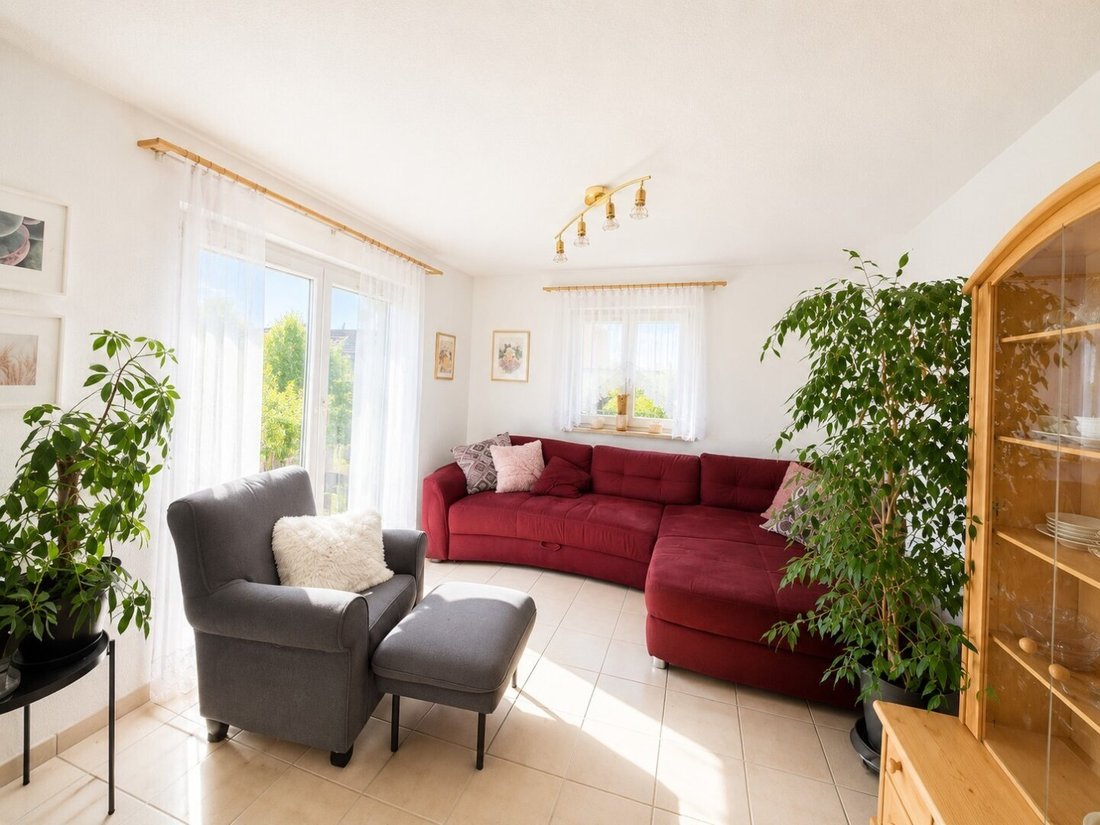
The living room is the heart of the home, with direct access to the terrace and garden. A tiled stove adds cozy warmth and a particularly inviting atmosphere.
Additionally, there is a bedroom, a study or additional bedroom, and a large bathroom equipped with a steam shower, bathtub, and toilet.
Attic – Converted in 2003
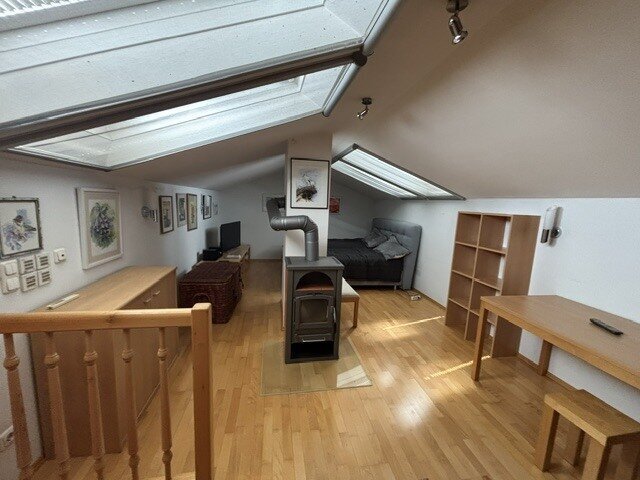
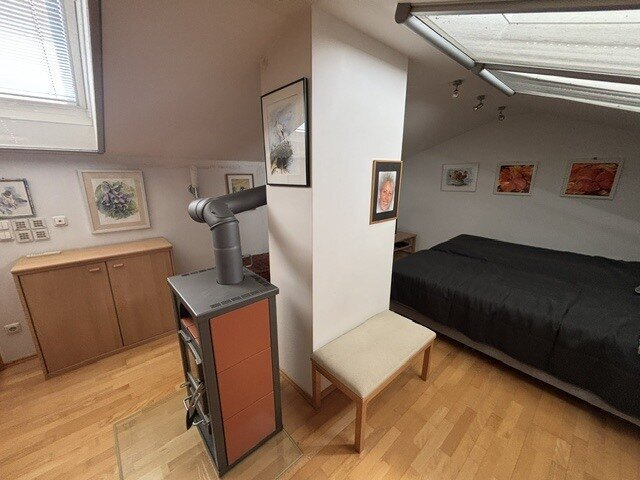
The attic was converted in 2003, providing around 40 m² of additional living space.
The upper floor has extra insulation and features an air conditioning system and a wood stove. The skylights are equipped with an automatic closing mechanism.
This makes the attic ideal as an extra sleeping area, office, guest floor, or personal retreat.
Basement with Versatile Options
The house is fully basemented. The full basement is partially heated and offers generous space for storage, hobbies, workshop, or other uses.
Especially practical: there is a direct access to the basement from the living area, plus an entrance to the basement from the garden.
Garden Paradise with Saltwater Pool
A special highlight is the private garden, offering plenty of privacy and tranquility.
The saltwater pool with cover invites you to swim and relax on warm days. A private well is available for garden irrigation.
The property also includes a garden shed and a double carport.
Comfortable Features
- Gas central heating with underfloor heating
- Tiled stove in the living area
- Wood stove in the attic
- Air conditioning in the attic
- BWT water softening system
- Private well for garden irrigation
- Saltwater pool with cover
- Insect screens on the windows
- Table stove in the kitchen as an alternative cooking option
- Double carport
- Garden shed
- Private, secluded garden
- Direct basement access from the living area
- Additional basement access from the garden
- Electrical wiring inspected and partially renewed in August 2026
Location & Infrastructure
The property offers the rare combination of idyllic green surroundings and good infrastructure. The quiet cul-de-sac location provides a high level of privacy and security, while essential daily facilities are conveniently reachable.
Shopping, local supply, doctors, pharmacies, schools, and kindergartens are nearby. The transport connections are especially attractive for commuters and families.
This allows you to enjoy the peace and quality of life of rural living without sacrificing the advantages of the nearby capital city.
A Home with Exceptional Quality of Life
This single-family home combines peaceful living in nature with excellent everyday practicality. The combination of solid Ytong construction, spacious living areas, converted attic, full basement, pool, private garden, good infrastructure, and proximity to Vienna makes the property particularly appealing.
A home for those who seek peace and privacy but also value good accessibility and functional infrastructure.
Move in, feel comfortable, and enjoy summer by your own pool – a well-maintained home with plenty of space, charm, and numerous possibilities.
Are you curious and would like to see this property for yourself?
Then don’t hesitate and arrange a viewing appointment today.
I look forward to meeting you personally!
Kerstin Freitag, akad. IM
0699 11 74 49 14
Certified Court Expert
Licensed Real Estate Agent
Note according to the Energy Performance Certificate Presentation Act: An energy certificate has not yet been presented by the owner or seller, despite our clarification about the general obligation to present one and the request to prepare it. Therefore, at least an overall energy efficiency corresponding to the age and type of the building is assumed. We assume no liability or warranty for the actual energy efficiency of the offered property.
Quiet location, cul-de-sac
-
Property type
House
-
Year built
1986
-
Price/sqft
$510
Explore the Area
The agent will contact you soon by
Listed by
Book home tour with the agent
Choose a date and whether you'd like a virtual or in-person tour with the agent.
Trusted by the World's Leading Brokers
The agents behind the world's most exceptional properties list with JamesEdition.
- Listings from Sotheby's, Christie's, BARNES, and Engel & Völkers
- Every listing reviewed before it goes live
- Connect directly with verified listing agents
By continuing you agree to our Terms and Privacy Policy.