$784,900
Single Family Detached Harwood Heights
- 5 Beds
- 4 Baths
- 3,489 Sqft
- Updated: October 2
- MLS#12765543
About the Property
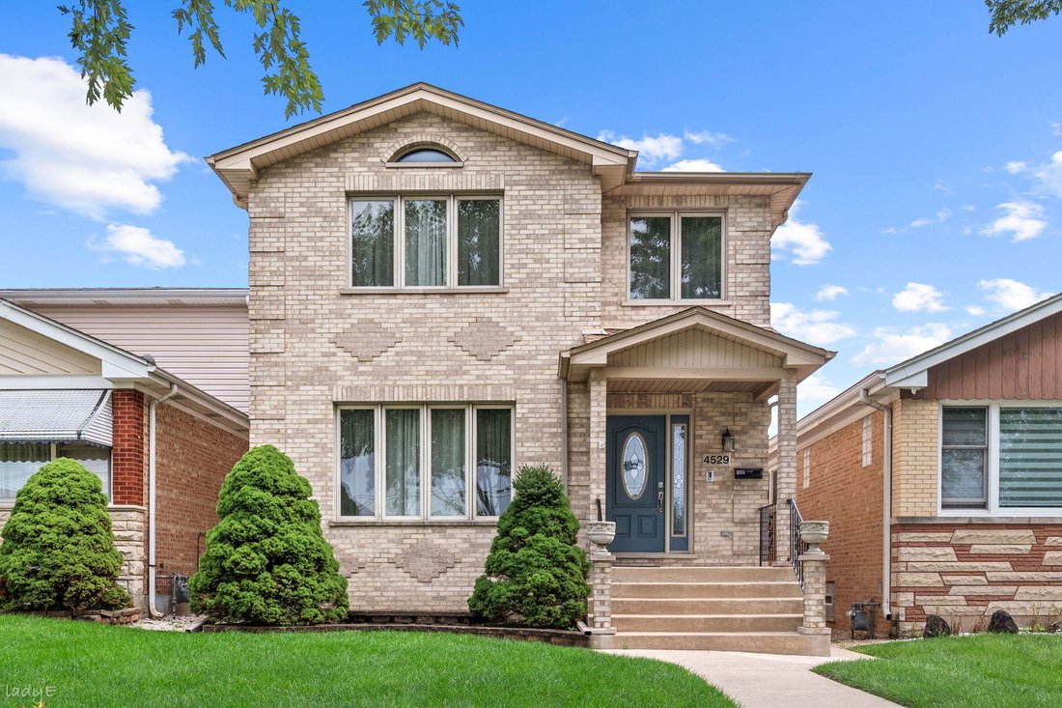
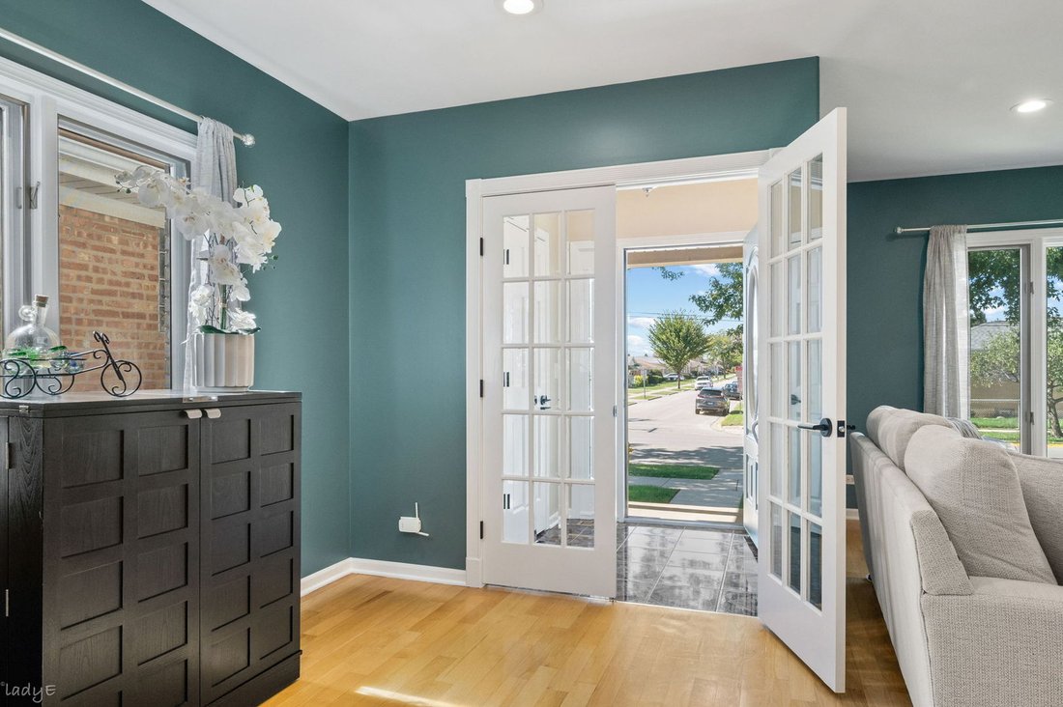
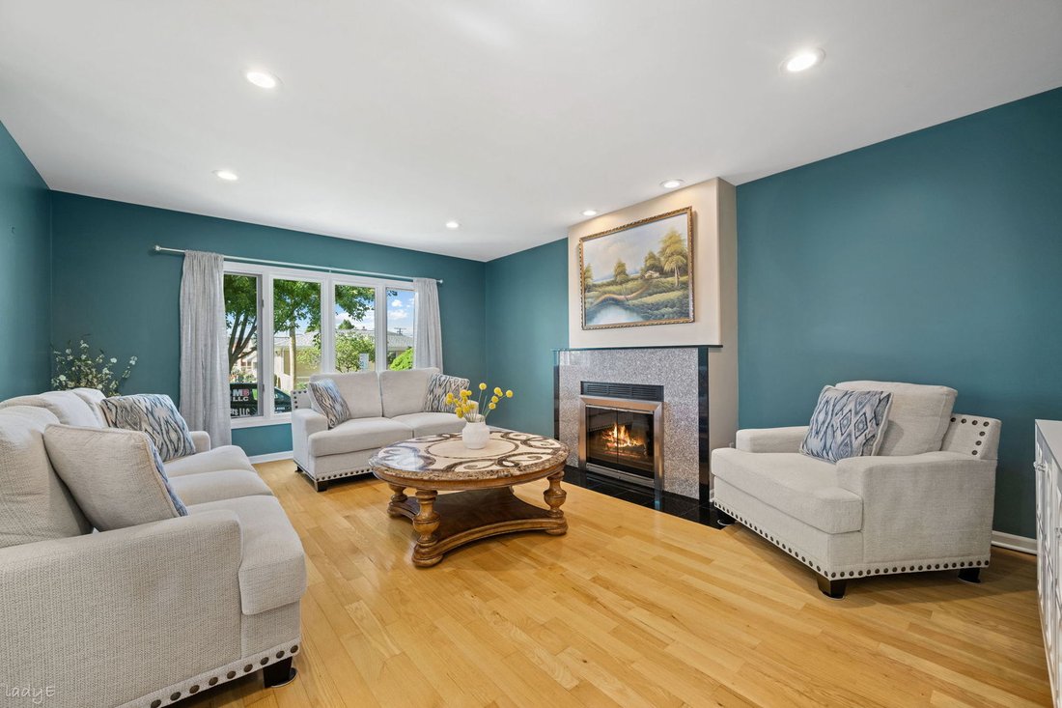
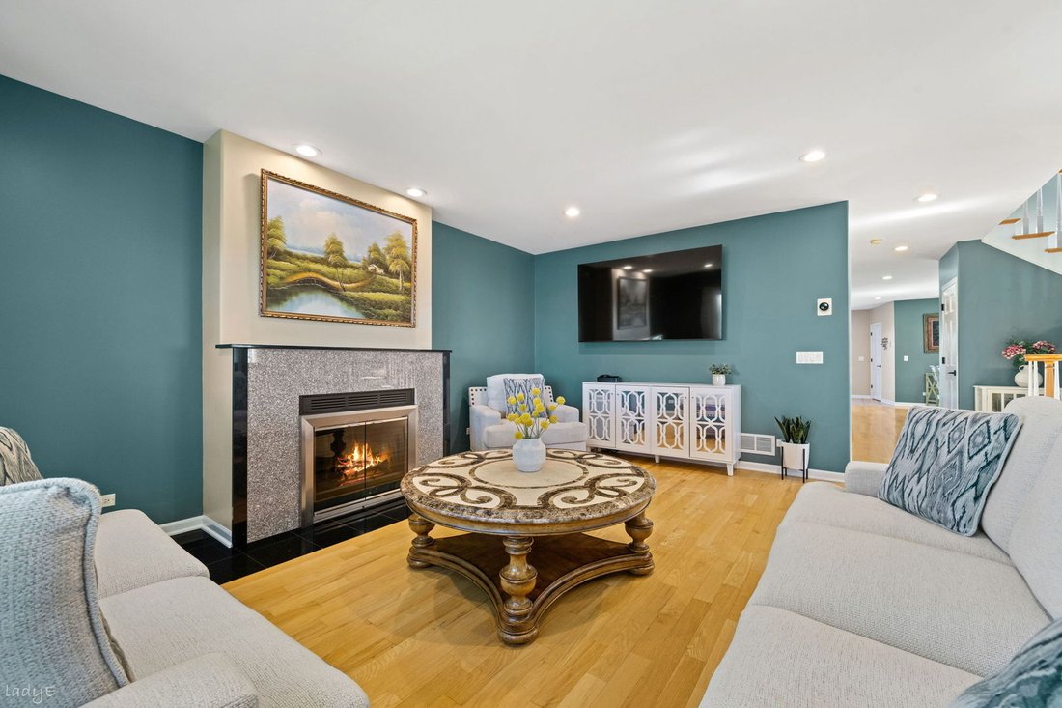
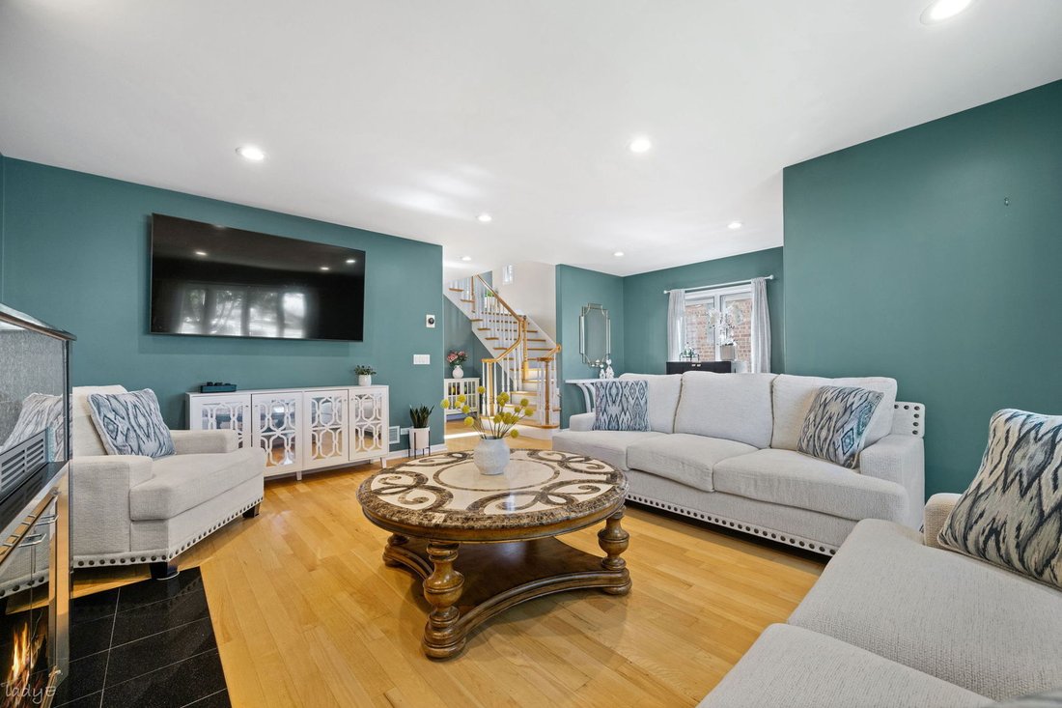
Nestled in a tree-lined street of Harwood Heights sits this 5BR/3.1BA home, impeccably maintained by the same family for over 20 years. Quality built and ”good bones” in this all-brick home with hardwood floors and great natural light throughout. The main level features a warm and welcoming living room, a main level bedroom that could be converted to a formal dining space, and flows to a spacious
Nestled in a tree-lined street of Harwood Heights sits this 5BR/3.1BA home, impeccably maintained by the same family for over 20 years. Quality built and ”good bones” in this all-brick home with hardwood floors and great natural light throughout. The main level features a warm and welcoming living room, a main level bedroom that could be converted to a formal dining space, and flows to a spacious kitchen with granite counters, tons of cabinet storage and countertop space, pantry closet, and an eat-in area. Just off the kitchen is the newly repainted wood deck perfect for entertaining or relaxing in the sun. Upstairs offers 3BR’s and 2BA’s and a laundry room. A 4th bedroom could be added on this level by re-installing the wall in the primary bedroom (current owners opened the wall to create a larger bedroom with a sitting area) or could be closed into a walk-in closet of your dreams! The primary suite also features a walk-in closet and leads to a full en suite bathroom. Downstairs the fully finished basement offers a rec room perfect for a home theatre or play area. The basement also has a bedroom and recently updated full bathroom. Closet space galore throughout the home! New roof in 2026, and new solar panels just installed for energy efficiency and cost savings. Great proximity to Ridgemoor Country Club, tons of dining and shopping, and easy access to O’Hare Airport!
-
Property type
House
-
Year built
2003
-
Price/sqft
$224
Features
- Walk In Closet
- Stone Countertops
- Laundry Room
- Basement
Explore the Area
4529 N Sayre Avenue, Harwood Heights, IL 60706, Norridge, Illinois, United States
View on Google Maps
Price per sqft
Low
High
Joined 4 years ago
You have inquired about this property
The agent will contact you soon by
Listed by
4
Listings
2023
Joined
Book home tour with Alex Wolking
Choose a date and whether you'd like a virtual or in-person tour with the agent.
Preferred date
Tour type

Last updated
October 2
First listed
October 1
Listing reference
2164999411628590
Listing status
Trusted by the World's Leading Brokers
The agents behind the world's most exceptional properties list with JamesEdition.
- Listings from Sotheby's, Christie's, BARNES, and Engel & Völkers
- Every listing reviewed before it goes live
- Connect directly with verified listing agents
By continuing you agree to our Terms and Privacy Policy.
brokerages we
partnered with
partnered with