$799,000
Modern Design Meets Rural Tranquility On 5+ Acres
- 3 Beds
- 3 Baths
- 5,658 Sqft
- 5.02 Ac lot
- Updated: September 12
About the Property
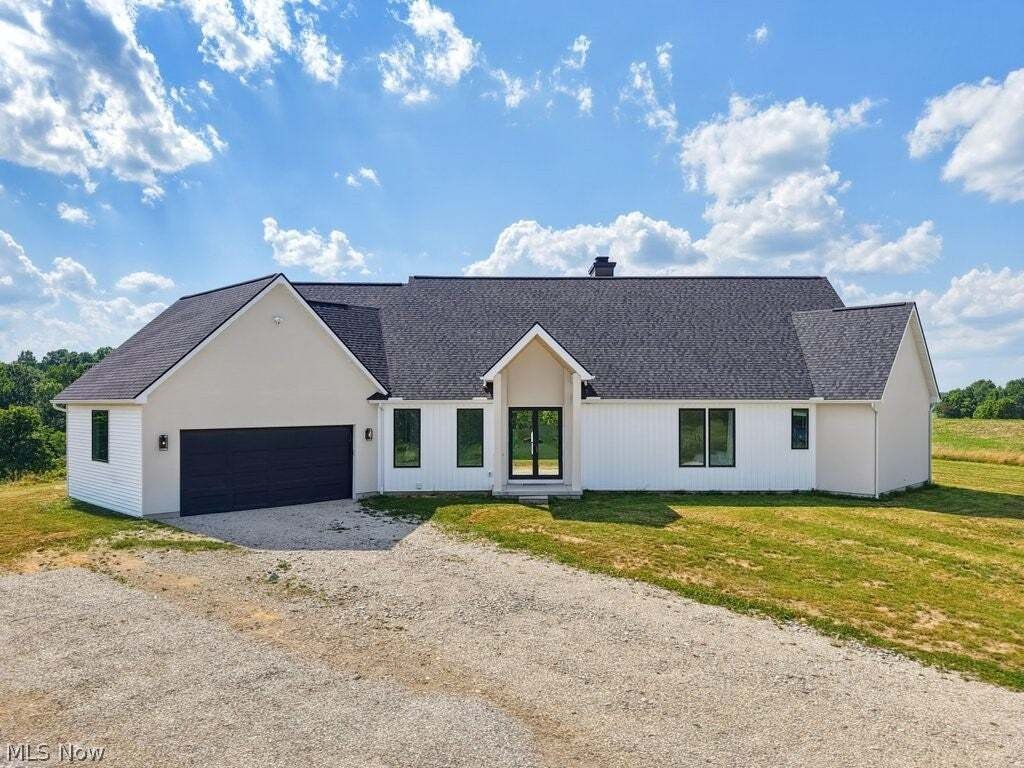
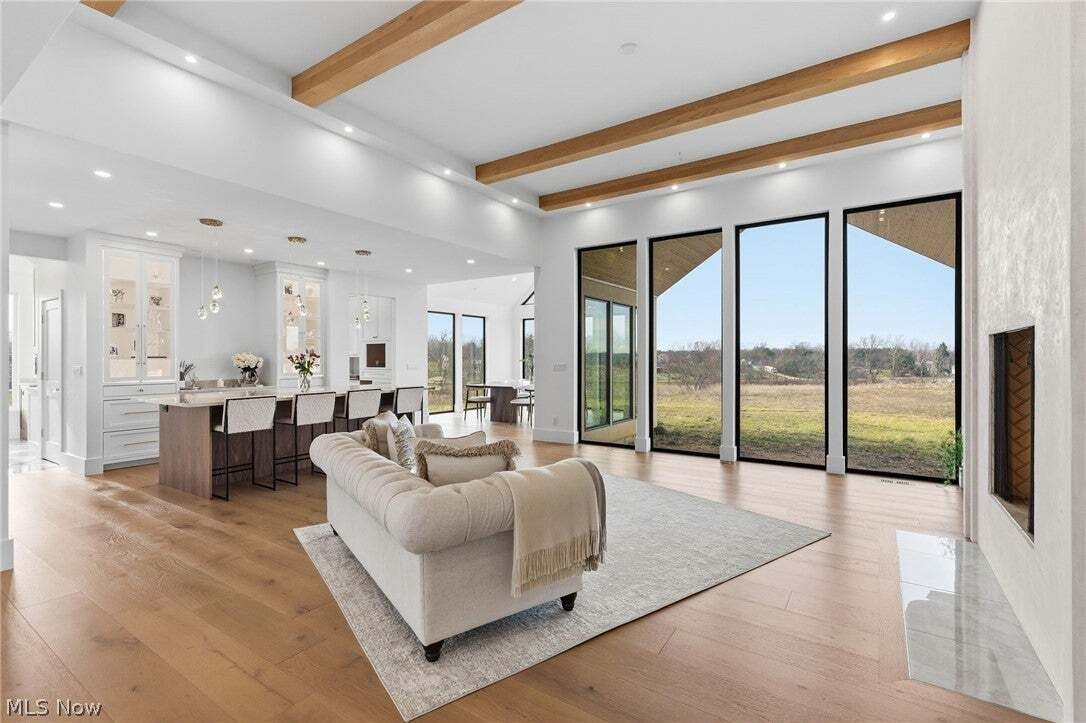
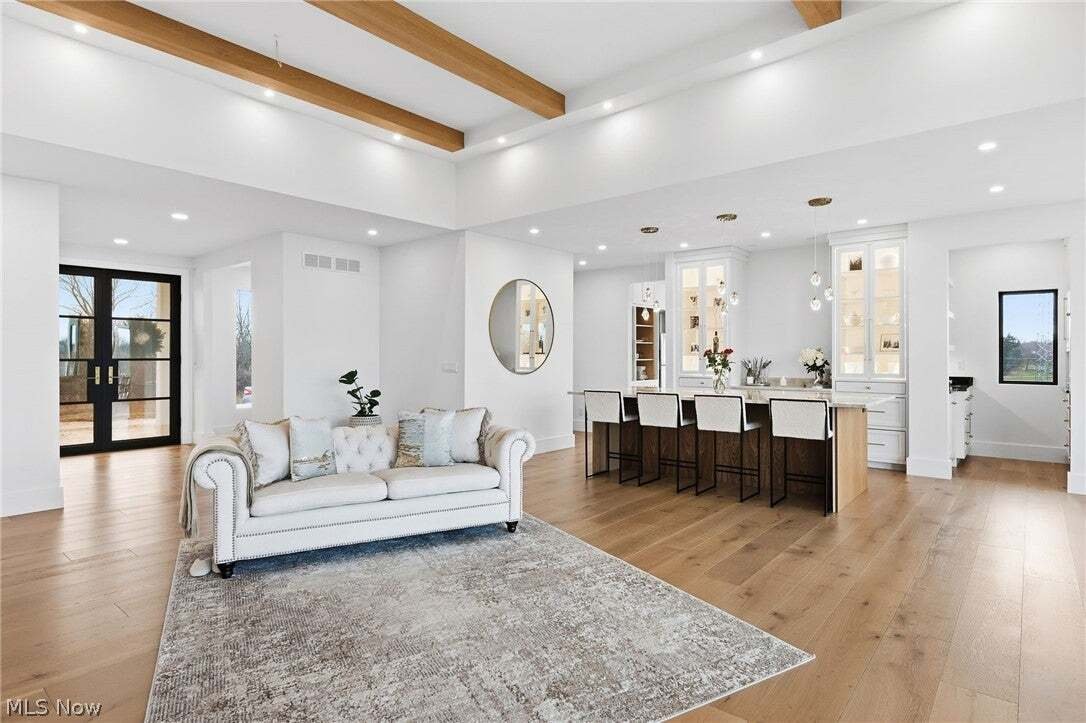
Set on over 5 acres in Lake Twp in the Lake Local School District, this newly built home delivers a refined blend of modern design, thoughtful craftsmanship & everyday functionality. With 2,829 sq ft, 3 bedrooms & 2.5 baths, the home is designed to offer elevated living & effortless flow. The open floor plan is anchored by soaring ceilings & exceptional natural light throughout. Th
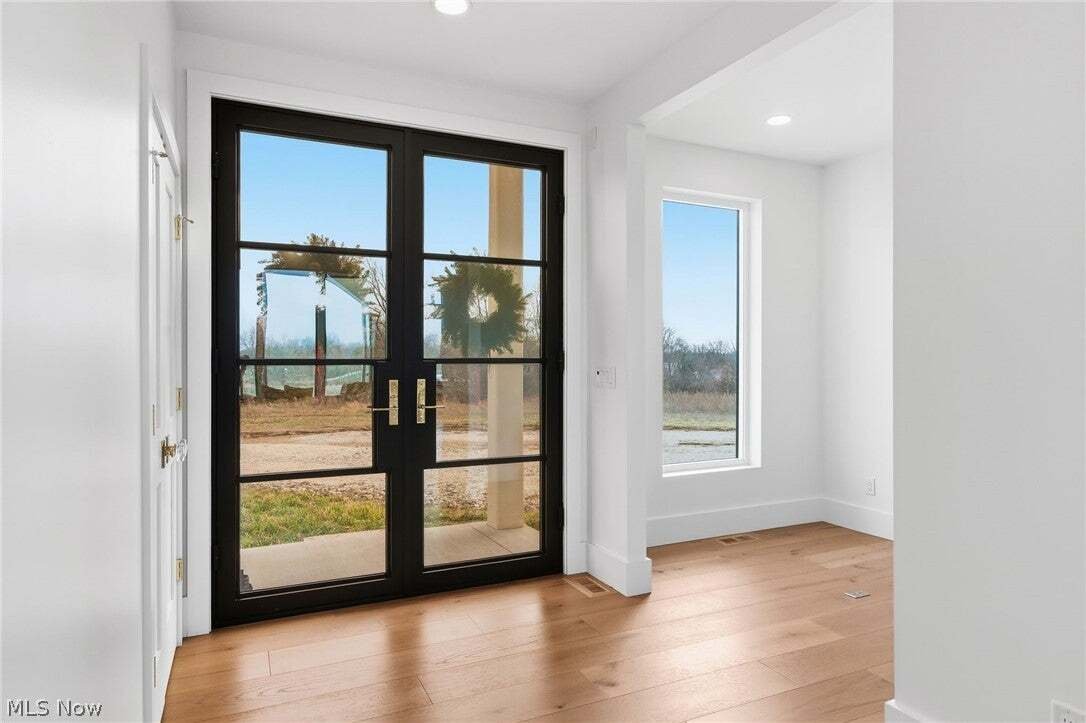
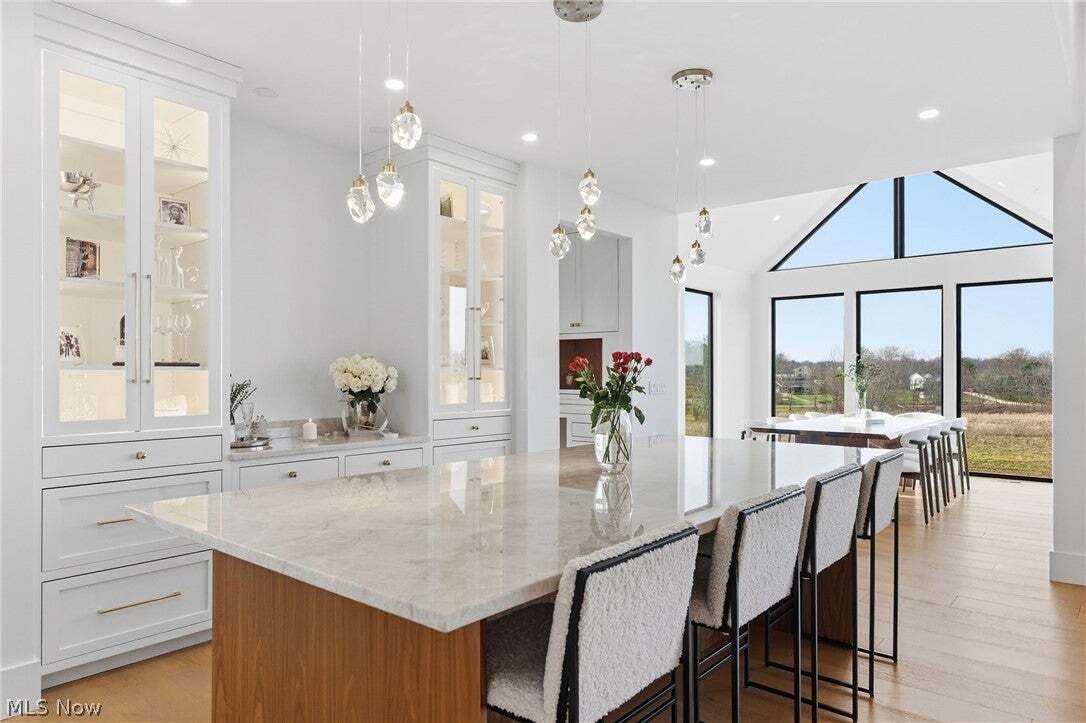
Set on over 5 acres in Lake Twp in the Lake Local School District, this newly built home delivers a refined blend of modern design, thoughtful craftsmanship & everyday functionality. With 2,829 sq ft, 3 bedrooms & 2.5 baths, the home is designed to offer elevated living & effortless flow. The open floor plan is anchored by soaring ceilings & exceptional natural light throughout. The great room makes a striking impression w/ exposed beam ceilings, a dramatic fireplace, expansive island w/ breakfast bar, built-in cabinetry & coffee bar. Custom Amish-made cabinetry is featured throughout, paired w/ high-end engineered hardwood flooring & carefully selected finishes at every turn. The chef’s kitchen offers Taj Mahal quartzite countertops, stainless steel appliances, an appliance lift system, ”VacPan” vacuum & built-in desk. A butler’s pantry adds additional prep & storage space. The dining room is a true showpiece w/ a 12-ft vaulted ceiling & floor-to-ceiling windows on all sides, w/ direct access to a covered outdoor area, ready for a future patio. A bonus room off the foyer offers flexibility as a home office, den, or additional living space. The primary suite is a private retreat, w/ a spacious walk-in closet & a spa-inspired en-suite bath w/ oversized zero-entry shower & rough-in for a bathtub. One guest room has a walk-in closet & en-suite bath. Additional highlights include a heated & cooled attached 2-car garage, whole-house interior, exterior & garage speaker wiring, exterior water spigots w/ hot water, gas line for generator, electric rough-in for under-cabinet island lighting & dedicated water line for a built-in coffee machine. The home is equipped with extra-large A/C capacity for efficiency & comfort. The full 9-course basement offers exceptional future potential w/ rough-in for a full bath, kitchen w/ garbage disposal, sauna, and more. Located just minutes from OH-43, OH-619, parks, shopping, dining & local attractions. This home is a must see!
-
Property type
House
-
Year built
2025
-
Price/sqft
$141
Features
- Garage
- Fireplace
- Walk In Closet
- Open Kitchen
- Modern
- Pool
- Stone Countertops
- Air Conditioning
- Bar
Features
Lot
Indoor
- High Ceiling
- Office
- Fireplace
- Air Conditioning
- Kitchen island
- Bar
- Open Kitchen
- Basement
- Stone Countertops
- Walk In Closet
Outdoor
- Pool
- Garage
Explore the Area
10311 Hunting Hills Avenue NE, Hartville, Ohio, United States
View on Google Maps
Price per sqft
Low
High

Joined 1 year ago
You have inquired about this property
The agent will contact you soon by
Listed by
2
Listings
2025
Joined
Book home tour with Val Ivanchenko
Choose a date and whether you'd like a virtual or in-person tour with the agent.
Preferred date
Tour type

Last updated
September 12
First listed
Sep 12
Agent licence
#SAL.2018005090
Listing reference
5242617
Trusted by the World's Leading Brokers
The agents behind the world's most exceptional properties list with JamesEdition.
- Listings from Sotheby's, Christie's, BARNES, and Engel & Völkers
- Every listing reviewed before it goes live
- Connect directly with verified listing agents
By continuing you agree to our Terms and Privacy Policy.
brokerages we
partnered with
partnered with