$879,900
Single Family Residence In Hartland
- 3 Beds
- 3 Baths
- 4,402 Sqft
- 43,560 Sqft lot
- Updated: Yesterday
- Source: Wisconsin Real Estate Exchange (WIREX) MLS#716290298200
About the Property
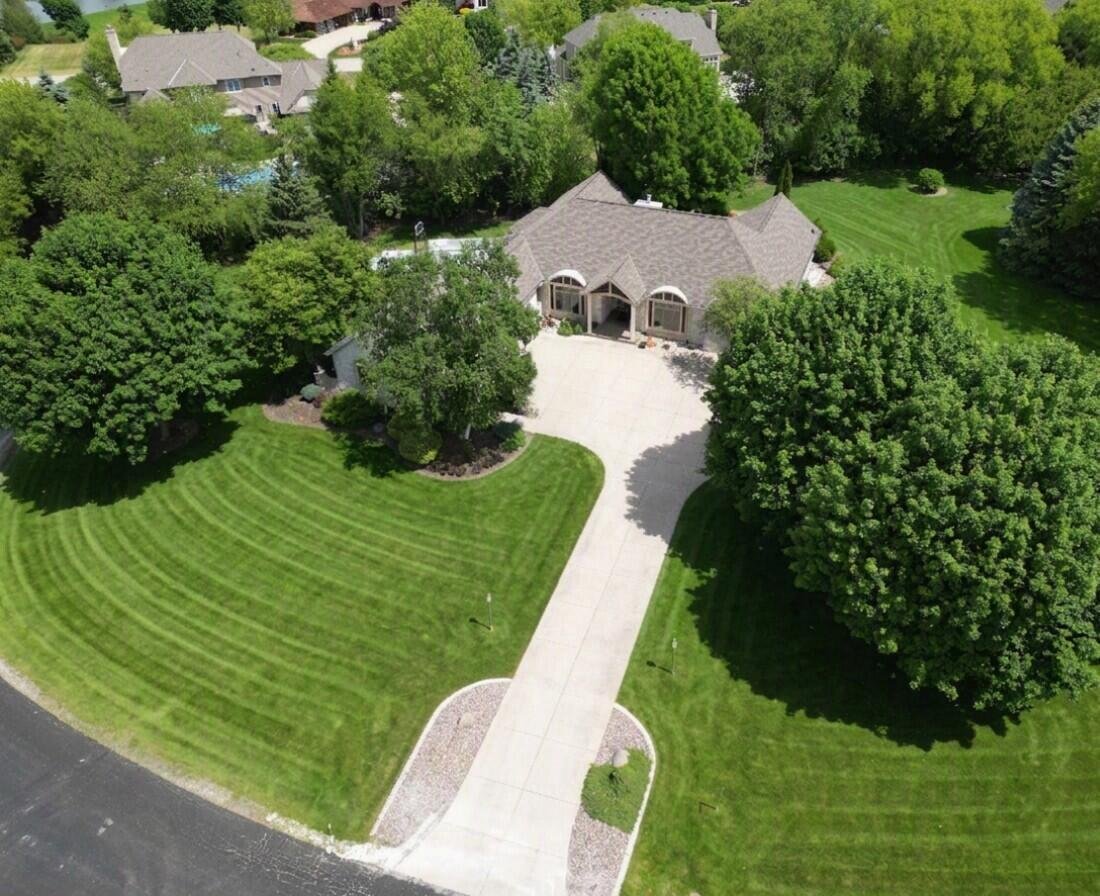
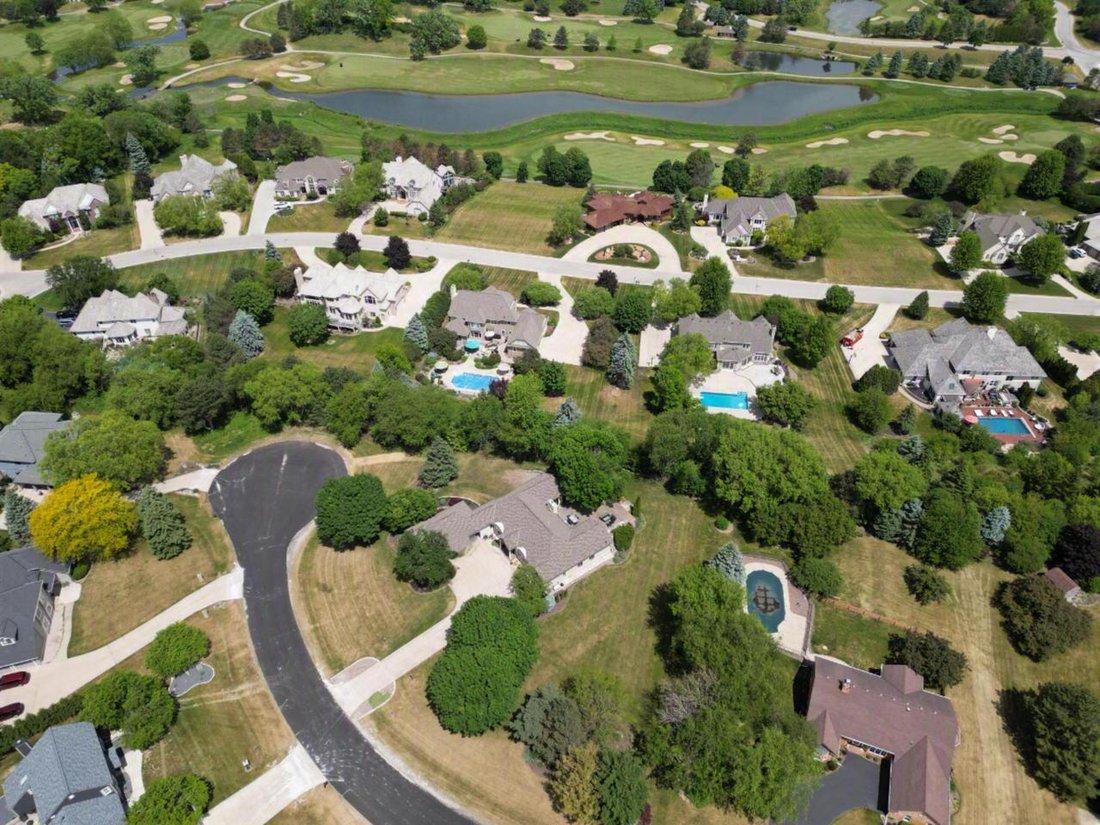
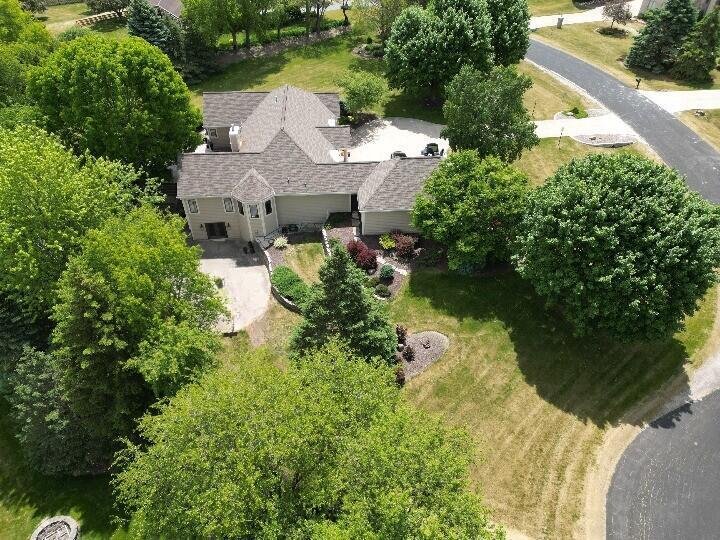
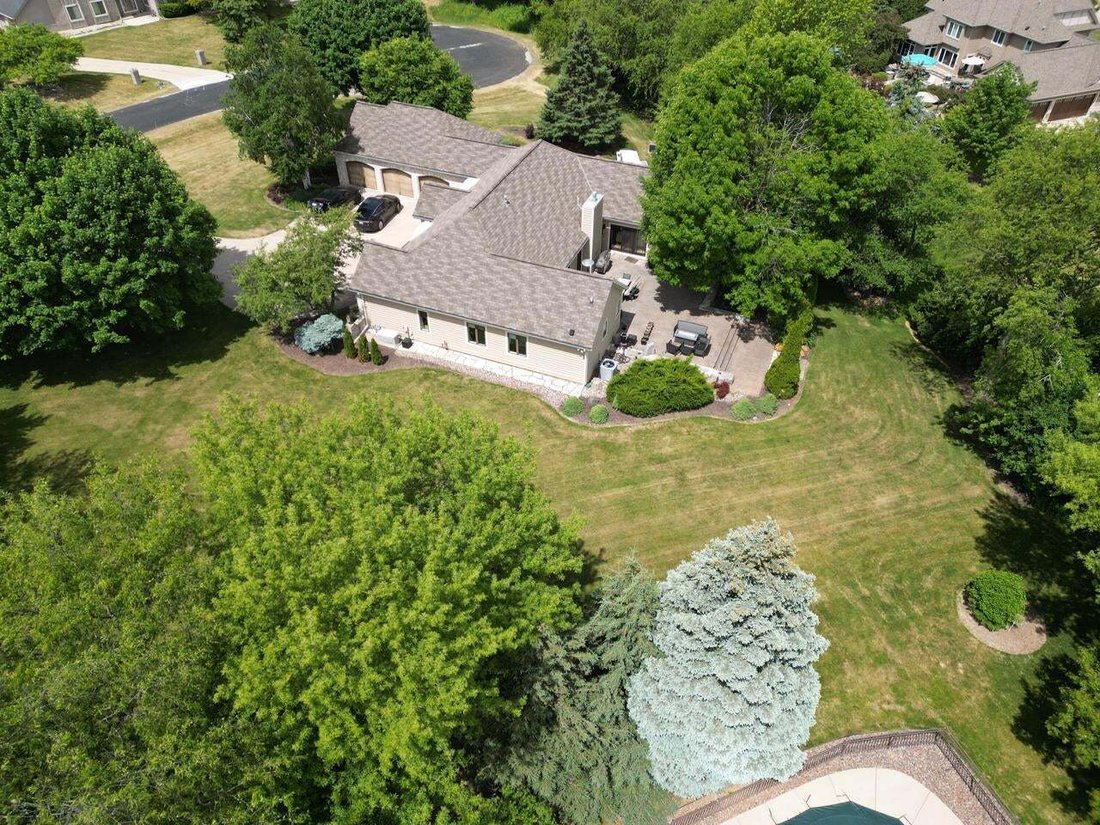
Custom architect-designed ranch in Hartland’s Stepford Heights, Town of Merton, zoned for Arrowhead Schools. This 4,402 sq ft home features 3 bedrooms, dedicated office, 2.5 baths, and 3-car garage on 1 acre. Main floor offers a barrel-vaulted entry, sunken living room with marble fireplace, formal dining room, granite kitchen with Viking appliances and cathedral breakfast nook, and primary suite
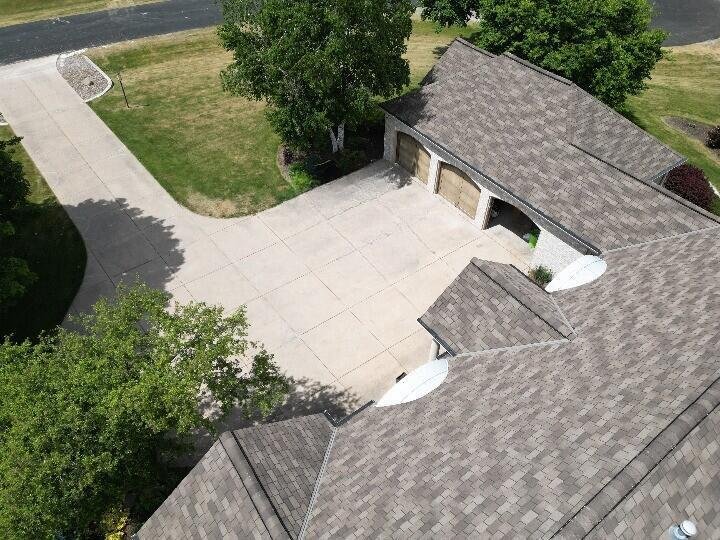
Custom architect-designed ranch in Hartland’s Stepford Heights, Town of Merton, zoned for Arrowhead Schools. This 4,402 sq ft home features 3 bedrooms, dedicated office, 2.5 baths, and 3-car garage on 1 acre. Main floor offers a barrel-vaulted entry, sunken living room with marble fireplace, formal dining room, granite kitchen with Viking appliances and cathedral breakfast nook, and primary suite with tray ceiling and walk-in closet. Walk-out lower level includes a finished rec room with wet bar, flex room perfect for 4th bedroom or gym, and full bath. Extras: whole-house generator, security system, 2 Tesla EV chargers, new roof (2022), brick veneer exterior with R-44 insulation, and original architect plans.
-
Property type
House
-
Floors
1
-
Year built
1996
-
Price/sqft
$199
Features
- Garage
- Walk In Closet
- Fireplace
- Fitness Center / Gym
- Office
- Bar
- High Ceiling
Explore the Area
N49W28674 Chardon DRIVE, Hartland, Wisconsin, United States
View on Google Maps
Price per sqft
Low
High
Joined 4 months ago
You have inquired about this property
The agent will contact you soon by
Listed by
4
Listings
2026
Joined
Book home tour with the agent
Choose a date and whether you'd like a virtual or in-person tour with the agent.
Preferred date
Tour type
Last updated
Yesterday
First listed
Aug 22
Listing reference
716290298200
Listing status
IDX information is provided exclusively for consumers’ personal non-commercial use, may not be used for any purpose other than to identify prospective properties consumers may be interested in purchasing, and is deemed reliable but is not guaranteed by the MLS.
Trusted by the World's Leading Brokers
The agents behind the world's most exceptional properties list with JamesEdition.
- Listings from Sotheby's, Christie's, BARNES, and Engel & Völkers
- Every listing reviewed before it goes live
- Connect directly with verified listing agents
By continuing you agree to our Terms and Privacy Policy.
brokerages we
partnered with
partnered with