$1,350,000
155 Scarborough Street, Hartford, Ct 06105 Mls#:24163602
- 7 Beds
- 7 Baths
- 4,914 Sqft
- 38,769 Sqft lot
- Updated: April 29
-
24
Views for last 30 days
- 5
- MLS#24163602
About the Property
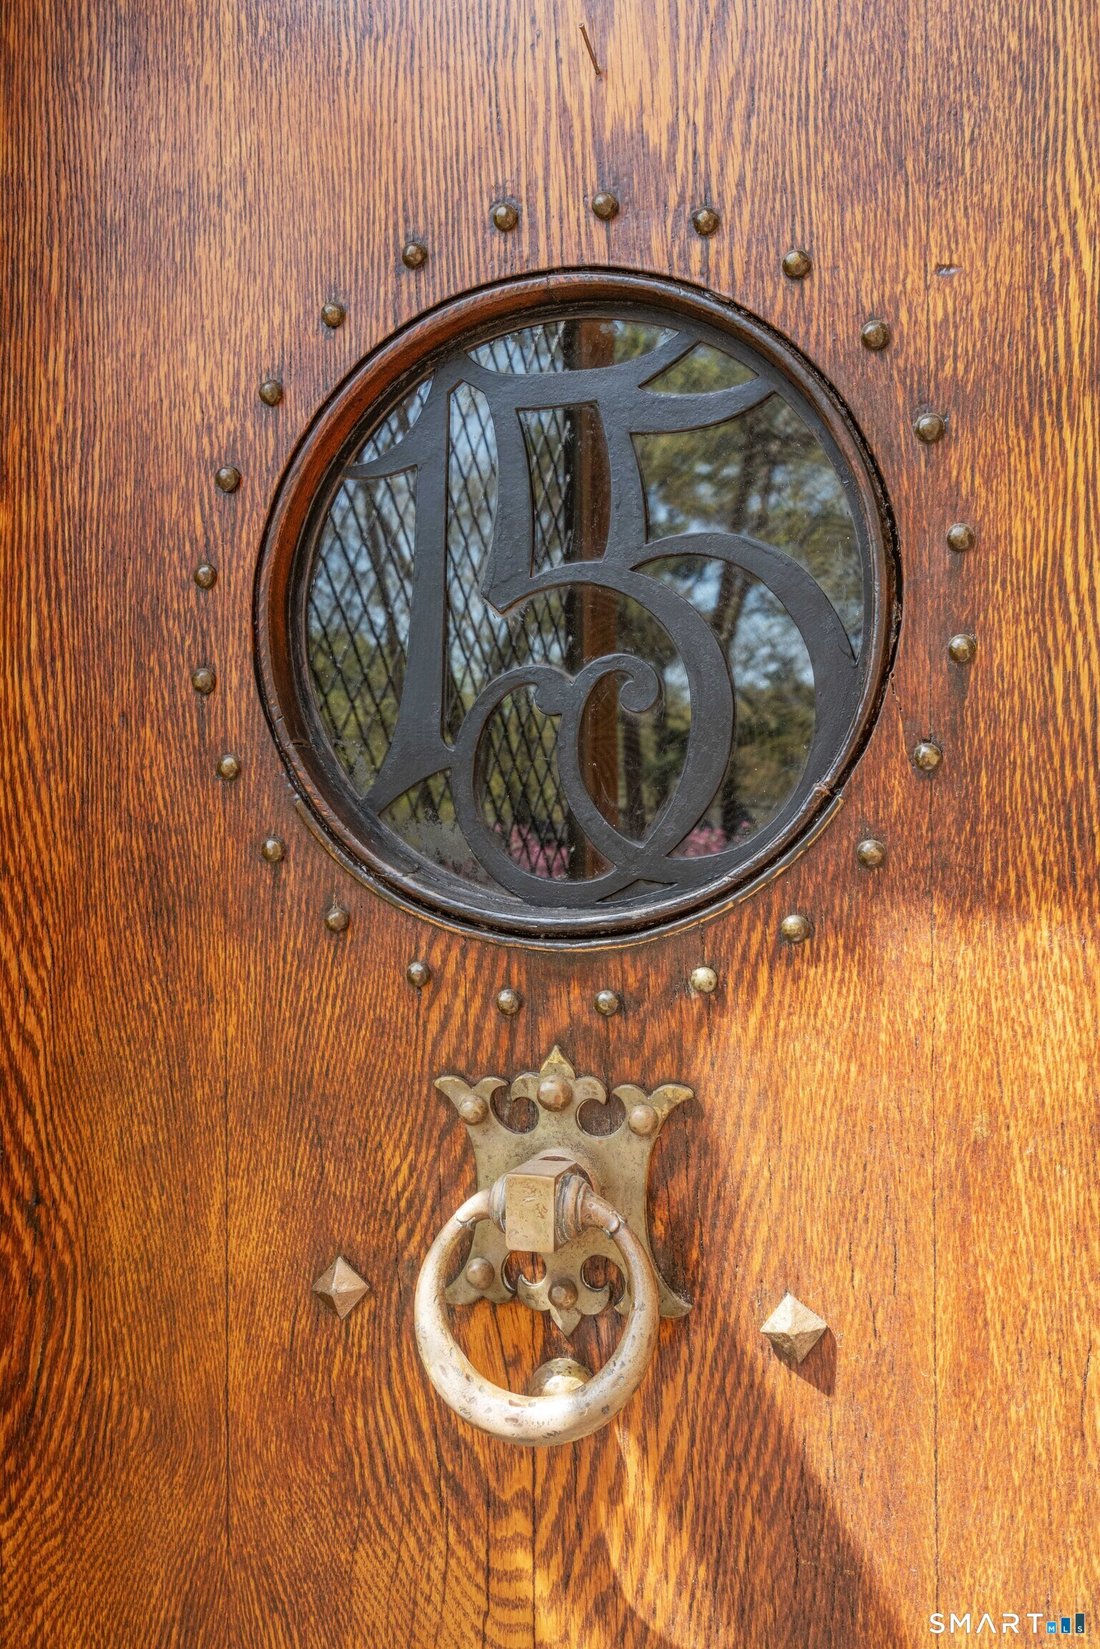
Designed by well-known Hartford architect and artist, Merrill Prentice, the home was built in 1928 with all the classic finishes of its era. These include a beautiful stained leaded glass front-facing window, beamed ceilings and carved living room wall. The entrance has a decades-old ivy and the oak Spanish style front door with a window bearing the house number in brass. Hardwood floors and high
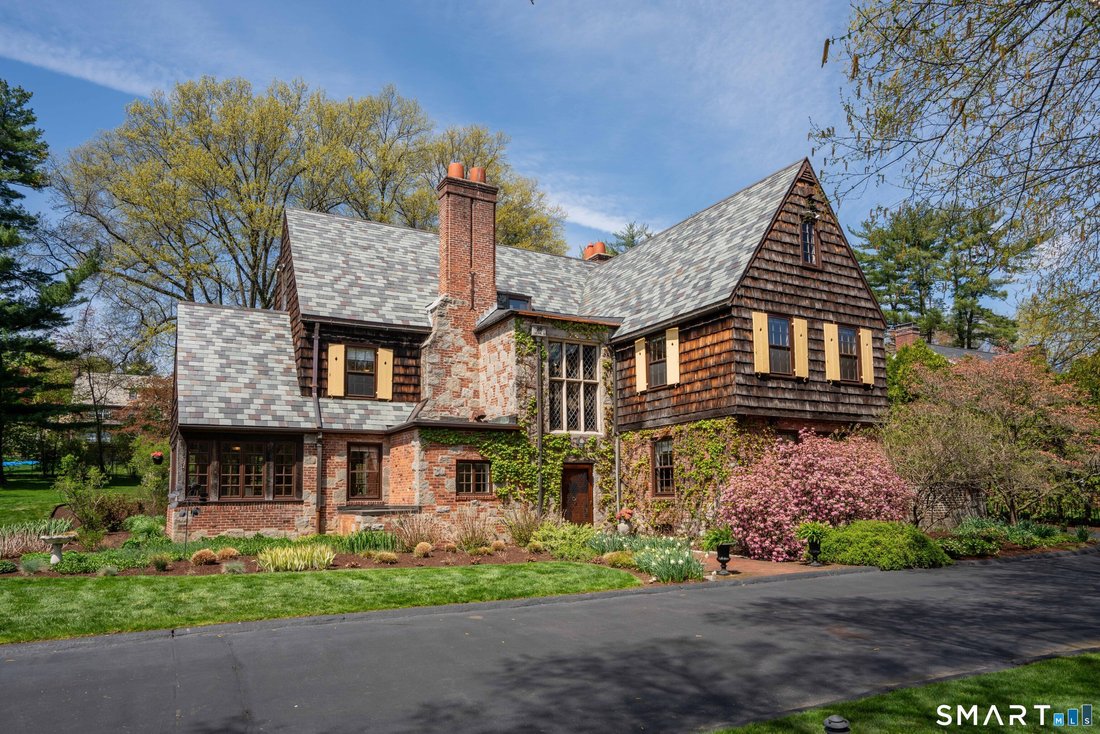
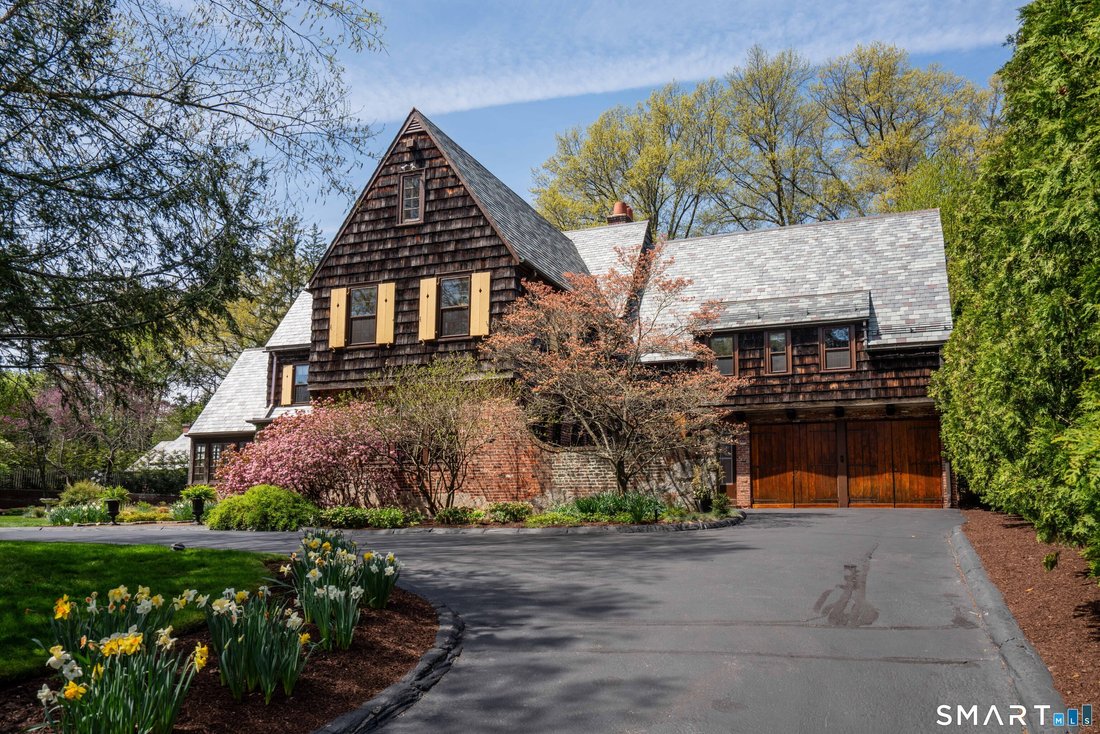
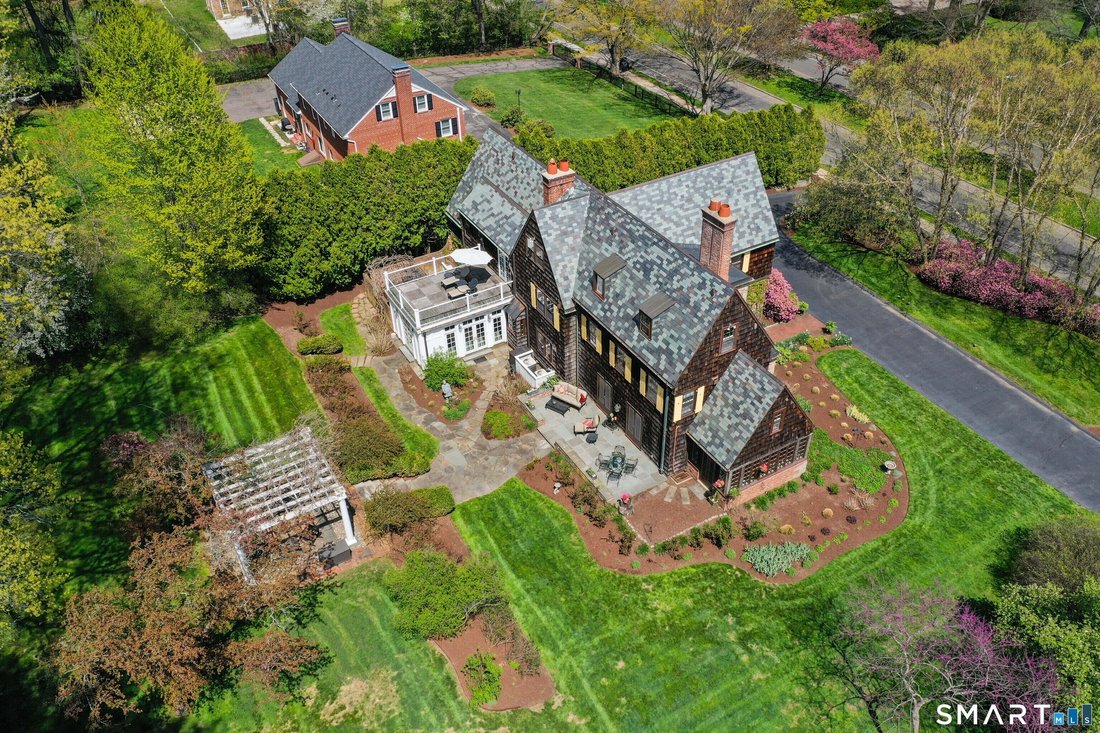
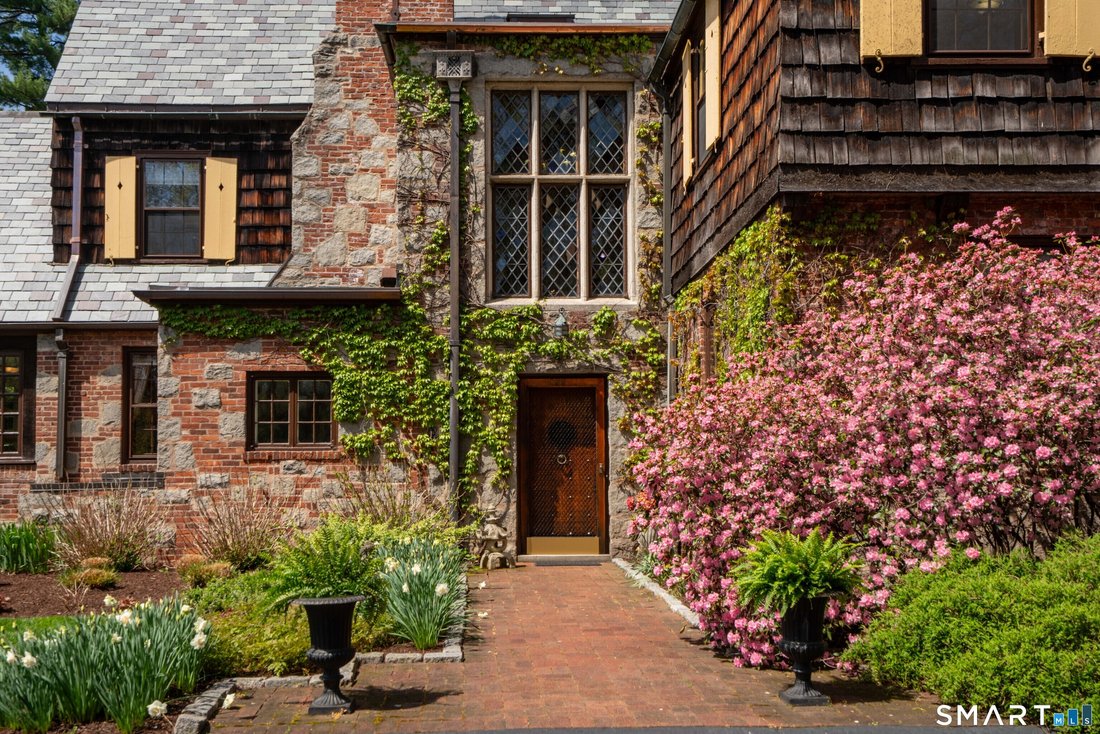
Designed by well-known Hartford architect and artist, Merrill Prentice, the home was built in 1928 with all the classic finishes of its era. These include a beautiful stained leaded glass front-facing window, beamed ceilings and carved living room wall. The entrance has a decades-old ivy and the oak Spanish style front door with a window bearing the house number in brass. Hardwood floors and high ceilings are featured throughout most of the home. Present day comforts have been added with an eye to preserving those special elements. The house is part of the West End Historic District and WECA (the West End Civic Association and many social events offering a real sense of community). Original 1928 house blueprints are available. The house is lifted from the street level by a wall made of stone and blue stone top cap. The first floor entrance includes the entry foyer, half bath and stairs to the finished basement tv room. It leads to the large main foyer, dining room, library with built-ins and fireplace, living room with original woodwork, fireplace and French doors to the patio and a lovely sunroom with original tile floor. The living room and sunroom have direct access to the patio and garden through French doors. The modern white-cabinet/Brazilian granite kitchen includes hidden panels, high-end stainless steel appliances: stove top, large oven, 2 smaller ovens (one of which is also a microwave), warming drawer, wine cooler and 1 full size plus 1/2 drawer dishwashers. The kitchen opens to the original Butler’ pantry with glass front cabinetry and lots of additional storage. The kitchen also opens to the glass-enclosed great room with radiant floors and hurricane glass 3-point lock doors. The great room has access to the back yard and to a private brick-enclosed patio with a second wisteria covered pergola. Upstairs you will find the spacious second floor primary bedroom suite with 2 walk-in closets, 1 and 1/2 bathrooms and a gas fireplace. There are also 2 other en-suite bedrooms; one has access to a large no-maintenance Ipe Brazilian wood deck. A 2-bedroom/1 bath wing over the garage could serve as a suite for offices, hobby/work out room or au-pair area with a back stair exit to the kitchen. One room could easily be converted to a 2d floor laundry room as it shares a wall with a bath for plumbing. There is a triple-section linen closet in the wing. The third floor features 2 bedrooms and another full bath plus 2 very large attic storage spaces with 2 large cedar closets. There is a large finished basement room sporting sound surround, a large TV and bar. The original wine cellar is off this room. There is access to two 1/2 baths (basement and entry level). There is also a basement workshop area. Professionally designed gardens include a blue stone patio, slate walk and granite steps leading to another wisteria covered pergola. There is a sprinkler system. New slate roof (2025), central air (3 zones) and newer high efficiency gas heating (4 zones) and indirect water heating systems. The heated garages include a year-round water hose. Circular 2-car wide driveway. Wonderful location on a treelined street near Elizabeth Park and the renowned Rose Garden. Enjoy summer concerts and dining at the Pond House. Easy access to downtown Hartford with theaters, museums and restaurants. Also, a short ride to West Hartford center. Note taxes of $14,448.
-
Property type
House
-
Year built
1928
-
Price/sqft
$274
Features
- Garage
- Terrace
- Garden
- Fireplace
- Library
- Wine Cellar
- Open Kitchen
- Walk In Closet
- Pergola
Features
Indoor
- High Ceiling
- Fireplace
- Air Conditioning
- Bar
- Wine Cellar
- Open Kitchen
- Library
- Basement
- Stone Countertops
- Walk In Closet
Outdoor
- Terrace
- Parking
- Garage
- Pergola
- Garden
Explore the Area
155 Scarborough Street, Hartford, Connecticut, United States
View on Google Maps
Price per sqft
Low
High
Joined 7 years ago
You have inquired about this property
The agent will contact you soon by
Listed by
Berkshire Hathaway HomeServices New England Properties West Hartford
Connecticut, United States
View agency profile
39
Listings
2019
Joined
Book home tour with the agent
Choose a date and whether you'd like a virtual or in-person tour with the agent.
Preferred date
Tour type
Berkshire Hathaway HomeServices New England Properties West Hartford
West Hartford, Connecticut, United States
View agency profile
Last updated
April 29
First listed
Apr 28
Listing reference
SMTLST130156747
Trusted by the World's Leading Brokers
The agents behind the world's most exceptional properties list with JamesEdition.
- Listings from Sotheby's, Christie's, BARNES, and Engel & Völkers
- Every listing reviewed before it goes live
- Connect directly with verified listing agents
By continuing you agree to our Terms and Privacy Policy.
brokerages we
partnered with
partnered with