$578,023
Luxury Living Fit For Royalty
- 5 Beds
- 5 Baths
- 7,707 Sqft
- 12,379 Sqft lot
- Updated: April 15
- 36
About the Property
Luxurious Living in The Islands Estate
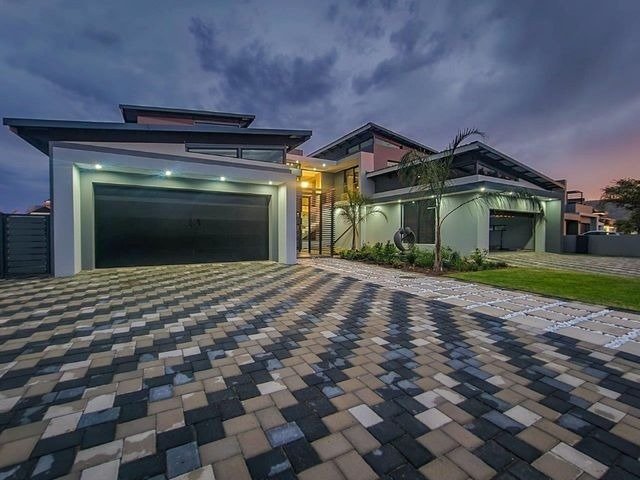
Step into a world of sophistication with this modern double-story home in the exclusive and secure Islands Estate. Designed for those who appreciate the finer things in life, this newly built property combines contemporary elegance with timeless luxury.
The open-plan layout creates a seamless flow through the living spaces, where sleek finis
Step into a world of sophistication with this modern double-story home in the exclusive and secure Islands Estate. Designed for those who appreciate the finer things in life, this newly built property combines contemporary elegance with timeless luxury.
The open-plan layout creates a seamless flow through the living spaces, where sleek finis
Luxurious Living in The Islands Estate
Step into a world of sophistication with this modern double-story home in the exclusive and secure Islands Estate. Designed for those who appreciate the finer things in life, this newly built property combines contemporary elegance with timeless luxury.
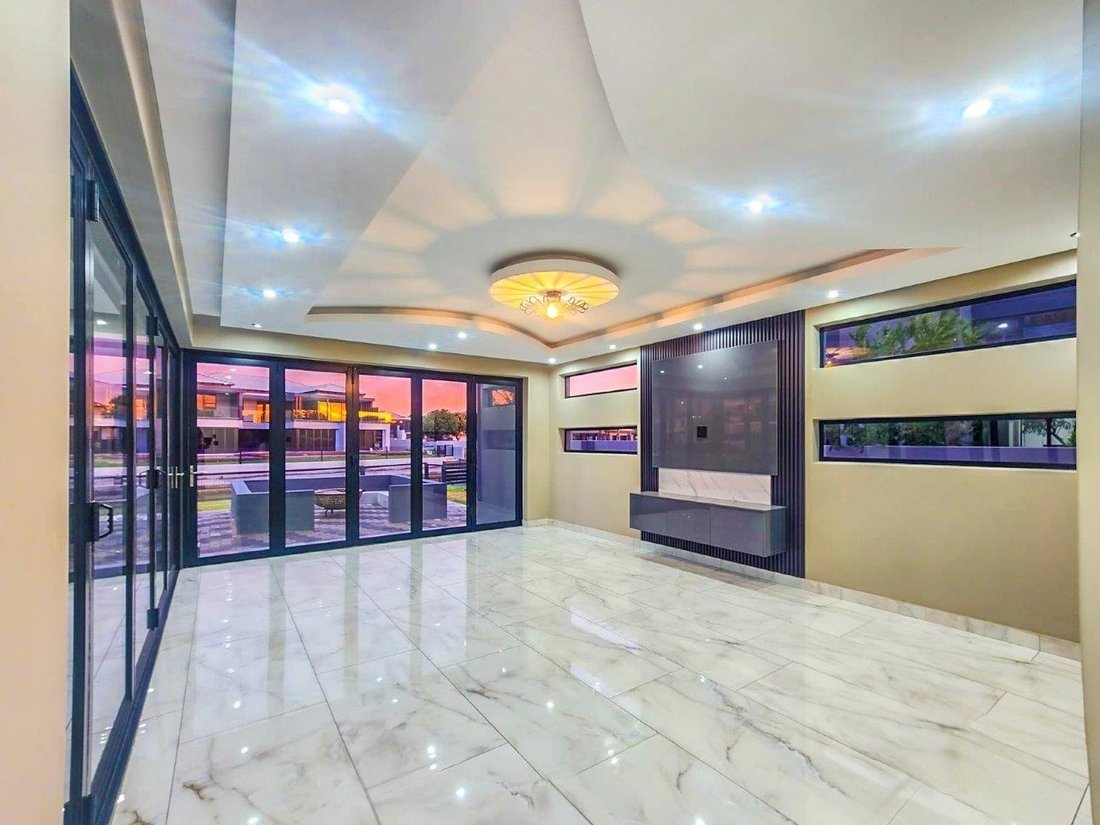
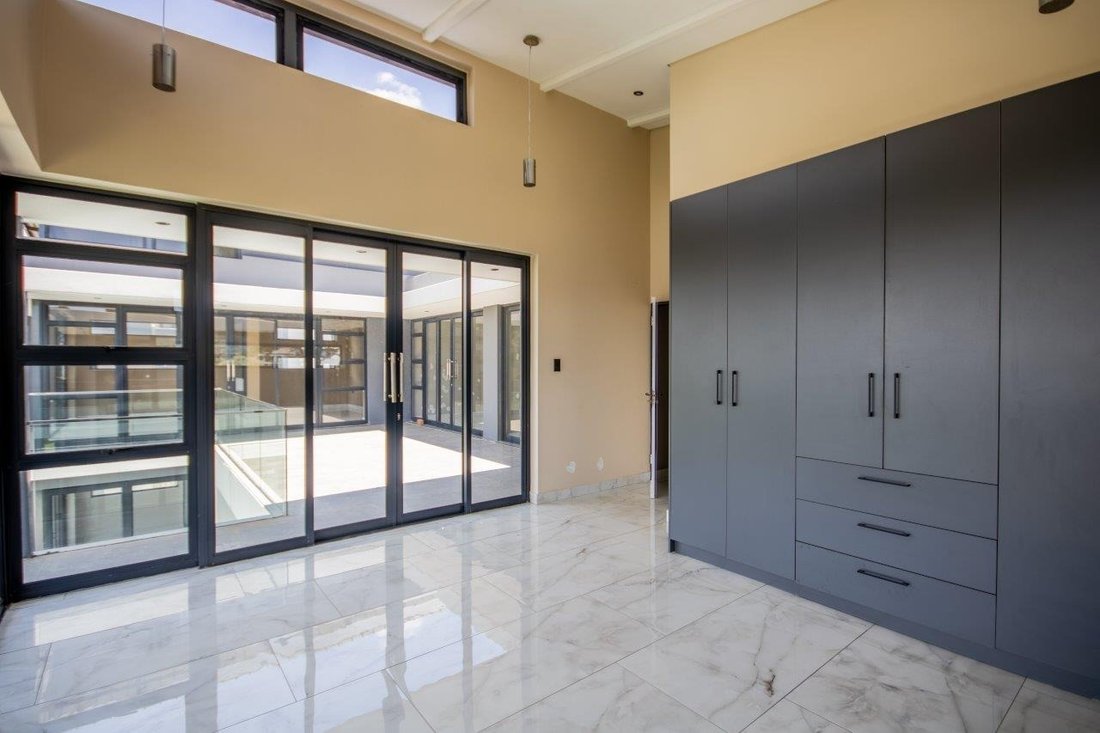
The open-plan layout creates a seamless flow through the living spaces, where sleek finishes, ambient feature lighting, and expansive interiors set the tone for stylish living. A family room, dining area, and an entertainment space with a built-in bar all open onto a breathtaking outdoor area. The stacking doors reveal a sparkling pool, a beautifully landscaped garden, and direct canal access—perfect for relaxed afternoons, intimate gatherings, or tranquil cruises.
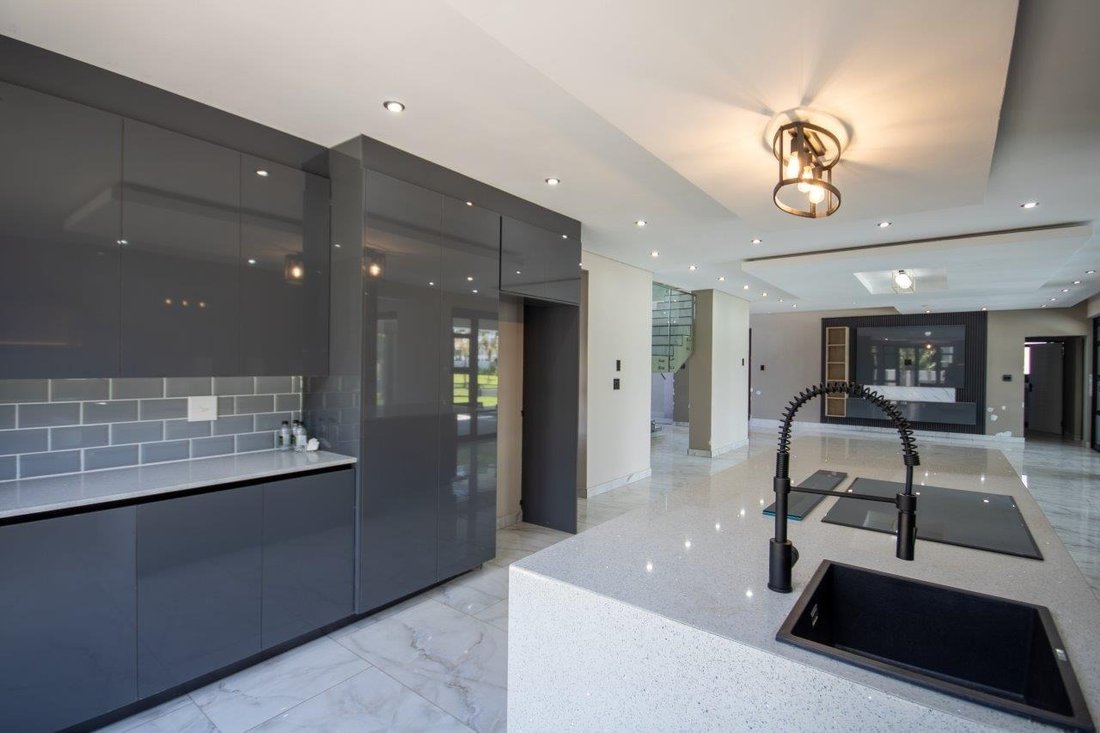
The kitchen is nothing short of spectacular. Its generous proportions are matched by impeccable design, with a central island as its centerpiece and ample storage complemented by a spacious scullery that connects conveniently to the garage, adding practicality to the luxury.
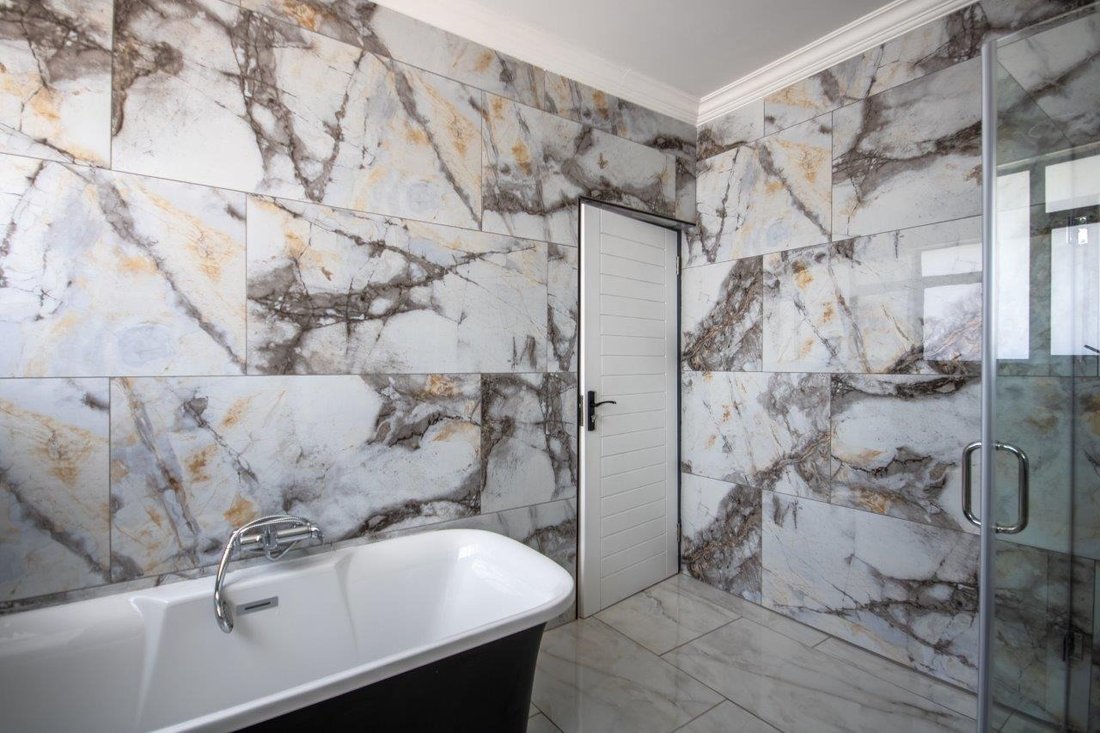
Upstairs, the pyjama lounge is an inviting space, complete with its own kitchenette, offering convenience and comfort for lazy mornings or late-night snacks. The main suite is a retreat like no other, with sweeping views of the Magaliesberg Mountains and the canal. A dressing room with abundant cupboard space leads into an opulent bathroom that exudes grandeur—a space truly fit for royalty.
Two additional en-suite bedrooms, each with private balconies, provide serene spaces for family or guests, while a versatile fifth room, also en-suite, offers flexibility as a bedroom or private study.
Practicality meets elegance with two double garages, ample parking for visitors, and well-appointed staff accommodation, ensuring every need is met.
This home is more than a residence—it’s a statement of refined living in one of Hartbeespoort’s most desirable estates. Contact me today to arrange a viewing and discover what makes this property so extraordinary.
Step into a world of sophistication with this modern double-story home in the exclusive and secure Islands Estate. Designed for those who appreciate the finer things in life, this newly built property combines contemporary elegance with timeless luxury.
The open-plan layout creates a seamless flow through the living spaces, where sleek finishes, ambient feature lighting, and expansive interiors set the tone for stylish living. A family room, dining area, and an entertainment space with a built-in bar all open onto a breathtaking outdoor area. The stacking doors reveal a sparkling pool, a beautifully landscaped garden, and direct canal access—perfect for relaxed afternoons, intimate gatherings, or tranquil cruises.
The kitchen is nothing short of spectacular. Its generous proportions are matched by impeccable design, with a central island as its centerpiece and ample storage complemented by a spacious scullery that connects conveniently to the garage, adding practicality to the luxury.
Upstairs, the pyjama lounge is an inviting space, complete with its own kitchenette, offering convenience and comfort for lazy mornings or late-night snacks. The main suite is a retreat like no other, with sweeping views of the Magaliesberg Mountains and the canal. A dressing room with abundant cupboard space leads into an opulent bathroom that exudes grandeur—a space truly fit for royalty.
Two additional en-suite bedrooms, each with private balconies, provide serene spaces for family or guests, while a versatile fifth room, also en-suite, offers flexibility as a bedroom or private study.
Practicality meets elegance with two double garages, ample parking for visitors, and well-appointed staff accommodation, ensuring every need is met.
This home is more than a residence—it’s a statement of refined living in one of Hartbeespoort’s most desirable estates. Contact me today to arrange a viewing and discover what makes this property so extraordinary.
-
Property type
House
-
Price/sqft
$75
Features
- Garden
- Pool
- Garage
- Water View
- Modern
- Elevator
- Mountain View
- Pergola
- Kitchen island
Features
Lot
- Mountain View
- Water View
- Modern
Indoor
- High Ceiling
- Kitchen island
- Bar
- Elevator
- Stone Countertops
Outdoor
- Balcony
- Parking
- Pool
- Garage
- Pergola
- Garden
Explore the Area
The Islands Estates, North West, South Africa
View on Google Maps
Price per sqft
Low
High
Joined 2 years ago
You have inquired about this property
The agent will contact you soon by
Listed by
11
Listings
2024
Joined
Book home tour with the agent
Choose a date and whether you'd like a virtual or in-person tour with the agent.
Preferred date
Tour type
Last updated
April 15
First listed
January 24, 2025
Listing reference
HRT-RS00819
Similar Properties Nearby
New Listings in The Islands Estate




Explore More Homes for Sale
The Islands Estate property types
The Islands Estate popular searches
- Panoramic / Scenic View properties in The Islands Estate
- Properties with Game Room in The Islands Estate
- Properties with Elevator in The Islands Estate
- City View properties in The Islands Estate
- Properties with Outdoor Kitchen in The Islands Estate
- Duplex properties in The Islands Estate
- Gated Community properties in The Islands Estate
- Waterfront properties in The Islands Estate
- Investment Property properties in The Islands Estate
- Properties with Fitness Center / Gym in The Islands Estate
- Properties with Sauna in The Islands Estate
- Properties with Steam Room in The Islands Estate
- Properties with Wine Cellar in The Islands Estate
- Properties with Jacuzzi in The Islands Estate
- Properties with Fireplace in The Islands Estate
- Properties with Cinema in The Islands Estate
- Lakefront properties in The Islands Estate
- Properties with Indoor Pool in The Islands Estate
Related Guides & Stories
Trusted by the World's Leading Brokers
The agents behind the world's most exceptional properties list with JamesEdition.
- Listings from Sotheby's, Christie's, BARNES, and Engel & Völkers
- Every listing reviewed before it goes live
- Connect directly with verified listing agents
By continuing you agree to our Terms and Privacy Policy.