$949,500
Single Family Residence In Harrogate
- 3 Beds
- 4 Baths
- 2,408 Sqft
- 81.47 Ac lot
- Updated: August 28
- Source: Realtracs MLS#3527666
About the Property
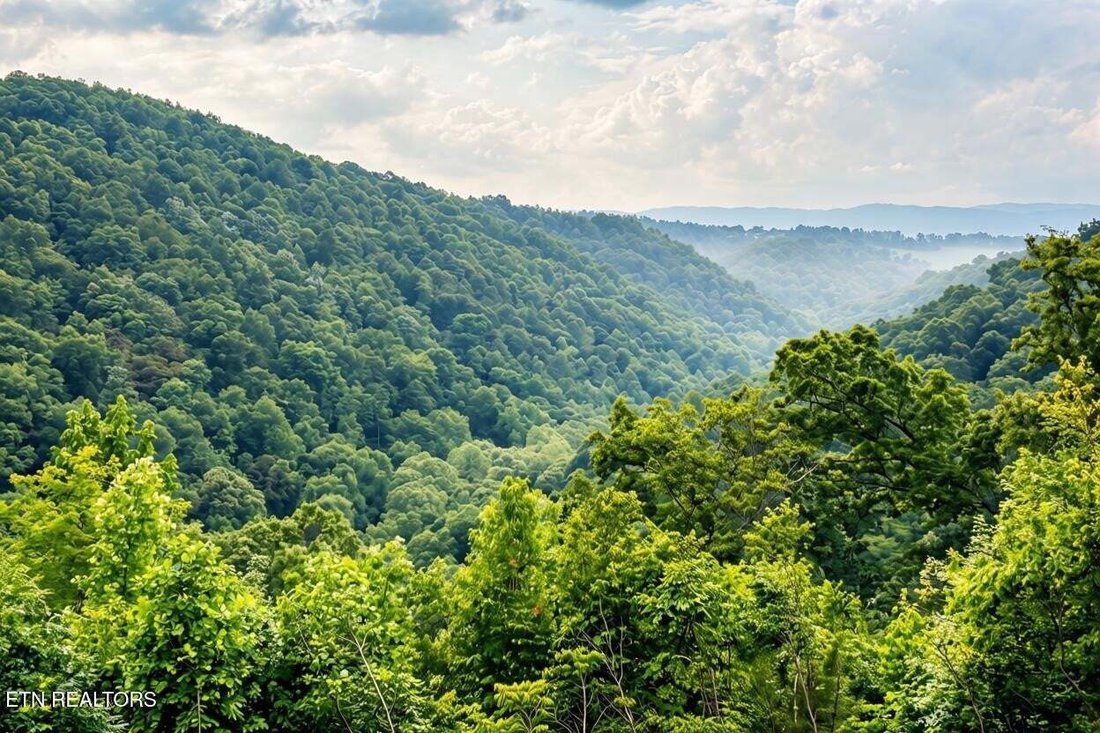
ULTIMATE 80-ACRE MULTI-FAMILY HOMESTEAD WITH PANORAMIC VIEWS OF THE CUMBERLAND MOUNTAINS AN SO MUCH MORE!
Welcome to an extraordinary, self-sustaining ridge-top homestead where historic pioneer charm meets modern lifestyle. With 25 acres of rolling pastures and 55 of mature woodland, this unique property offers endless potential. Whether your vision is a private family retreat, a thriving work
Welcome to an extraordinary, self-sustaining ridge-top homestead where historic pioneer charm meets modern lifestyle. With 25 acres of rolling pastures and 55 of mature woodland, this unique property offers endless potential. Whether your vision is a private family retreat, a thriving work
ULTIMATE 80-ACRE MULTI-FAMILY HOMESTEAD WITH PANORAMIC VIEWS OF THE CUMBERLAND MOUNTAINS AN SO MUCH MORE!
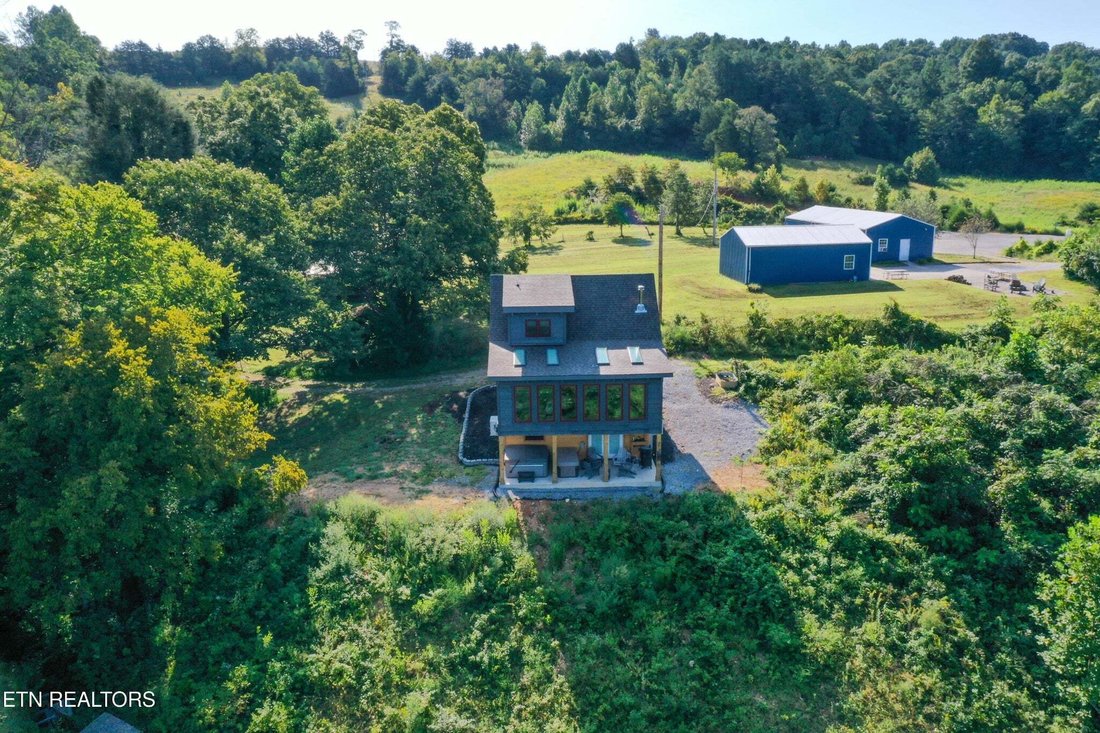
Welcome to an extraordinary, self-sustaining ridge-top homestead where historic pioneer charm meets modern lifestyle. With 25 acres of rolling pastures and 55 of mature woodland, this unique property offers endless potential. Whether your vision is a private family retreat, a thriving working farm, a short-term rental income, or a boutique destination event venue, the possibilities here are endless.
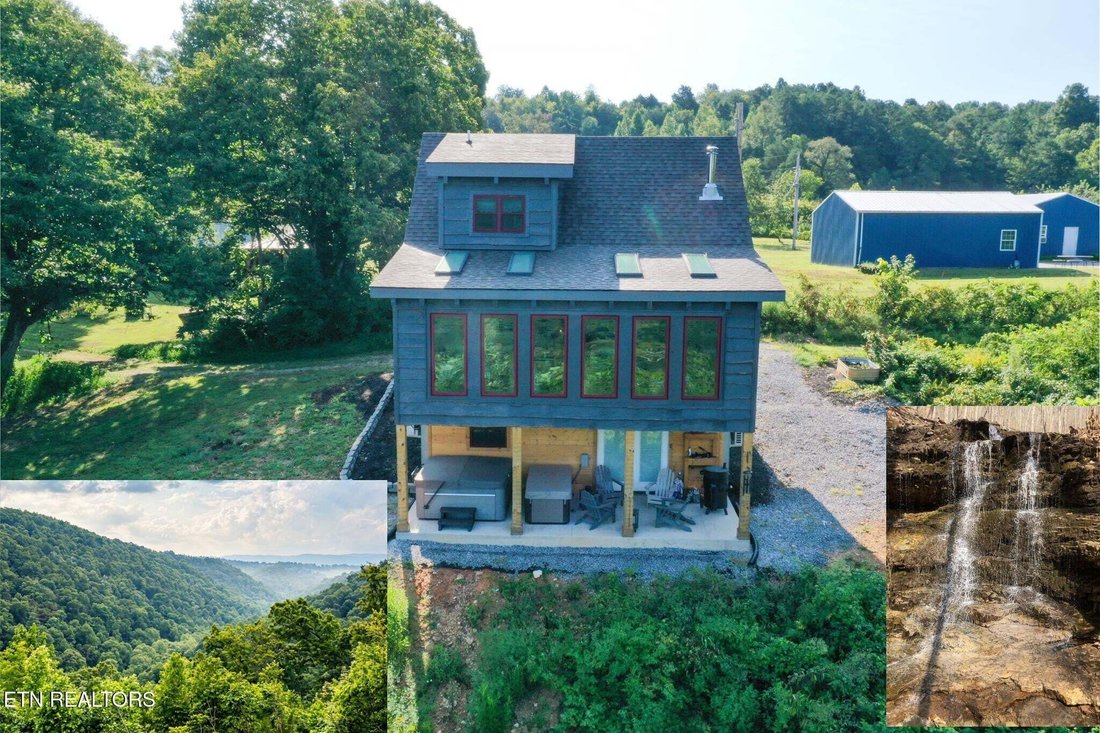
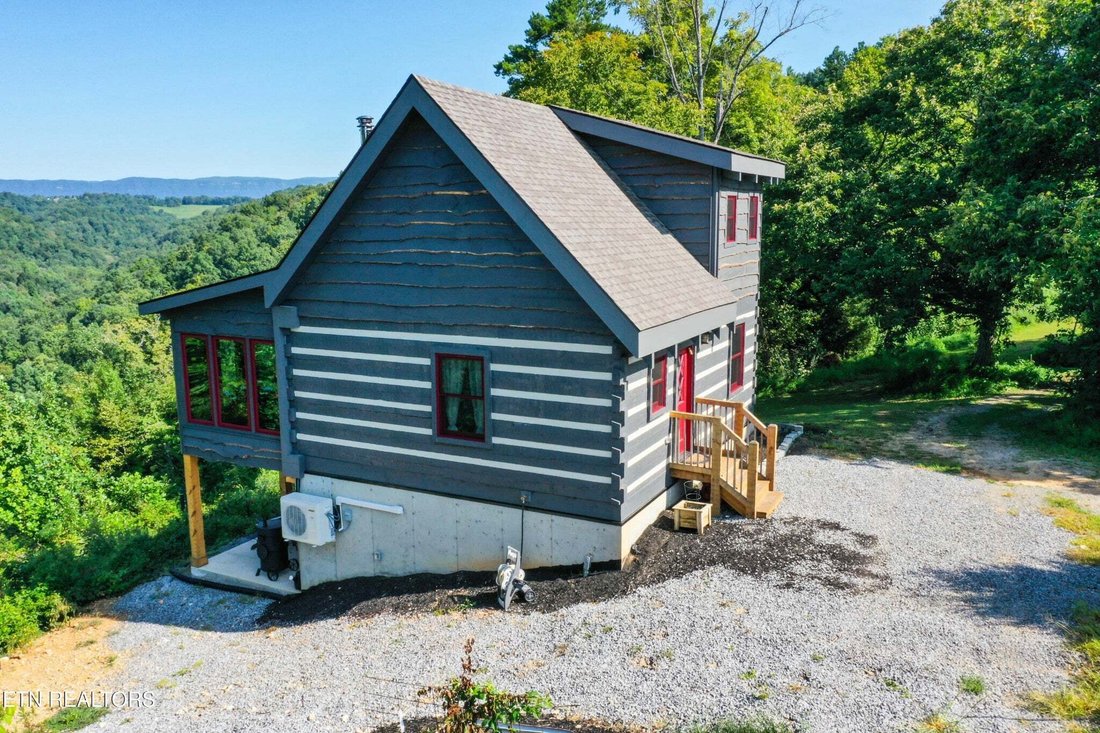
THE MAIN HOME: Custom-built in 2025, this 1,848 sq ft, 2.5-story log cabin features exceptional hand-hewn craftsmanship with live wood edging. It perfectly balances an authentic ’’old-timey’’ feel with all the comforts of modern construction.
Main Level: Features an inviting, open-concept living and kitchen combination, a full bath, and a guest bedroom. Off the main area is a dedicated dining room and a breathtaking sunroom showcasing sweeping, ever-changing mountain views. Upper Level: A private space dedicated entirely to the primary bedroom suite, complete with a full ensuite and a dedicated office area.• Walkout Lower Level: Designed for entertainment, the finished basement boasts a cozy media room, a custom bar, a dedicated game/card area, and extra bed space tucked into the spacious wine cellar. A roomy laundry area offers ample space to store your extra staples and pantry items, and there is also a 1/2 bath. Outdoor Entertaining: Step through the French doors onto a full-length covered patio with ample space for your patio furniture, BBQ, and hot tub. Did we mention those VIEWS!
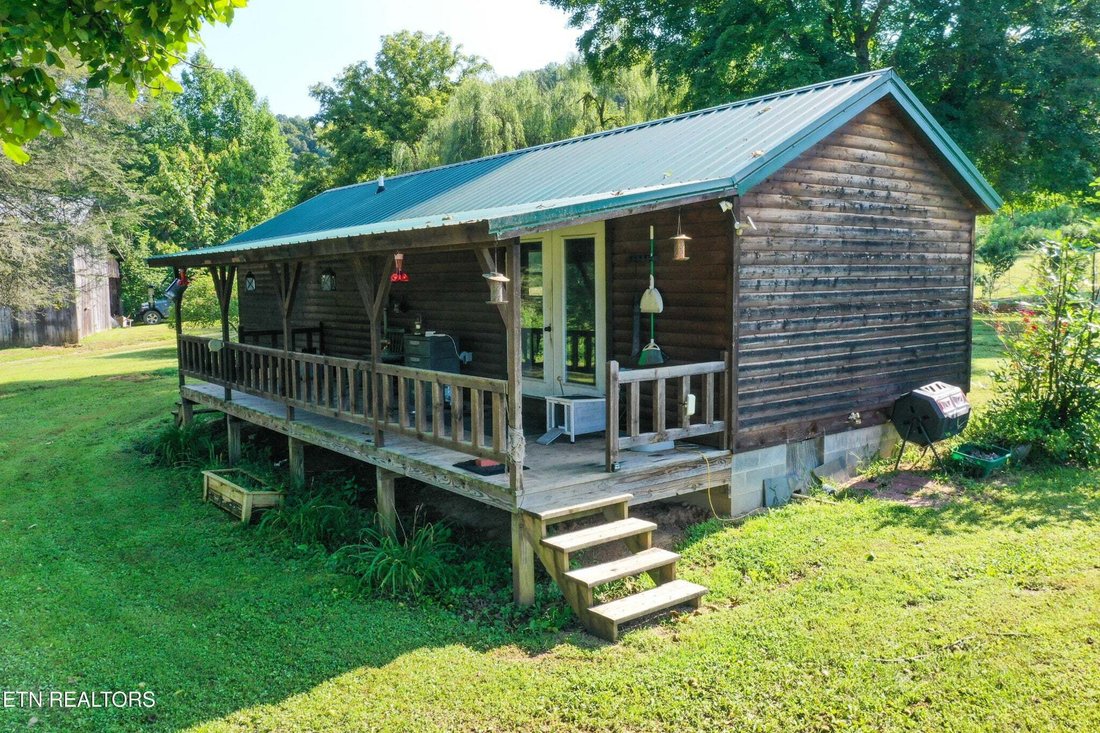
THE GUEST CABIN: A 560 sq ft log-sided cabin built in 2017 offers ideal privacy for visitors. Located across the beautifully treed yard, this cozy, well-maintained 1-bedroom cabin features tongue-and-groove craftsmanship throughout, pine-plank floors, and a full kitchen. Its own full-length covered porch offers a quiet, peaceful stay separate from the main house.
Welcome to an extraordinary, self-sustaining ridge-top homestead where historic pioneer charm meets modern lifestyle. With 25 acres of rolling pastures and 55 of mature woodland, this unique property offers endless potential. Whether your vision is a private family retreat, a thriving working farm, a short-term rental income, or a boutique destination event venue, the possibilities here are endless.
THE MAIN HOME: Custom-built in 2025, this 1,848 sq ft, 2.5-story log cabin features exceptional hand-hewn craftsmanship with live wood edging. It perfectly balances an authentic ’’old-timey’’ feel with all the comforts of modern construction.
Main Level: Features an inviting, open-concept living and kitchen combination, a full bath, and a guest bedroom. Off the main area is a dedicated dining room and a breathtaking sunroom showcasing sweeping, ever-changing mountain views. Upper Level: A private space dedicated entirely to the primary bedroom suite, complete with a full ensuite and a dedicated office area.• Walkout Lower Level: Designed for entertainment, the finished basement boasts a cozy media room, a custom bar, a dedicated game/card area, and extra bed space tucked into the spacious wine cellar. A roomy laundry area offers ample space to store your extra staples and pantry items, and there is also a 1/2 bath. Outdoor Entertaining: Step through the French doors onto a full-length covered patio with ample space for your patio furniture, BBQ, and hot tub. Did we mention those VIEWS!
THE GUEST CABIN: A 560 sq ft log-sided cabin built in 2017 offers ideal privacy for visitors. Located across the beautifully treed yard, this cozy, well-maintained 1-bedroom cabin features tongue-and-groove craftsmanship throughout, pine-plank floors, and a full kitchen. Its own full-length covered porch offers a quiet, peaceful stay separate from the main house.
-
Property type
House
-
Year built
2025
-
Price/sqft
$394
Features
- Open Kitchen
- Mountain View
- Jacuzzi
- Game Room
- Wine Cellar
- Panoramic / Scenic View
- New Builds
- Basement
- Office
Features
Lot
- Panoramic / Scenic View
- Mountain View
- New Builds
Indoor
- Office
- Jacuzzi
- Washer Dryer
- Bar
- Game Room
- Wine Cellar
- Open Kitchen
- Basement
Explore the Area
1160 Oak Grove Rd, Harrogate, Tennessee, United States
View on Google Maps
Price per sqft
Low
High
Joined 10 months ago
You have inquired about this property
The agent will contact you soon by
Listed by
3
Listings
2025
Joined
Book home tour with the agent
Choose a date and whether you'd like a virtual or in-person tour with the agent.
Preferred date
Tour type
Last updated
August 28
First listed
August 28
Listing reference
3527666
Listing status
Active under contract
Based on information submitted to the MLS GRID as of 2026. All data is obtained from various sources and may not have been verified by broker or MLS GRID. Supplied Open House Information is subject to change without notice. All information should be independently reviewed and verified for accuracy. Properties may or may not be listed by the office/agent presenting the information.
Trusted by the World's Leading Brokers
The agents behind the world's most exceptional properties list with JamesEdition.
- Listings from Sotheby's, Christie's, BARNES, and Engel & Völkers
- Every listing reviewed before it goes live
- Connect directly with verified listing agents
By continuing you agree to our Terms and Privacy Policy.
brokerages we
partnered with
partnered with