$675,000

Single Family Residence In Harrison Twp

  • 4 Beds
  • 3 Baths
  • 2,376 Sqft
  • 8,712 Sqft lot
  • Updated: July 22
  • 3
    Views for last 30 days
  • Source:
    MiRealSource  MLS#61005555

About the Property

Welcome to lakeside living with this incredible new construction home directly across the street from Lake St. Clair. Built with a modern stone exterior and timeless interior, this home is sure to bring a wave of aww from all of your family and friends. Almost 2,400 square feet of living space features an open concept first floor thoughtfully and intentionally designed to combine busy modern livin
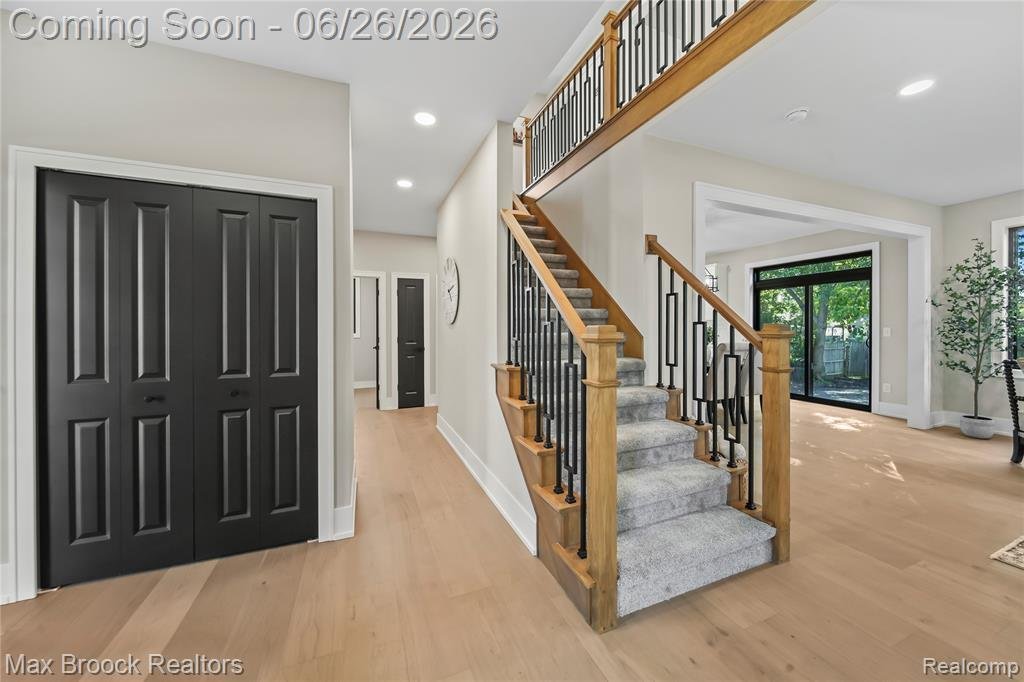
Welcome to lakeside living with this incredible new construction home directly across the street from Lake St. Clair. Built with a modern stone exterior and timeless interior, this home is sure to bring a wave of aww from all of your family and friends. Almost 2,400 square feet of living space features an open concept first floor thoughtfully and intentionally designed to combine busy modern living and elegant luxury. Rich wood floors stretch across the first floor as you step into the front foyer. A flex space offers the perfect home office, play room, or den. Command the home from the large kitchen island with wood tone cabinets that stand out from the abundant white shaker cabinets that frame the kitchen. A matching wood tone range hood custom made just for this home is a stunning piece of art and function. The kitchen offers the perfect line of sight through the spacious dining room into the expansive living room featuring a gas fireplace with black shiplap and custom wood mantle. Through the attached garage, the open mudroom offers space for all the little one’s essentials and is directly adjacent to dedicated a first floor laundry room. Rounding out this stellar first floor is a beautiful half bath! The custom wood staircase beckons you upstairs where you will find a huge full bath with double vanities perfect for kids and guests, three bedrooms, and the primary suite. This builder even added a laundry closet where you can add a stackable washer and dryer in the hallway. Find your personal retreat at the end of the hall in this expansive primary suite. There is no lack of space here! The attached ensuite spa has a large walk in shower, luxurious soaking tub, and double vanities with plenty of storage space. Don’t miss the walk in closet featuring water views. The unfinished basement is plumbed for a third bathroom and features an egress window ready for you to add even more living space. Just moments from the water, your next chapter begins here!
  • Property type

    House

  • Floors

    2

  • Year built

    2026

  • Price/sqft

    $284

Features

  • Garage
  • Water View
  • Walk In Closet
  • Fireplace
  • Modern
  • Open Kitchen
  • Basement
  • Kitchen island
  • Gas Stovetop
Features

Lot

Indoor

  • Office
  • Fireplace
  • Kitchen island
  • Gas Stovetop
  • Laundry Room
  • Open Kitchen
  • Basement
  • Walk In Closet

Outdoor

  • Garage

Explore the Area

34575 Jefferson Avenue, St. Clair Shores, Michigan, United States View on Google Maps
Price per sqft
Low
High

View 14 more listings in St. Clair Shores

Max Broock, REALTORS-Royal Oak - Royal Oak

Joined 1 month ago
Your message
You have inquired about this property

The agent will contact you soon by

Listed by

Max Broock, REALTORS-Royal Oak - Royal Oak
Michigan, United States
View agency profile
1
Listings
2026
Joined

Book home tour with the agent

Choose a date and whether you'd like a virtual or in-person tour with the agent.

In-person tour
Preferred date
Tour type
Max Broock, REALTORS-Royal Oak - Royal Oak
Royal Oak, Michigan, United States
View agency profile
Last updated
July 22
First listed
Jun 30
Listing reference
61005555
Listing status
Call

Start phone call with:

Hello, I’m calling for the property with the reference 61005555, which I discovered on JamesEdition.

After the call, we'll provide your contacts to the agent for easy communication.

brokerages we
partnered with