$925,000
Residential In Harrison
- 3 Beds
- 4 Baths
- 2,968 Sqft
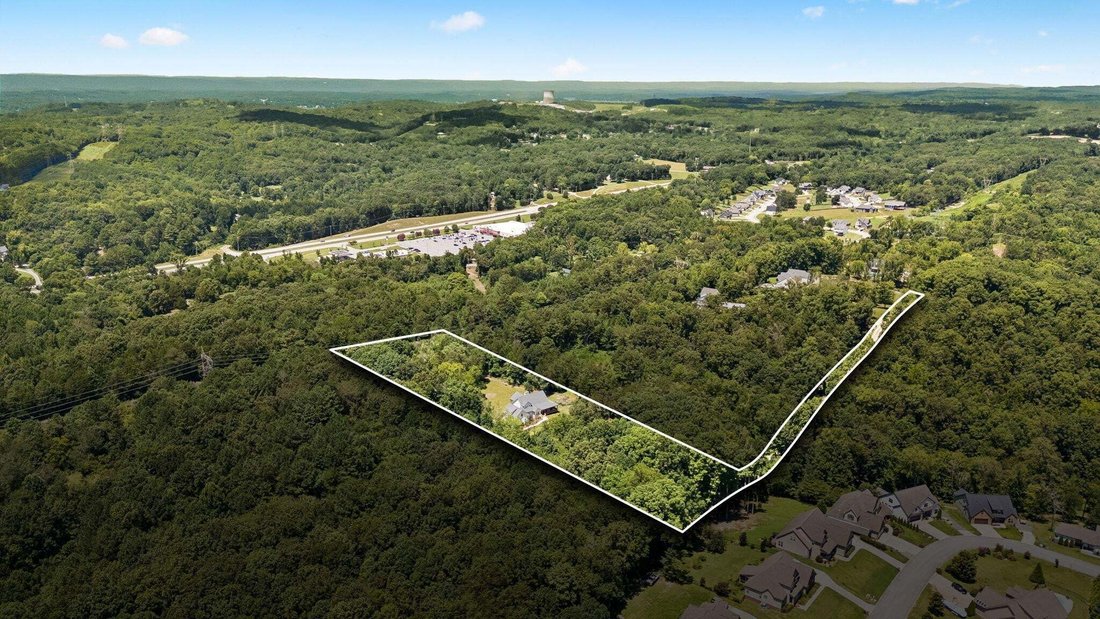
- 5.01 Ac lot
- Updated: August 1
-
1
Views for last 30 days
- Source: Realtracs MLS#3315987
About the Property
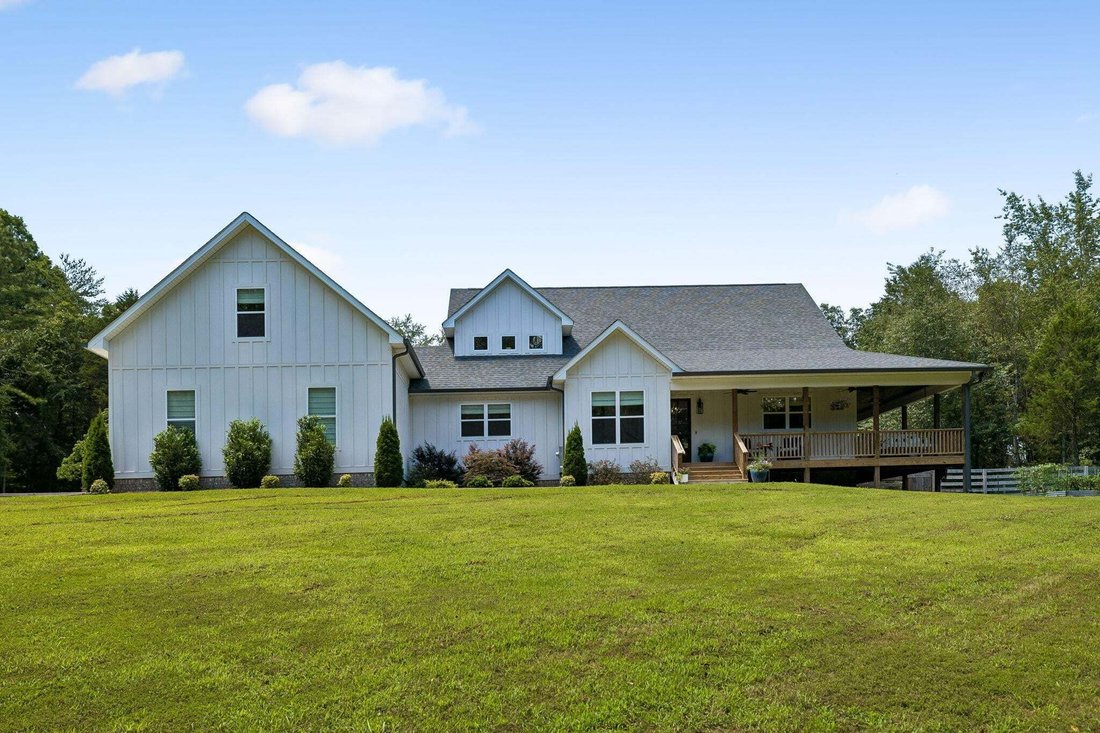
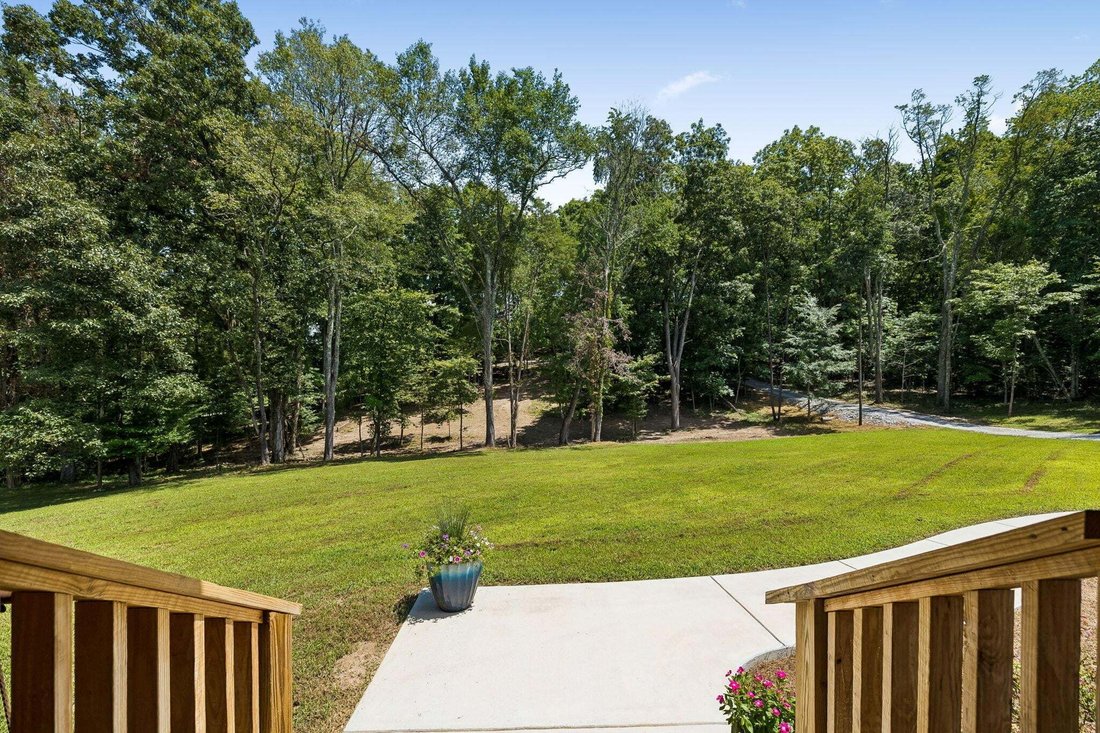
Custom-built home nestled on a private 5 acre setting with abundant wildlife and exceptional indoor and outdoor living spaces. The open floor plan is designed for both everyday living and entertaining, featuring upgraded hardwood floors, gas log fireplace, 96’’ exterior doors, sliding glass doors leading to the screened deck, a chef’s kitchen with granite countertops, a 10 foot island with bar sea
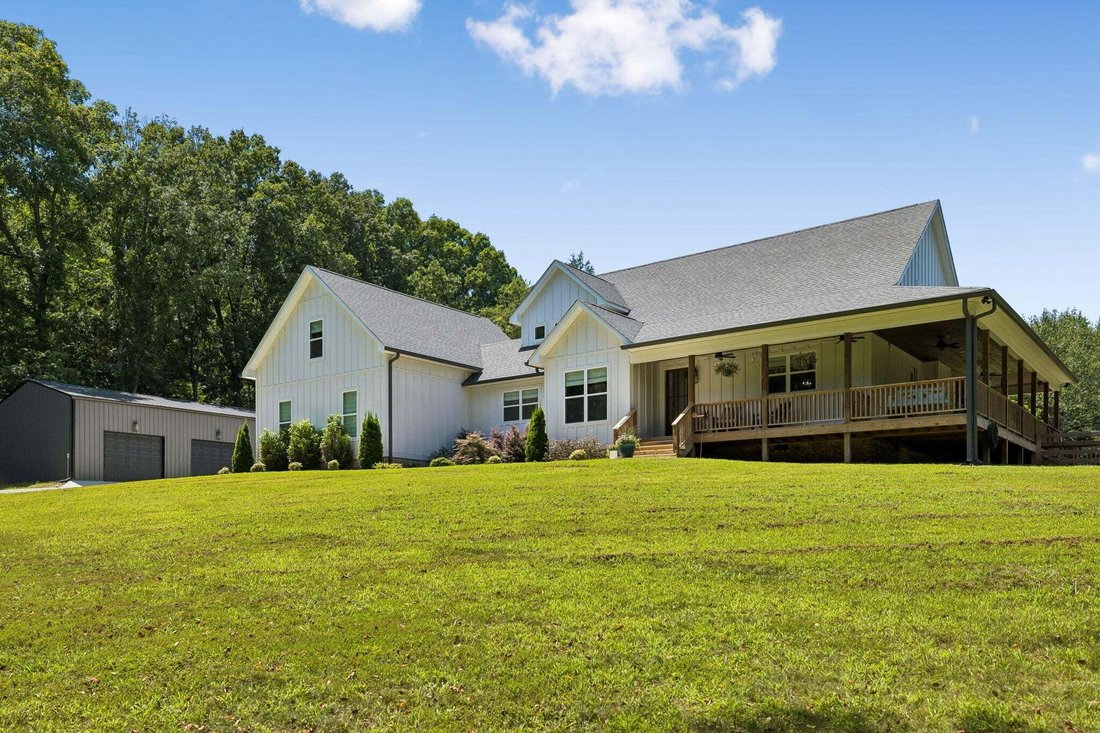
Custom-built home nestled on a private 5 acre setting with abundant wildlife and exceptional indoor and outdoor living spaces. The open floor plan is designed for both everyday living and entertaining, featuring upgraded hardwood floors, gas log fireplace, 96’’ exterior doors, sliding glass doors leading to the screened deck, a chef’s kitchen with granite countertops, a 10 foot island with bar seating, a commercial-grade 6-burner cooktop with griddle, and double oven. The spacious main-level primary suite offers a sliding glass door to the screened deck, a full bathroom with tile walk-in shower, double vanities, and a walk-in closet. Also on the main level is the laundry room, and half bathroom for guests. Upstairs is an additional bedroom, a full bathroom, and a dedicated office space with a private balcony. The office could be easily converted to a 4th bedroom if desired.
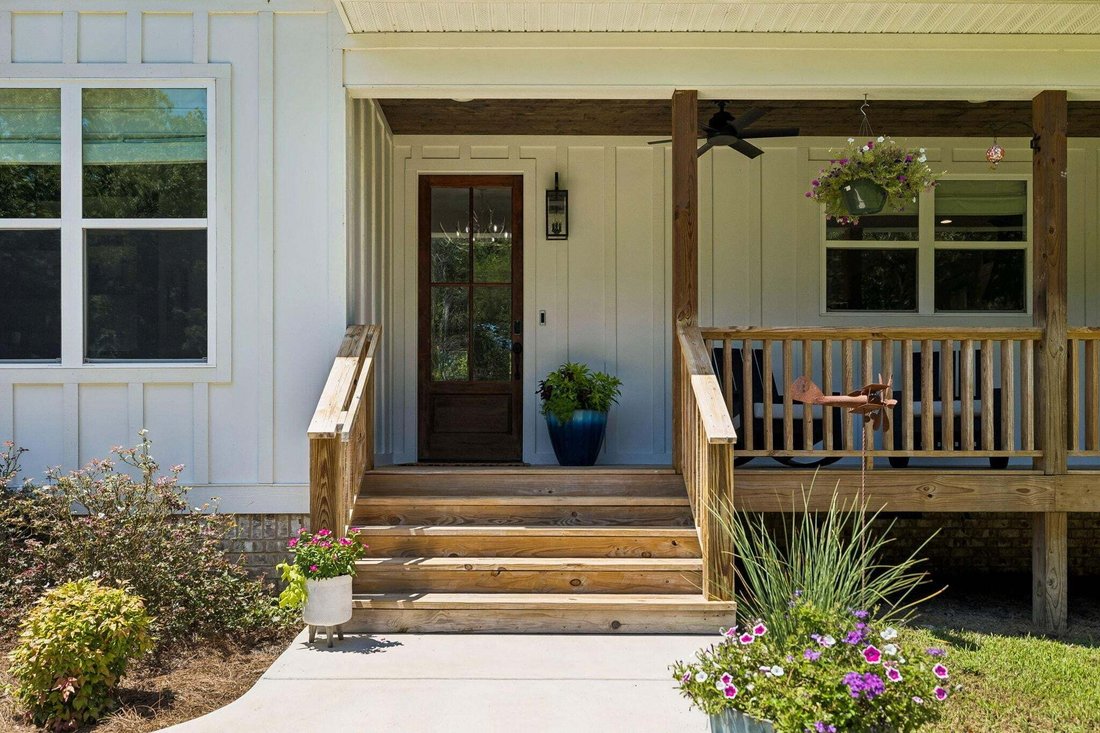
The attached 26’x31’ two-car garage includes an approximately 600-square-foot bedroom or bonus suite above, complete with a walk-in closet and full bath--ideal for guests, playroom, or multipurpose use. Enjoy the outdoors from the screened deck featuring wood-burning fireplace and tongue and groove ceilings and covered wraparound deck overlooking the fenced backyard and private woods. The 30x50 insulated detached three-car garage provides abundant space for vehicles, hobbies, and storage. If you’re looking for quality craftsmanship, privacy, and room to enjoy nature, this one-of-a-kind property is a must-see!
The attached 26’x31’ two-car garage includes an approximately 600-square-foot bedroom or bonus suite above, complete with a walk-in closet and full bath--ideal for guests, playroom, or multipurpose use. Enjoy the outdoors from the screened deck featuring wood-burning fireplace and tongue and groove ceilings and covered wraparound deck overlooking the fenced backyard and private woods. The 30x50 insulated detached three-car garage provides abundant space for vehicles, hobbies, and storage. If you’re looking for quality craftsmanship, privacy, and room to enjoy nature, this one-of-a-kind property is a must-see!
-
Property type
House
-
Floors
2
-
Year built
2023
-
Price/sqft
$311
Features
- Garage
- Fireplace
- Walk In Closet
- Garden
- Open Kitchen
- Terrace
- Gas Stovetop
- Balcony
- Stone Countertops
Features
Lot
- Privacy
Indoor
- High Ceiling
- Office
- Fireplace
- Kitchen island
- Gas Stovetop
- Washer Dryer
- Bar
- Laundry Room
- Open Kitchen
- Stone Countertops
- Walk In Closet
Outdoor
- Terrace
- Balcony
- Garage
- Garden
Explore the Area
8519 Cedar Retreat Lane, Harrison, Tennessee, United States
View on Google Maps
Price per sqft
Low
High
Joined 8 months ago
You have inquired about this property
The agent will contact you soon by
Listed by
34
Listings
2025
Joined
Book home tour with the agent
Choose a date and whether you'd like a virtual or in-person tour with the agent.
Preferred date
Tour type
Last updated
August 1
First listed
Aug 1
Listing reference
3315987
Listing status
Active under contract
Based on information submitted to the MLS GRID as of 2026. All data is obtained from various sources and may not have been verified by broker or MLS GRID. Supplied Open House Information is subject to change without notice. All information should be independently reviewed and verified for accuracy. Properties may or may not be listed by the office/agent presenting the information.
Similar Properties Nearby
New Listings in Harrison


Explore More Homes for Sale
Harrison, TN, United States popular searches
- New Builds properties in Harrison, TN, United States
- Properties with Jacuzzi in Harrison, TN, United States
- Properties with Wine Cellar in Harrison, TN, United States
- Properties with Tennis Court in Harrison, TN, United States
- Renovated properties in Harrison, TN, United States
- Properties with Steam Room in Harrison, TN, United States
- Properties with Game Room in Harrison, TN, United States
- Investment Property properties in Harrison, TN, United States
- Water View properties in Harrison, TN, United States
- Equestrian properties in Harrison, TN, United States
- Properties with Outdoor Kitchen in Harrison, TN, United States
Related Guides & Stories
Trusted by the World's Leading Brokers
The agents behind the world's most exceptional properties list with JamesEdition.
- Listings from Sotheby's, Christie's, BARNES, and Engel & Völkers
- Every listing reviewed before it goes live
- Connect directly with verified listing agents
By continuing you agree to our Terms and Privacy Policy.
brokerages we
partnered with
partnered with