$1,045,000
Residential In Harrison
- 6 Beds
- 5 Baths
- 4,288 Sqft
- 40,076 Sqft lot
- Updated: September 3
- Source: Realtracs MLS#3177963
About the Property
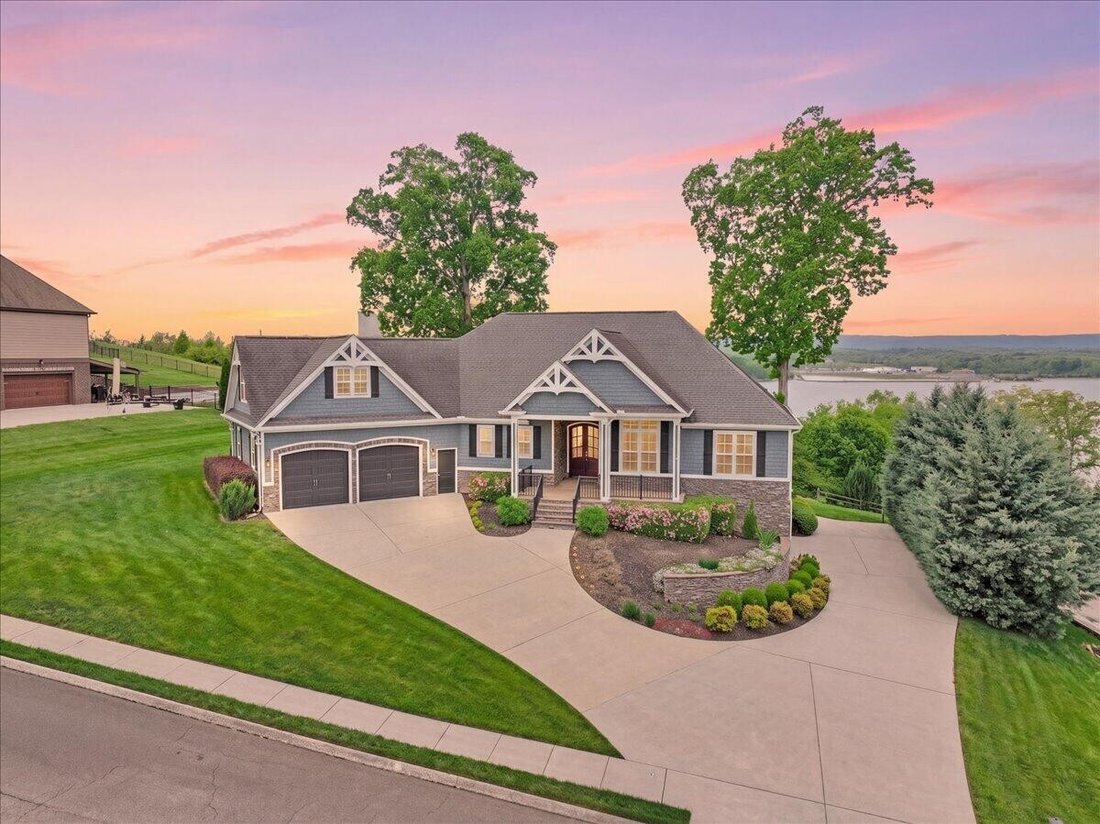
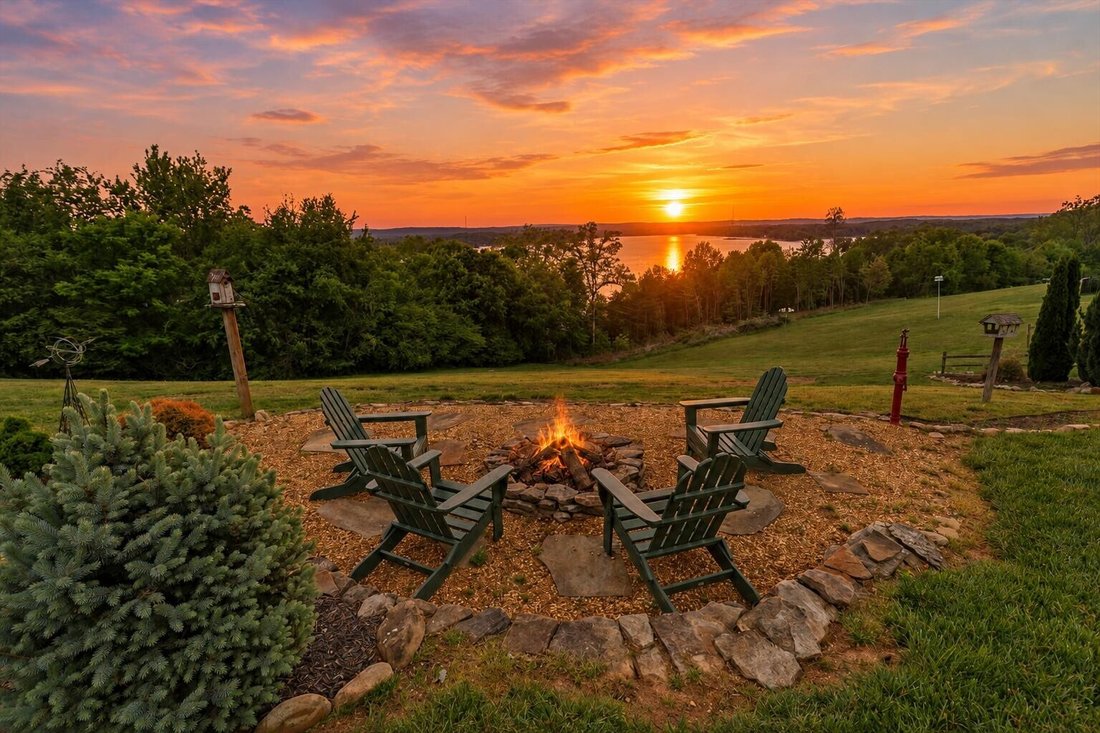
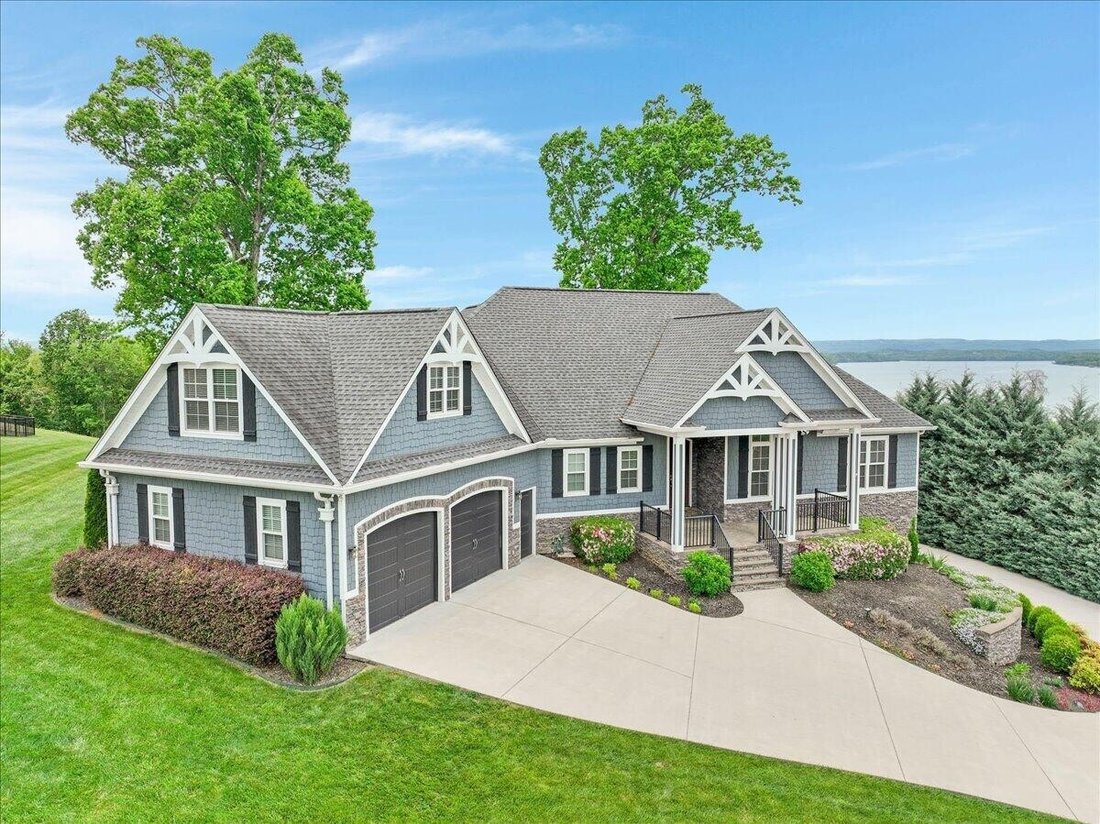
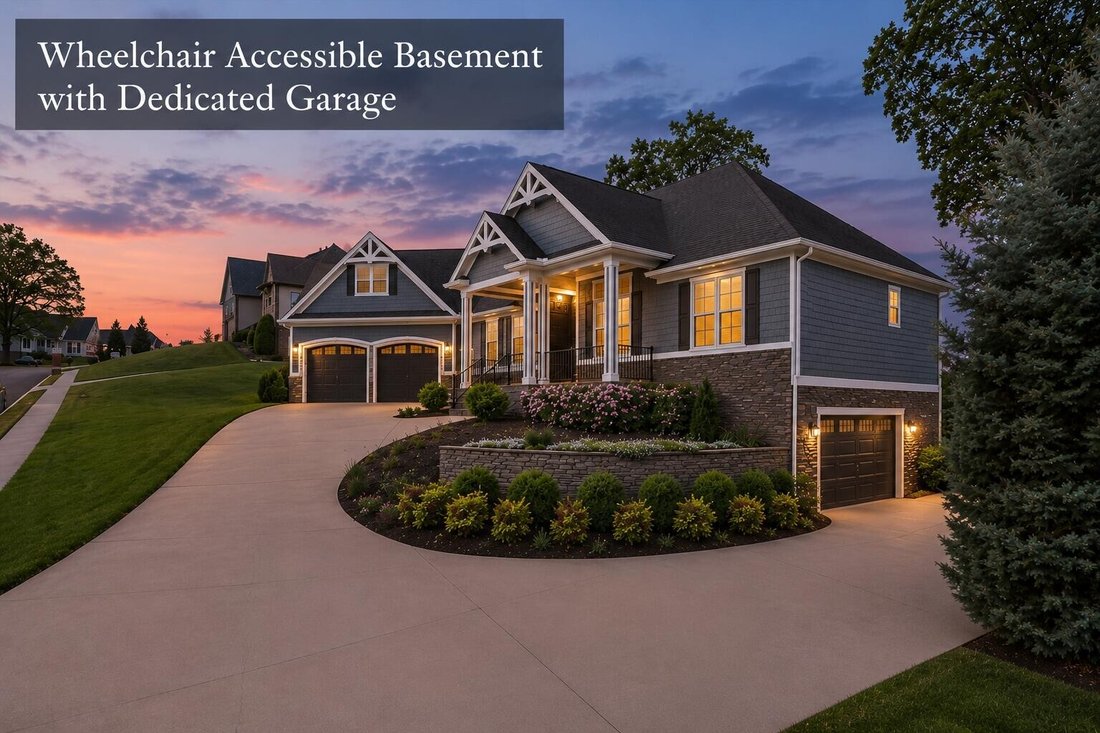
Custom-built with River Views on Prime Lot on nearly an acre in Lake Breeze, this exceptional home captures breathtaking Tennessee River views and unforgettable Sunsets--while offering a fully accessible lower-level living space designed for true multigenerational flexibility offering Unique Full Basement Wheelchair Accessible Living Quarters! The main level unfolds with warmth and natural light,
Custom-built with River Views on Prime Lot on nearly an acre in Lake Breeze, this exceptional home captures breathtaking Tennessee River views and unforgettable Sunsets--while offering a fully accessible lower-level living space designed for true multigenerational flexibility offering Unique Full Basement Wheelchair Accessible Living Quarters! The main level unfolds with warmth and natural light, where expansive windows are positioned to showcase the river from nearly every vantage point, filling the home with light and framing stunning views throughout. Rich hardwood floors carry through a spacious living room anchored by a stacked stone fireplace and custom built-ins, creating an inviting space for both quiet mornings and evenings spent taking in the sunset.
The Kitchen is Beautifully appointed with granite countertops, generous cabinetry, and a breakfast nook that opens to an elevated back deck. This space connects seamlessly to the screened porch off the primary suite and offers stairs to the lower patio, creating a natural flow between each level of outdoor living. The primary suite is privately positioned with a spa-like bath, custom walk-in closet, and direct porch access, while two additional bedrooms share a Jack-and-Jill bath on the opposite side of the home.
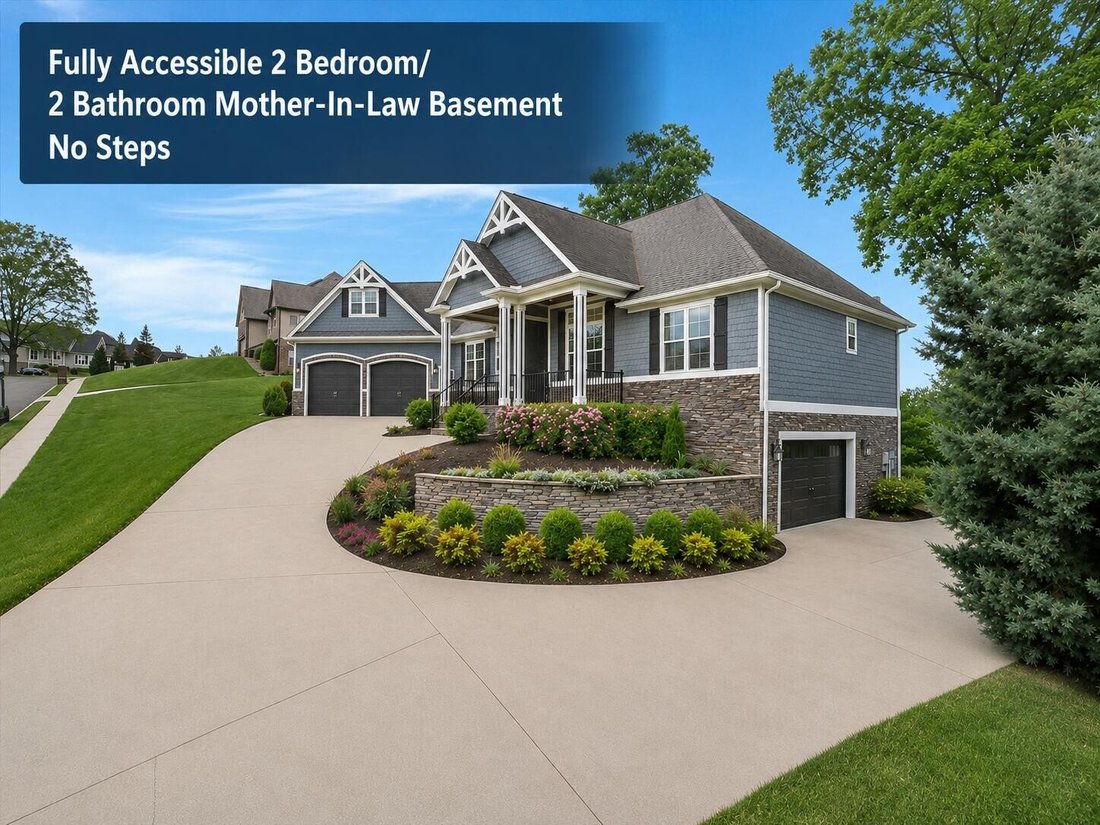
The lower level is a true extension of the home, thoughtfully designed for multigenerational living with a full kitchen, open living area with fireplace, two bedrooms, two baths, oversized laundry, and private two-car garage. With its own entrance and direct access to the patio and pergola, it offers flexibility without compromise and continues to capture the same incredible views. Outdoor living is a centerpiece--from the deck and screened porch to the patio below, each space offering a front-row seat to the river and sunsets. A bonus room upstairs adds versatility, while features like a four-car garage, gutter guards, 4-zone irrigation, and meticulous upkeep reflect pride of ownership
The Kitchen is Beautifully appointed with granite countertops, generous cabinetry, and a breakfast nook that opens to an elevated back deck. This space connects seamlessly to the screened porch off the primary suite and offers stairs to the lower patio, creating a natural flow between each level of outdoor living. The primary suite is privately positioned with a spa-like bath, custom walk-in closet, and direct porch access, while two additional bedrooms share a Jack-and-Jill bath on the opposite side of the home.
The lower level is a true extension of the home, thoughtfully designed for multigenerational living with a full kitchen, open living area with fireplace, two bedrooms, two baths, oversized laundry, and private two-car garage. With its own entrance and direct access to the patio and pergola, it offers flexibility without compromise and continues to capture the same incredible views. Outdoor living is a centerpiece--from the deck and screened porch to the patio below, each space offering a front-row seat to the river and sunsets. A bonus room upstairs adds versatility, while features like a four-car garage, gutter guards, 4-zone irrigation, and meticulous upkeep reflect pride of ownership
-
Property type
House
-
Floors
2
-
Year built
2016
-
Price/sqft
$243
Features
- Fireplace
- Garage
- Walk In Closet
- Garden
- River View
- Fire Pit
- Terrace
- Pool
- Water View
Features
Lot
- Panoramic / Scenic View
- Water View
- River View
Indoor
- High Ceiling
- Fireplace
- Kitchen island
- Washer Dryer
- Bar
- Laundry Room
- Basement
- Stone Countertops
- Walk In Closet
Outdoor
- Terrace
- Balcony
- Fire Pit
- Pool
- Garage
- Pergola
- Garden
Explore the Area
6201 Breezy Hollow Lane, Harrison, Tennessee, United States
View on Google Maps
Price per sqft
Low
High
Joined 9 months ago
You have inquired about this property
The agent will contact you soon by
Listed by
22
Listings
2025
Joined
Book home tour with the agent
Choose a date and whether you'd like a virtual or in-person tour with the agent.
Preferred date
Tour type
Last updated
September 3
First listed
April 17
Listing reference
3177963
Listing status
Based on information submitted to the MLS GRID as of 2026. All data is obtained from various sources and may not have been verified by broker or MLS GRID. Supplied Open House Information is subject to change without notice. All information should be independently reviewed and verified for accuracy. Properties may or may not be listed by the office/agent presenting the information.
Similar Properties Nearby
New Listings in Harrison



Explore More Homes for Sale
Harrison, TN, United States popular searches
- Water View properties in Harrison, TN, United States
- New Builds properties in Harrison, TN, United States
- Renovated properties in Harrison, TN, United States
- Properties with Outdoor Kitchen in Harrison, TN, United States
- Properties with Jacuzzi in Harrison, TN, United States
- Equestrian properties in Harrison, TN, United States
- Investment Property properties in Harrison, TN, United States
- Properties with Steam Room in Harrison, TN, United States
- Properties with Game Room in Harrison, TN, United States
- Properties with Library in Harrison, TN, United States
Related Guides & Stories
Trusted by the World's Leading Brokers
The agents behind the world's most exceptional properties list with JamesEdition.
- Listings from Sotheby's, Christie's, BARNES, and Engel & Völkers
- Every listing reviewed before it goes live
- Connect directly with verified listing agents
By continuing you agree to our Terms and Privacy Policy.
brokerages we
partnered with
partnered with