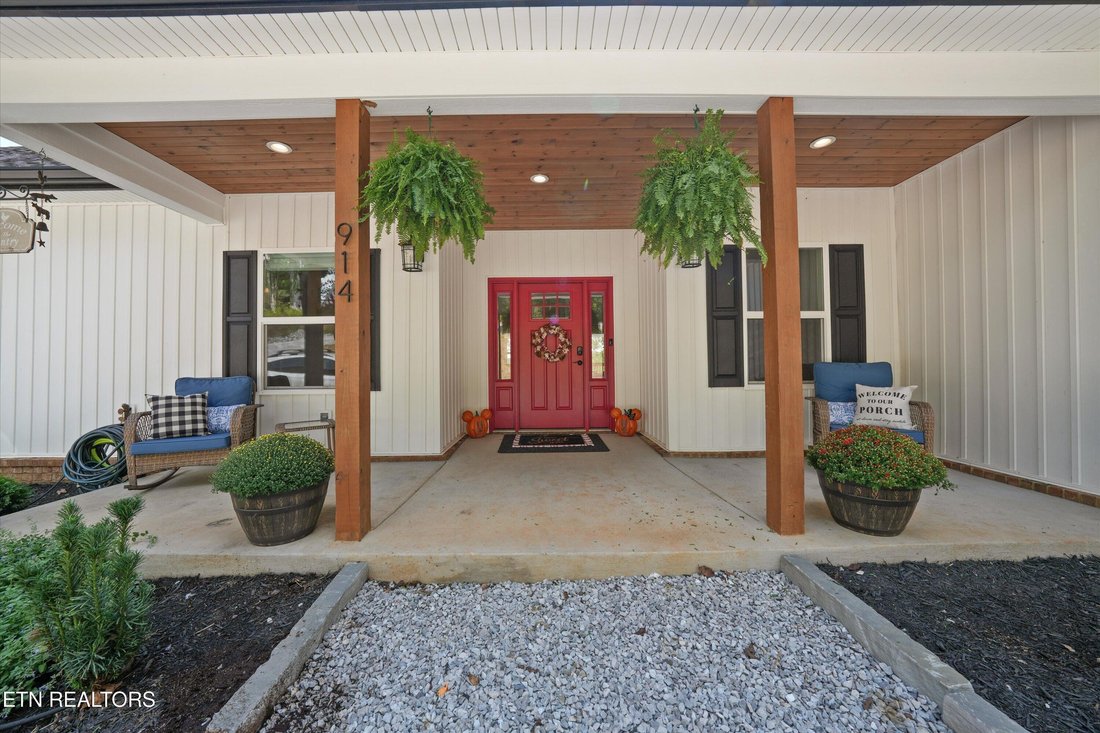
$999,950
Single Family Detached Harriman
- 4 Beds
- 2 Baths
- 3,692 Sqft
- 2.1 Ac lot
- Updated: Yesterday
- MLS#1356554
About the Property
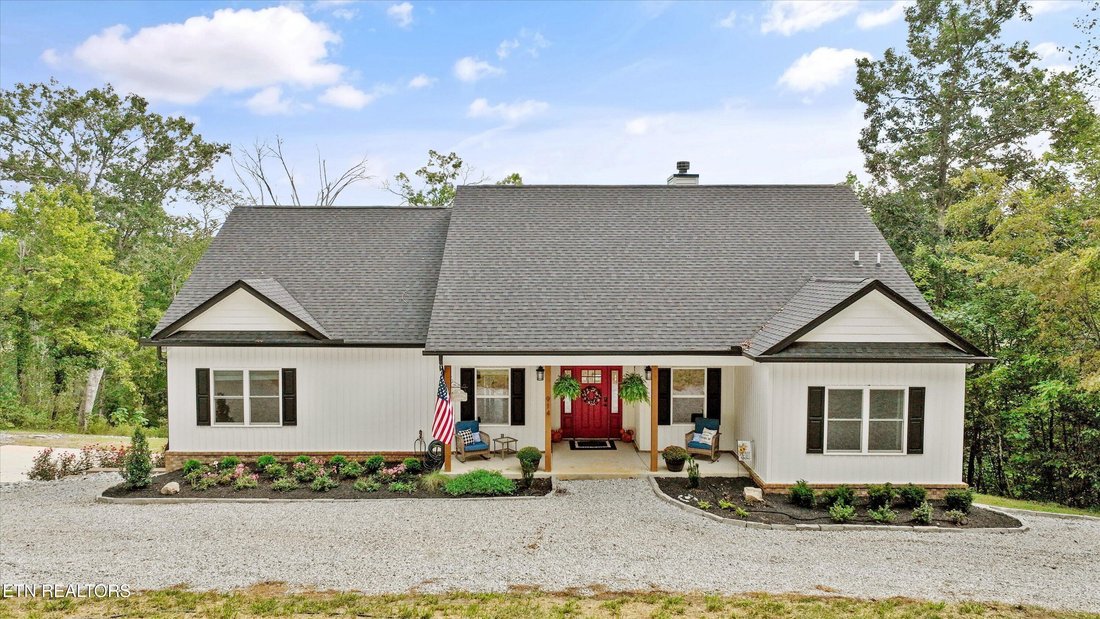
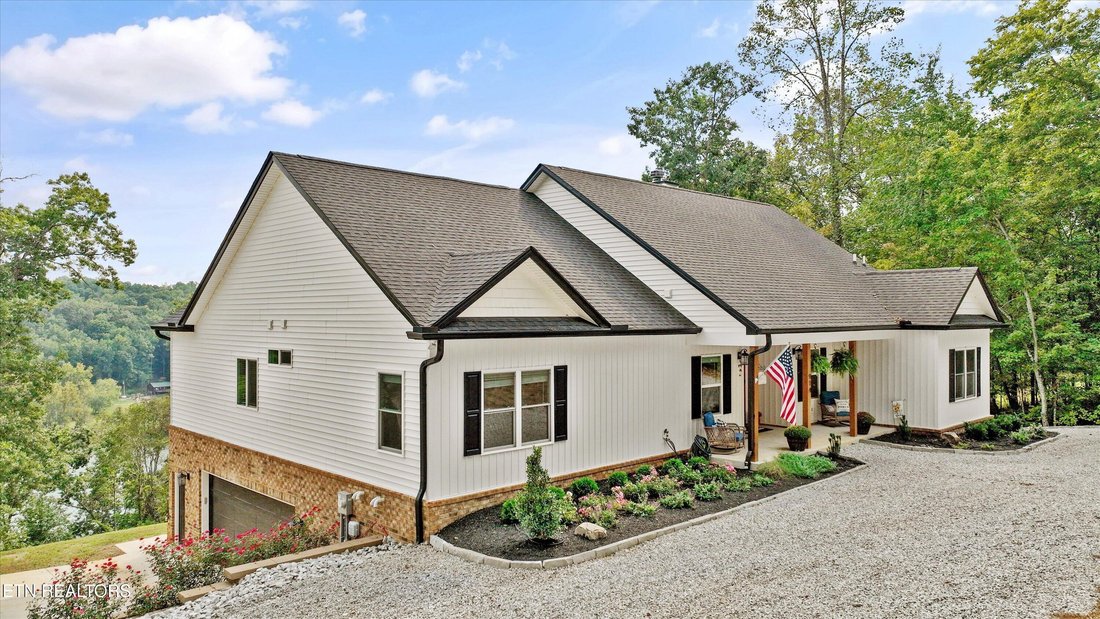
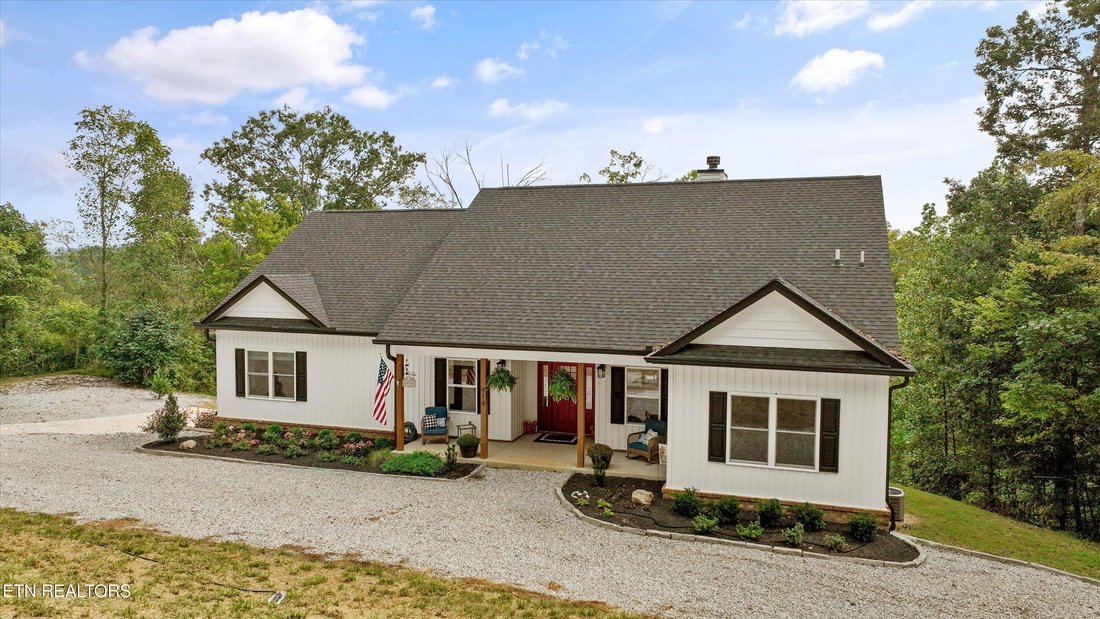
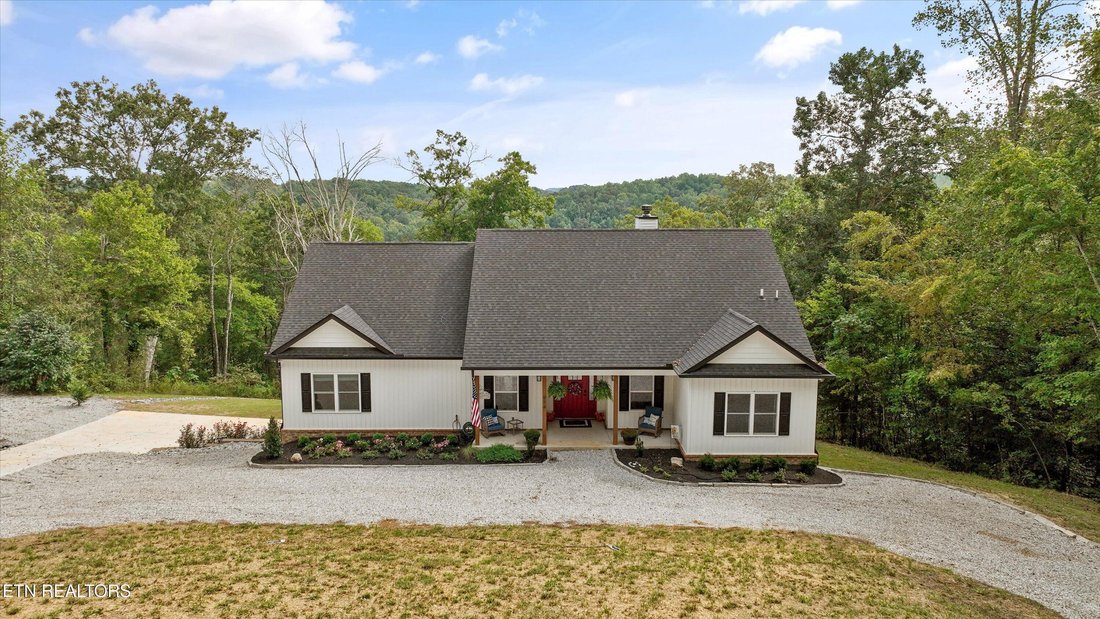
Sitting on just over 2 acres, you have to come see 914 Skyline Drive, where you’ll enjoy exceptional lakefront living on the Clinch River/Watts Bar Lake! Custom built in 2023, this beautifully designed waterfront retreat combines quality craftsmanship, modern comfort, and breathtaking surroundings in a home created for both everyday living and entertaining. The heart of the home is the impressive
Sitting on just over 2 acres, you have to come see 914 Skyline Drive, where you’ll enjoy exceptional lakefront living on the Clinch River/Watts Bar Lake! Custom built in 2023, this beautifully designed waterfront retreat combines quality craftsmanship, modern comfort, and breathtaking surroundings in a home created for both everyday living and entertaining. The heart of the home is the impressive approximately 800-square-foot open-concept great room featuring soaring cathedral ceilings and an effortless flow between the family room, dining area, and spacious kitchen. The kitchen offers an eat-at island, walk-in pantry, and gas appliances, while distinctive custom touches add warmth and character, including a hickory wood fireplace mantel and white oak staircase railings and built-ins crafted from trees sourced directly from the property.
The spacious primary suite is a true retreat with an oversized bath featuring a soaking tub, large walk-in shower, and generous walk-in closet. An additional office/family room with a private entrance provides excellent flexibility for working from home, hobbies, guests, or additional living space. The partially finished basement expands the possibilities even further, with space designed for a potential second primary suite, additional bath, sitting room, media room, and second family room. A dedicated heating and cooling system and mechanical room with electrical sub-panel add functionality, while 9-foot ceilings throughout the home, including the basement, create an open and spacious feel.
Storage and parking are equally impressive with an oversized 1,038-square-foot garage, offering plenty of room for large vehicles, ATVs, lawn equipment, and all your lake toys. Additional features include a Rinnai recirculating tankless gas water heater, outdoor gas connections for a built-in grill and backup generator, hot and cold exterior water spigots, a spacious hot tub, and third-floor attic/storage space with a window providing natural light. Outdoor living is where this property truly shines. Relax on the expansive front porch or take in beautiful lake views from the 464-square-foot covered rear porch, both finished with tongue-and-groove ceilings. Best of all, the property already has a dock in place, giving you direct access to the Clinch River/Watts Bar Lake and making it easy to enjoy boating, fishing, kayaking, and everything the East Tennessee lake lifestyle has to offer.
Whether you’re entertaining friends, enjoying your morning coffee, spending the day on the water, or unwinding at sunset, this home was designed to make the most of its incredible waterfront setting. If you’ve been searching for newer construction, acreage, generous living and storage space, quality craftsmanship, an existing dock, and the East Tennessee lake lifestyle, this one deserves to be seen. Schedule your private showing and experience lakefront living on Watts Bar Lake! Buyer and buyer’s agent to verify all information.
The spacious primary suite is a true retreat with an oversized bath featuring a soaking tub, large walk-in shower, and generous walk-in closet. An additional office/family room with a private entrance provides excellent flexibility for working from home, hobbies, guests, or additional living space. The partially finished basement expands the possibilities even further, with space designed for a potential second primary suite, additional bath, sitting room, media room, and second family room. A dedicated heating and cooling system and mechanical room with electrical sub-panel add functionality, while 9-foot ceilings throughout the home, including the basement, create an open and spacious feel.
Storage and parking are equally impressive with an oversized 1,038-square-foot garage, offering plenty of room for large vehicles, ATVs, lawn equipment, and all your lake toys. Additional features include a Rinnai recirculating tankless gas water heater, outdoor gas connections for a built-in grill and backup generator, hot and cold exterior water spigots, a spacious hot tub, and third-floor attic/storage space with a window providing natural light. Outdoor living is where this property truly shines. Relax on the expansive front porch or take in beautiful lake views from the 464-square-foot covered rear porch, both finished with tongue-and-groove ceilings. Best of all, the property already has a dock in place, giving you direct access to the Clinch River/Watts Bar Lake and making it easy to enjoy boating, fishing, kayaking, and everything the East Tennessee lake lifestyle has to offer.
Whether you’re entertaining friends, enjoying your morning coffee, spending the day on the water, or unwinding at sunset, this home was designed to make the most of its incredible waterfront setting. If you’ve been searching for newer construction, acreage, generous living and storage space, quality craftsmanship, an existing dock, and the East Tennessee lake lifestyle, this one deserves to be seen. Schedule your private showing and experience lakefront living on Watts Bar Lake! Buyer and buyer’s agent to verify all information.
-
Property type
House
-
Year built
2023
-
Price/sqft
$270
Features
- Garage
- Fireplace
- Garden
- Water View
- Lake View
- Lakefront
- Walk In Closet
- Jacuzzi
- Waterfront
Features
Lot
Indoor
Outdoor
Explore the Area
914 Skyline Drive, Harriman, TN 37748, Tennessee, United States
View on Google Maps
Price per sqft
Low
High
Joined 4 years ago
You have inquired about this property
The agent will contact you soon by
Listed by
1
Listings
2023
Joined
Book home tour with Carla Wiggins
Choose a date and whether you'd like a virtual or in-person tour with the agent.
Preferred date
Tour type

Farragut/Hardin Valley
11400 Parkside Drive, Suite 120, 37934, Knoxville, United States
View agency profile
Last updated
Yesterday
First listed
September 24
Agent licence
#353161
Listing reference
2162376846157618
Listing status
Similar Properties Nearby
New Listings in Harriman


Explore More Homes for Sale
Harriman, TN, United States property types
Harriman, TN, United States popular searches
- Waterfront properties in Harriman, TN, United States
- Water View properties in Harriman, TN, United States
- Properties with Garage in Harriman, TN, United States
- Properties with Garden in Harriman, TN, United States
- Properties with Office in Harriman, TN, United States
- Properties with Pool in Harriman, TN, United States
- Properties with Jacuzzi in Harriman, TN, United States
- Properties with Terrace in Harriman, TN, United States
- Privacy properties in Harriman, TN, United States
- Investment Property properties in Harriman, TN, United States
- Properties with Open Kitchen in Harriman, TN, United States
- Modern properties in Harriman, TN, United States
- Properties with Outdoor Kitchen in Harriman, TN, United States
- Properties with Elevator in Harriman, TN, United States
- Mountain View properties in Harriman, TN, United States
- Properties with Game Room in Harriman, TN, United States
- Properties with Balcony in Harriman, TN, United States
- Lakefront properties in Harriman, TN, United States
Related Guides & Stories
Trusted by the World's Leading Brokers
The agents behind the world's most exceptional properties list with JamesEdition.
- Listings from Sotheby's, Christie's, BARNES, and Engel & Völkers
- Every listing reviewed before it goes live
- Connect directly with verified listing agents
By continuing you agree to our Terms and Privacy Policy.
brokerages we
partnered with
partnered with