

$2,895,792
Breudijk | Modern Country Style Farmhouse
- 4 Beds
- 3 Baths
- 4,651 Sqft
- 5.42 Ac lot
- Updated: March 26
- 70
About the Property
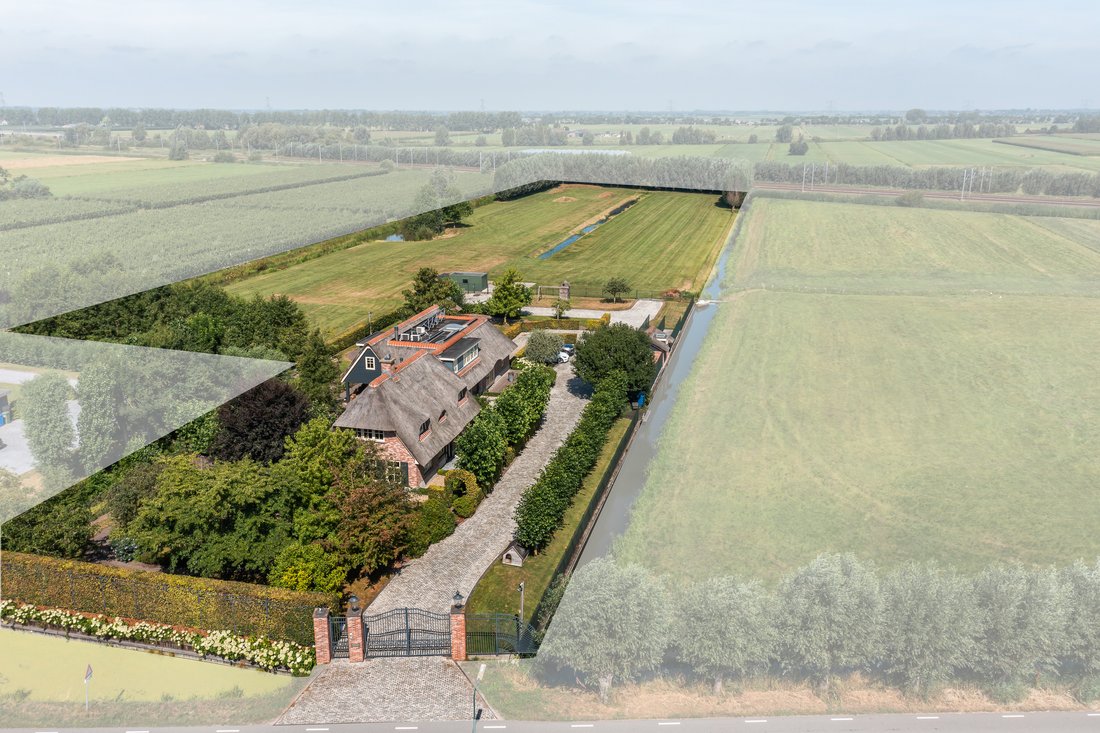
This modern country-style farmhouse villa, newly build in 2007, is tucked away in the rural outskirts of Harmelen, on one of the oldest country roads in the Green Heart. Centrally located in the heart of the Randstad, with Utrecht just 20 minutes away and Amsterdam, Schiphol, and Rotterdam 30 minutes away. Here you can come home, work, pursue your hobbies, and enjoy life to the fullest.
L
L
This modern country-style farmhouse villa, newly build in 2007, is tucked away in the rural outskirts of Harmelen, on one of the oldest country roads in the Green Heart. Centrally located in the heart of the Randstad, with Utrecht just 20 minutes away and Amsterdam, Schiphol, and Rotterdam 30 minutes away. Here you can come home, work, pursue your hobbies, and enjoy life to the fullest.
Layout:
Ground floor:
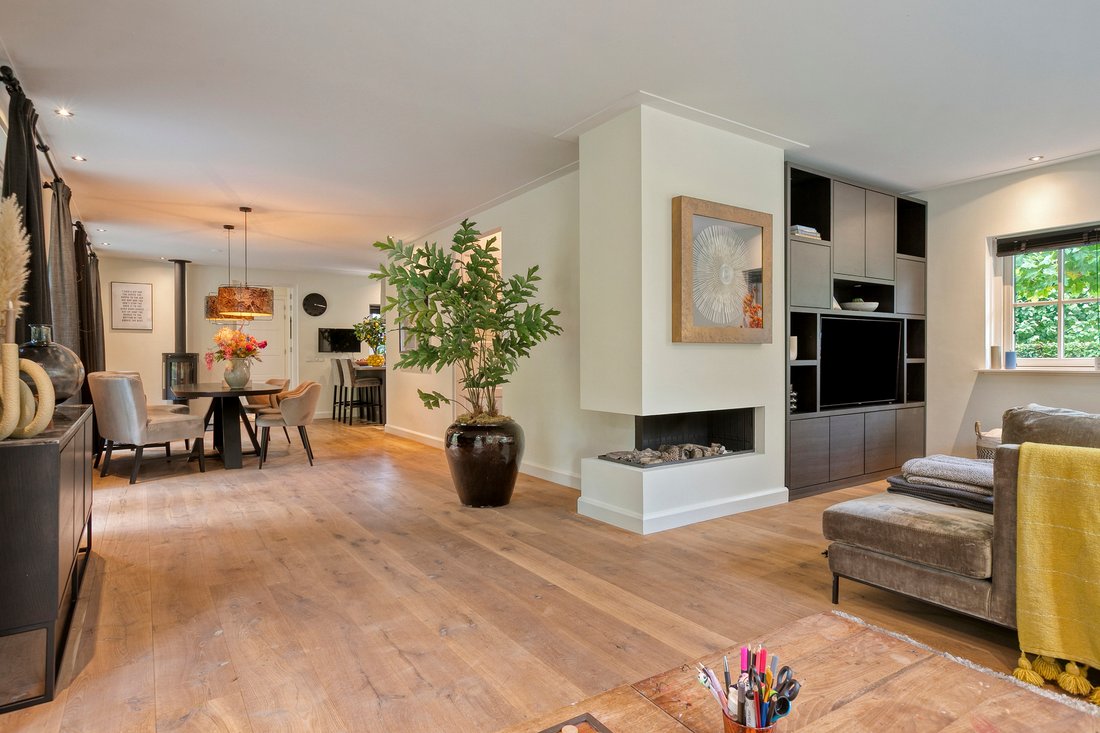
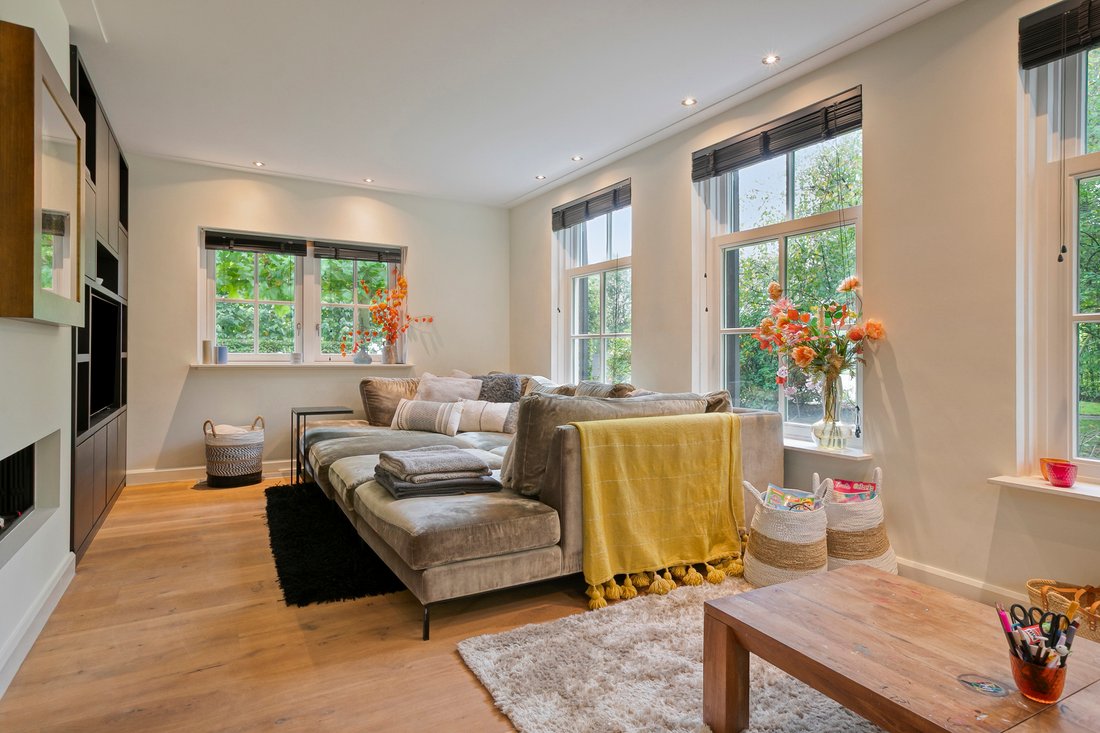
When the first rays of sunshine wake you up in the morning in the master bedroom, and the evening sun disappears behind the horizon from the garden, veranda, or loft, every day feels like a gift. The view over the vast polder makes the silence tangible and the beauty endless. Inside, you will find a warm and bright living room with wooden floors, a fireplace, and a wood-burning stove, surrounded by large windows that bring the garden inside. The dining room flows into the semi-open kitchen with a cooking island, cupboards, and built-in appliances.
From here, you can access the functional utility room, which also serves as a second entrance, and the indoor multifunctional room, beautifully finished with natural stone flooring. Adjacent to this is an impressive second living room/office with a loft and high ceilings, skylight, and French doors on both sides, an inspiring place to work or relax.
The basement surprises with a delightful wellness area: sauna, double shower, fitness room, and atmospheric lighting, but can also serve as an extra garage thanks to the ramp.
First floor:
The first floor offers four bedrooms, including the master with high ceilings, built-in wardrobes, air conditioning, and a luxurious bathroom with a freestanding bathtub and walk-in shower. From the loft and bedrooms, you can enjoy beautiful views. The second floor has a practical storage attic.
Garden:
The garden is a story in itself, beautifully landscaped with multiple terraces, a veranda with a wood-burning stove, a jacuzzi, lawns, hedges, trees, a dog kennel, and a mini farm.
A private driveway with wrought iron gate leads to over 21,910 m² of land, of which approximately 18,000 m² is pasture with pollard willows and surrounding ditches, for ultimate peace, privacy, and security.
Surroundings:
Nearby you will find all village amenities, from sports clubs, bakers, butchers, and restaurants to charming farm shops where you can buy fresh local products such as cheese, eggs, cherries, meat, and traditional cherry ice cream. At the end of the lane, you will also find the beautiful De Haar park golf course, lovely walking and cycling routes, and the fairytale-like De Haar Castle.
This is a unique country house, truly one of the most beautiful in Harmelen.
Details:
- Suitable for use as two separate dwellings
- Division for tax purposes possible (residential/office);
- Plot surrounded by water features;
- Four (4) toilets;
- Three (3) bathrooms;
- Hybrid heat pump (2022);
- 2 solar collectors with solar boiler;
- 56 solar panels;
- Underfloor heating on the ground floor, radiators on the upper floor;
- Meter cupboard with 31 groups;
- Computer-controlled irrigation system;
- Alarm system 2022;
- Central ventilation system;
- Network connections in the rooms;
- Remotely controlled wrought iron entrance gate;
- Exterior painting and renewed splash skirting (2025);
- Complete maintenance of thatched roof (2025);
- Permit-free annex for informal care home possible (up to approx. 100 m²);
- The valuation report, which shows a substantial added value, is available on request;
- Plot of land with pasture suitable for hobby or (with permission) commercial horse breeding;
- The price is based on 8000 m2 of land (residential house and part of pastureland), remaining part of pastureland available at an additional cost;
- Equipped with its own pond within a system of ditches.
Layout:
Ground floor:
When the first rays of sunshine wake you up in the morning in the master bedroom, and the evening sun disappears behind the horizon from the garden, veranda, or loft, every day feels like a gift. The view over the vast polder makes the silence tangible and the beauty endless. Inside, you will find a warm and bright living room with wooden floors, a fireplace, and a wood-burning stove, surrounded by large windows that bring the garden inside. The dining room flows into the semi-open kitchen with a cooking island, cupboards, and built-in appliances.
From here, you can access the functional utility room, which also serves as a second entrance, and the indoor multifunctional room, beautifully finished with natural stone flooring. Adjacent to this is an impressive second living room/office with a loft and high ceilings, skylight, and French doors on both sides, an inspiring place to work or relax.
The basement surprises with a delightful wellness area: sauna, double shower, fitness room, and atmospheric lighting, but can also serve as an extra garage thanks to the ramp.
First floor:
The first floor offers four bedrooms, including the master with high ceilings, built-in wardrobes, air conditioning, and a luxurious bathroom with a freestanding bathtub and walk-in shower. From the loft and bedrooms, you can enjoy beautiful views. The second floor has a practical storage attic.
Garden:
The garden is a story in itself, beautifully landscaped with multiple terraces, a veranda with a wood-burning stove, a jacuzzi, lawns, hedges, trees, a dog kennel, and a mini farm.
A private driveway with wrought iron gate leads to over 21,910 m² of land, of which approximately 18,000 m² is pasture with pollard willows and surrounding ditches, for ultimate peace, privacy, and security.
Surroundings:
Nearby you will find all village amenities, from sports clubs, bakers, butchers, and restaurants to charming farm shops where you can buy fresh local products such as cheese, eggs, cherries, meat, and traditional cherry ice cream. At the end of the lane, you will also find the beautiful De Haar park golf course, lovely walking and cycling routes, and the fairytale-like De Haar Castle.
This is a unique country house, truly one of the most beautiful in Harmelen.
Details:
- Suitable for use as two separate dwellings
- Division for tax purposes possible (residential/office);
- Plot surrounded by water features;
- Four (4) toilets;
- Three (3) bathrooms;
- Hybrid heat pump (2022);
- 2 solar collectors with solar boiler;
- 56 solar panels;
- Underfloor heating on the ground floor, radiators on the upper floor;
- Meter cupboard with 31 groups;
- Computer-controlled irrigation system;
- Alarm system 2022;
- Central ventilation system;
- Network connections in the rooms;
- Remotely controlled wrought iron entrance gate;
- Exterior painting and renewed splash skirting (2025);
- Complete maintenance of thatched roof (2025);
- Permit-free annex for informal care home possible (up to approx. 100 m²);
- The valuation report, which shows a substantial added value, is available on request;
- Plot of land with pasture suitable for hobby or (with permission) commercial horse breeding;
- The price is based on 8000 m2 of land (residential house and part of pastureland), remaining part of pastureland available at an additional cost;
- Equipped with its own pond within a system of ditches.
-
Property type
Villa
-
Floors
2
-
Year built
2007
-
Price/sqft
$622
-
Emissions
A+
-
Consumption
A+
Features
Features
Lot
Indoor
- High Ceiling
- Air Conditioning
- Fireplace
- Kitchen island
- Gas Stovetop
- Jacuzzi
- Washer Dryer
- Laundry Room
- Sauna
- Wine Cellar
- Basement
- Fitness Center / Gym
Outdoor
Explore the Area

Joined 8 months ago
You have inquired about this property
The agent will contact you soon by
Listed by
5
Listings
2026
Joined
Book home tour with Damian Winkelman
Choose a date and whether you'd like a virtual or in-person tour with the agent.
Preferred date
Tour type
VGW Group is an international real estate advisory platform operating through several specialized brand identities
VGW Group is an international real estate advisory platform operating through several specialized brand identities in the Netherlands and Ibiza, each tailored to a specific segment within sales, rentals, and asset management. This structure allows us to combine focus and expertise with the strength of a unified organization. We represent and source high-quality residential properties and investment assets for private clients, expatriates, and investors, with a strong emphasis on premium locations, architectural quality, and long-term value. Through our dedicated sales and rental entities, we provide end-to-end guidance: from positioning and marketing to negotiations, legal coordination, and completion. Across all brands, discretion, reliability, and strategic insight form the foundation of our approach. VGW Group acts as a trusted partner for clients who value clarity, control, and a refined, professional handling of their real estate affairs.
Last updated
March 26
First listed
March 19
Trusted by the World's Leading Brokers
The agents behind the world's most exceptional properties list with JamesEdition.
- Listings from Sotheby's, Christie's, BARNES, and Engel & Völkers
- Every listing reviewed before it goes live
- Connect directly with verified listing agents
By continuing you agree to our Terms and Privacy Policy.