$1,154,057
Westmeep 61 8862 Dp Harlingen
- 5 Beds
- 1 Baths
- 2,498 Sqft
- 7,912 Sqft lot
- Updated: March 14
-
51
Views for last 30 days
- 4
About the Property
Spacious Villa on a Corner Plot at Waterfront with Panoramic Views
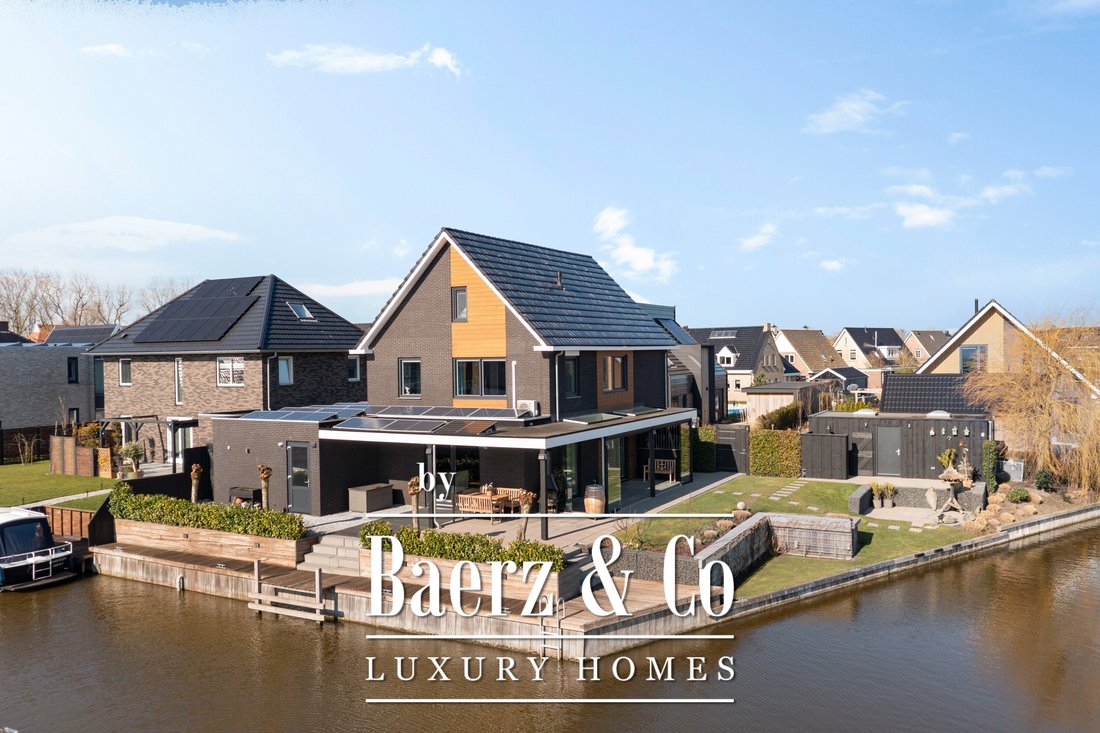
Nestled in the spacious, water-rich new residential area of Ludinga in Harlingen-South, this stunning and elegant luxury villa enjoys a corner location on open navigable water. From the property, you are treated to spectacular, uninterrupted views over the meadows and the Natura 2000 bird reserve “It Hegewiersterfjild.” Th
Nestled in the spacious, water-rich new residential area of Ludinga in Harlingen-South, this stunning and elegant luxury villa enjoys a corner location on open navigable water. From the property, you are treated to spectacular, uninterrupted views over the meadows and the Natura 2000 bird reserve “It Hegewiersterfjild.” Th
Spacious Villa on a Corner Plot at Waterfront with Panoramic Views
Nestled in the spacious, water-rich new residential area of Ludinga in Harlingen-South, this stunning and elegant luxury villa enjoys a corner location on open navigable water. From the property, you are treated to spectacular, uninterrupted views over the meadows and the Natura 2000 bird reserve “It Hegewiersterfjild.” This fully insulated, energy- and maintenance-friendly home boasts Energy Label A, 14 solar panels, underfloor heating, and high-quality synthetic window frames and exterior cladding.
With five generous bedrooms, a large family bathroom, the potential for a second bathroom, an adjoining garden room, and ample storage space, this villa is perfect for a large family. The architect-designed garden surrounding the property is mature, meticulously maintained, and features multiple terraces, mooring docks, and a sun deck. A swim ladder and outdoor shower provide water fun for all ages. From your own quiet stretch of water, you can sail directly onto the Bolswardervaart. Harlingen, the Wadden Sea city, combines a lively cultural scene with tranquillity and nature.
All amenities, supermarkets, schools, sports clubs, medical services, and the train station, are within walking or cycling distance. With a swift connection via the Afsluitdijk, the Randstad is reachable in under an hour.
GROUND FLOOR
Through the covered entrance, you enter a spacious hall with staircase, guest toilet, and meter cupboard. A glass pivot door provides a beautiful sightline through the living room to the water and open fields.
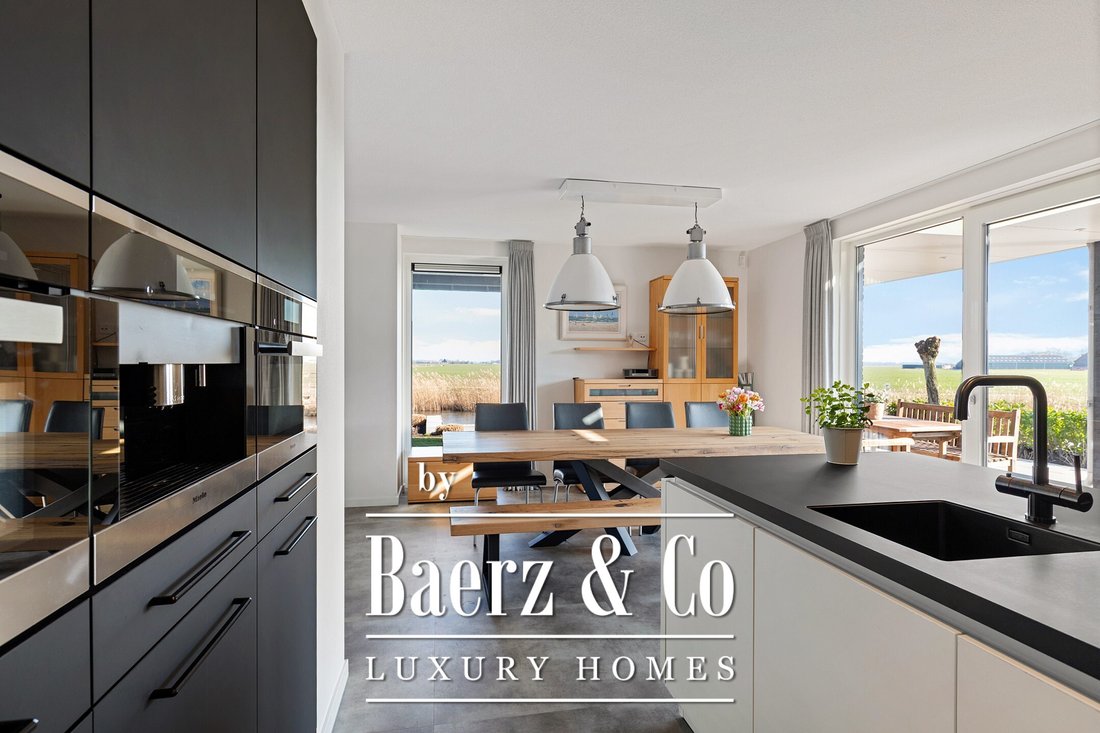
The living room is expansive and bright, with large windows all around, maximizing the breathtaking views. Whether relaxing on the sofa, sitting in the armchair, enjoying the long dining table, or cooking in the kitchen, you feel immersed in nature.
The open kitchen is generously sized and features a cooking/cleaning island and a wall of built-in cabinets with Miele appliances, including a coffee machine, combination microwave oven, combination steam oven, fridge, freezer, and plenty of storage. A hot-water cooker and an induction hob with integrated extractor are also included. The kitchen provides direct access to the spacious utility room with laundry facilities at work height, garden access, and a connection to the garage with heating room. The ground floor has a PVC floor with underfloor heating.
FIRST FLOOR
The light and spacious landing gives access to three bedrooms and the family bathroom.
Master bedroom: Positioned on the cool north side, generous in size, with a walk-in closet area.
Second bedroom: South-west corner with panoramic views over the meadows and water.
Third bedroom: Currently used as a studio, also enjoying beautiful vistas.
The family bathroom is bright and modern, with a bathtub, wide walk-in shower, and stylish double sink unit. Large windows offer panoramic views over the water and meadows—a spot where time seems to stand still. The first floor is heated with radiators and fitted with carpeting. All windows have insect screens.
SECOND FLOOR
Via a fixed staircase, you reach the second floor, with two bedrooms and a large walk-in storage room (possible additional bathroom). Both rooms have high vaulted ceilings, creating a playful and spacious atmosphere. One room also features its own walk-in closet.
INTEGRATED GARAGE
The integrated garage has double external doors and access to the utility room. Equipped with a pellet heating system, the garage can be used for storage or as a workshop.
GARDEN ROOM / SHED
The luxurious garden room is finished to a high standard, equipped with heating, and has fully closable glass sliding doors, making it a true extension of the living space. Daylight from the roof brings in plenty of natural light, with adjustable louvers for shade when needed.
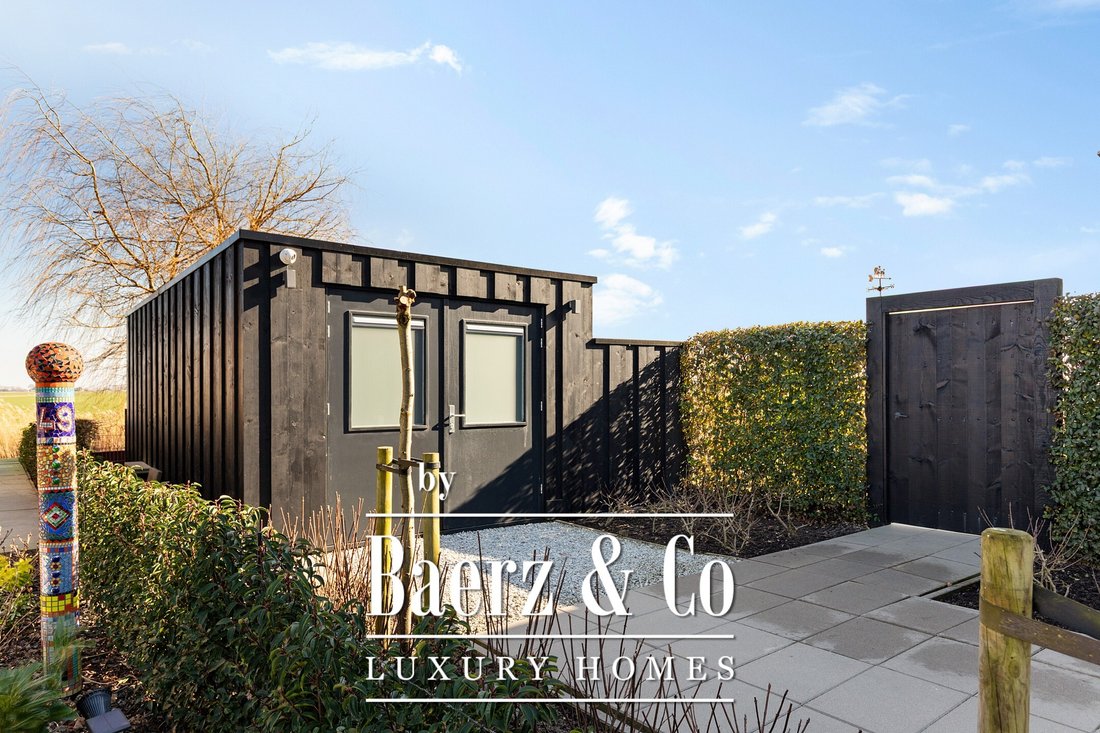
The freestanding wooden shed with a concrete floor has double doors facing the street, windows, two roof skylights, and a side door to the garden. It offers space for a small car, a workshop, or storage for bicycles and garden tools.
GARDEN / PLOT
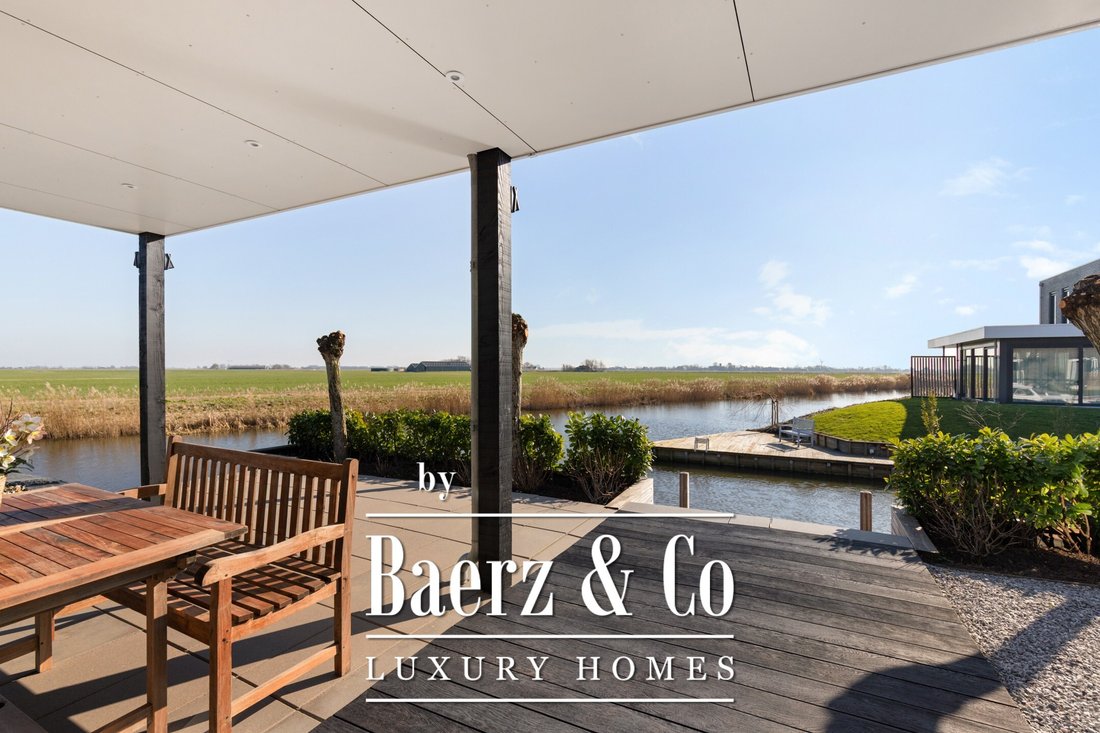
The beautifully landscaped, architect-designed garden surrounding the home is fully matured and well maintained. The garden is accessible from both sides through gated entrances. The garden room overlooks the water and the green landscape.
Here, you can enjoy Frisian flora and fauna at its best: sheep grazing, birds of prey, meadow and water birds, and ever-changing skies, this spectacle never grows old. The garden offers sunny and shaded areas; the lawn, flowering borders, pollard willows, and a hydrangea hedge create a serene oasis.
Thanks to the corner location on the water, the property enjoys a generous sun deck flanked by two luxury mooring docks, one with a swimming ladder. The enclosed stylish outdoor shower is a welcome addition for swimmers. The water in front of the property is calm, partly private, and connects directly to the Bolswardervaart.
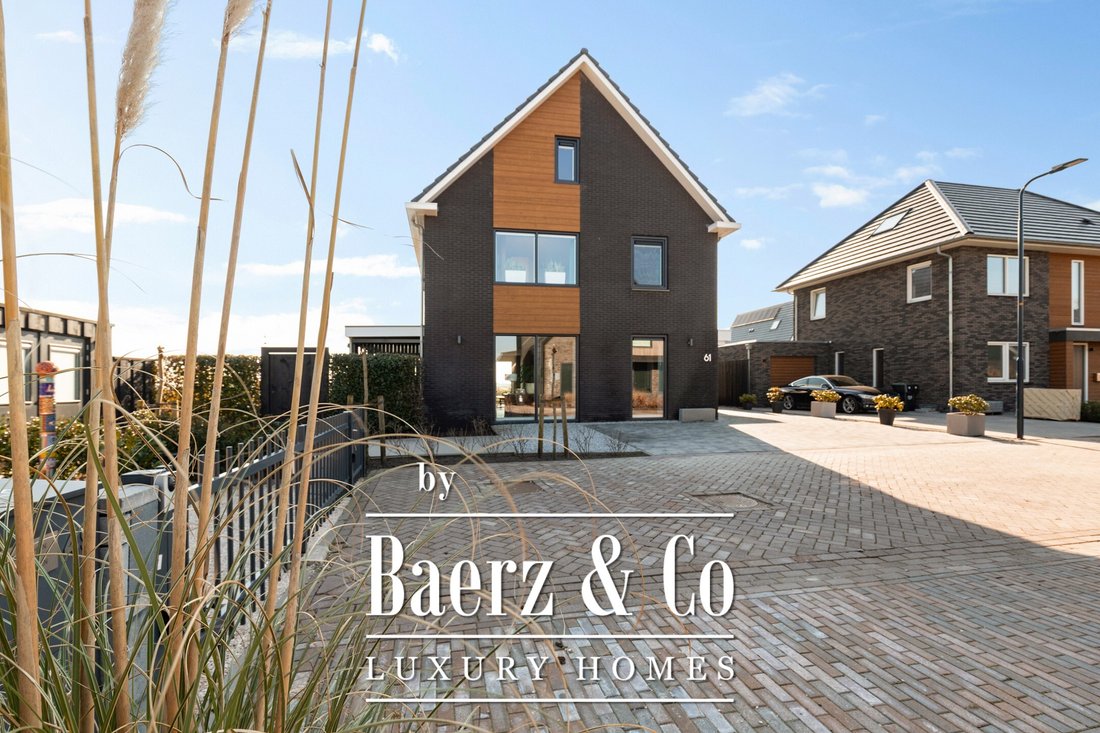
The front garden is neatly paved and offers space for three cars. The rear garden faces south and east, ensuring sun from sunrise to sunset.
FEATURES
* Fully insulated
* Energy Label A
* Heating via ETA pellet system
* 14 solar panels, underfloor heating
* Synthetic window frames
* Fiber optic internet
* Direct access to navigable water
* Two mooring docks, swimming ladder, luxury outdoor shower
* 5 spacious bedrooms
* Large utility room
* Detached garage/shed
* Beautiful architect-designed mature garden
* Luxury garden room with heating and glass sliding doors
* Amsterdam reachable within an hour
HARLINGEN
Harlingen on the Wadden Sea, named the most beautiful harbor city in Friesland with over six hundred monuments, has it all. Living on the Wadden Sea with its rich flora and fauna, just a stone’s throw from the Wadden Islands, beaches, and all amenities such as charming restaurants, cultural events, boutique shopping streets, schools, and a train station.
With a history dating back to the early 13th century, the city retains its nautical character to this day. In summer, the harbor area is abuzz with (international) tourists, seafarers, and Wadden enthusiasts. Its location north of the Afsluitdijk makes Amsterdam reachable in under an hour.
DISCLAIMER
This information has been compiled with great care from various sources. No liability can be accepted for possible inaccuracies or incompleteness, nor can rights be derived from the content (including attachments/brochures). This information is provided entirely without obligation and serves only as an invitation to submit an offer. For properties older than 25 years, a standard age and asbestos clause will be included in the purchase agreement.
Nestled in the spacious, water-rich new residential area of Ludinga in Harlingen-South, this stunning and elegant luxury villa enjoys a corner location on open navigable water. From the property, you are treated to spectacular, uninterrupted views over the meadows and the Natura 2000 bird reserve “It Hegewiersterfjild.” This fully insulated, energy- and maintenance-friendly home boasts Energy Label A, 14 solar panels, underfloor heating, and high-quality synthetic window frames and exterior cladding.
With five generous bedrooms, a large family bathroom, the potential for a second bathroom, an adjoining garden room, and ample storage space, this villa is perfect for a large family. The architect-designed garden surrounding the property is mature, meticulously maintained, and features multiple terraces, mooring docks, and a sun deck. A swim ladder and outdoor shower provide water fun for all ages. From your own quiet stretch of water, you can sail directly onto the Bolswardervaart. Harlingen, the Wadden Sea city, combines a lively cultural scene with tranquillity and nature.
All amenities, supermarkets, schools, sports clubs, medical services, and the train station, are within walking or cycling distance. With a swift connection via the Afsluitdijk, the Randstad is reachable in under an hour.
GROUND FLOOR
Through the covered entrance, you enter a spacious hall with staircase, guest toilet, and meter cupboard. A glass pivot door provides a beautiful sightline through the living room to the water and open fields.
The living room is expansive and bright, with large windows all around, maximizing the breathtaking views. Whether relaxing on the sofa, sitting in the armchair, enjoying the long dining table, or cooking in the kitchen, you feel immersed in nature.
The open kitchen is generously sized and features a cooking/cleaning island and a wall of built-in cabinets with Miele appliances, including a coffee machine, combination microwave oven, combination steam oven, fridge, freezer, and plenty of storage. A hot-water cooker and an induction hob with integrated extractor are also included. The kitchen provides direct access to the spacious utility room with laundry facilities at work height, garden access, and a connection to the garage with heating room. The ground floor has a PVC floor with underfloor heating.
FIRST FLOOR
The light and spacious landing gives access to three bedrooms and the family bathroom.
Master bedroom: Positioned on the cool north side, generous in size, with a walk-in closet area.
Second bedroom: South-west corner with panoramic views over the meadows and water.
Third bedroom: Currently used as a studio, also enjoying beautiful vistas.
The family bathroom is bright and modern, with a bathtub, wide walk-in shower, and stylish double sink unit. Large windows offer panoramic views over the water and meadows—a spot where time seems to stand still. The first floor is heated with radiators and fitted with carpeting. All windows have insect screens.
SECOND FLOOR
Via a fixed staircase, you reach the second floor, with two bedrooms and a large walk-in storage room (possible additional bathroom). Both rooms have high vaulted ceilings, creating a playful and spacious atmosphere. One room also features its own walk-in closet.
INTEGRATED GARAGE
The integrated garage has double external doors and access to the utility room. Equipped with a pellet heating system, the garage can be used for storage or as a workshop.
GARDEN ROOM / SHED
The luxurious garden room is finished to a high standard, equipped with heating, and has fully closable glass sliding doors, making it a true extension of the living space. Daylight from the roof brings in plenty of natural light, with adjustable louvers for shade when needed.
The freestanding wooden shed with a concrete floor has double doors facing the street, windows, two roof skylights, and a side door to the garden. It offers space for a small car, a workshop, or storage for bicycles and garden tools.
GARDEN / PLOT
The beautifully landscaped, architect-designed garden surrounding the home is fully matured and well maintained. The garden is accessible from both sides through gated entrances. The garden room overlooks the water and the green landscape.
Here, you can enjoy Frisian flora and fauna at its best: sheep grazing, birds of prey, meadow and water birds, and ever-changing skies, this spectacle never grows old. The garden offers sunny and shaded areas; the lawn, flowering borders, pollard willows, and a hydrangea hedge create a serene oasis.
Thanks to the corner location on the water, the property enjoys a generous sun deck flanked by two luxury mooring docks, one with a swimming ladder. The enclosed stylish outdoor shower is a welcome addition for swimmers. The water in front of the property is calm, partly private, and connects directly to the Bolswardervaart.
The front garden is neatly paved and offers space for three cars. The rear garden faces south and east, ensuring sun from sunrise to sunset.
FEATURES
* Fully insulated
* Energy Label A
* Heating via ETA pellet system
* 14 solar panels, underfloor heating
* Synthetic window frames
* Fiber optic internet
* Direct access to navigable water
* Two mooring docks, swimming ladder, luxury outdoor shower
* 5 spacious bedrooms
* Large utility room
* Detached garage/shed
* Beautiful architect-designed mature garden
* Luxury garden room with heating and glass sliding doors
* Amsterdam reachable within an hour
HARLINGEN
Harlingen on the Wadden Sea, named the most beautiful harbor city in Friesland with over six hundred monuments, has it all. Living on the Wadden Sea with its rich flora and fauna, just a stone’s throw from the Wadden Islands, beaches, and all amenities such as charming restaurants, cultural events, boutique shopping streets, schools, and a train station.
With a history dating back to the early 13th century, the city retains its nautical character to this day. In summer, the harbor area is abuzz with (international) tourists, seafarers, and Wadden enthusiasts. Its location north of the Afsluitdijk makes Amsterdam reachable in under an hour.
DISCLAIMER
This information has been compiled with great care from various sources. No liability can be accepted for possible inaccuracies or incompleteness, nor can rights be derived from the content (including attachments/brochures). This information is provided entirely without obligation and serves only as an invitation to submit an offer. For properties older than 25 years, a standard age and asbestos clause will be included in the purchase agreement.
-
Property type
Villa
-
Floors
3
-
Year built
2019
-
Price/sqft
$462
-
Consumption
A
Features
- Garden
- Terrace
- Water View
- Walk In Closet
- Sauna
- Waterfront
- Fitness Center / Gym
- Garage
- Open Kitchen
Features
Lot
Indoor
- High Ceiling
- Office
- Air Conditioning
- Kitchen island
- Washer Dryer
- Bar
- Laundry Room
- Sauna
- Open Kitchen
- Stone Countertops
- Walk In Closet
- Fitness Center / Gym
Outdoor
Explore the Area
Westmeep 61, Harlingen, Friesland, Netherlands
View on Google Maps
Price per sqft
Low
High
Joined 7 years ago
You have inquired about this property
The agent will contact you soon by
Listed by
401
Listings
2019
Joined
Book home tour with the agent
Choose a date and whether you'd like a virtual or in-person tour with the agent.
Preferred date
Tour type
Last updated
March 14
First listed
Mar 14
Listing reference
47864
Trusted by the World's Leading Brokers
The agents behind the world's most exceptional properties list with JamesEdition.
- Listings from Sotheby's, Christie's, BARNES, and Engel & Völkers
- Every listing reviewed before it goes live
- Connect directly with verified listing agents
By continuing you agree to our Terms and Privacy Policy.