$639,900
Model Townhome With Open Concept Living
- 3 Beds
- 2 Baths
- 3,062 Sqft
- 1,307 Sqft lot
- Updated: Today
About the Property
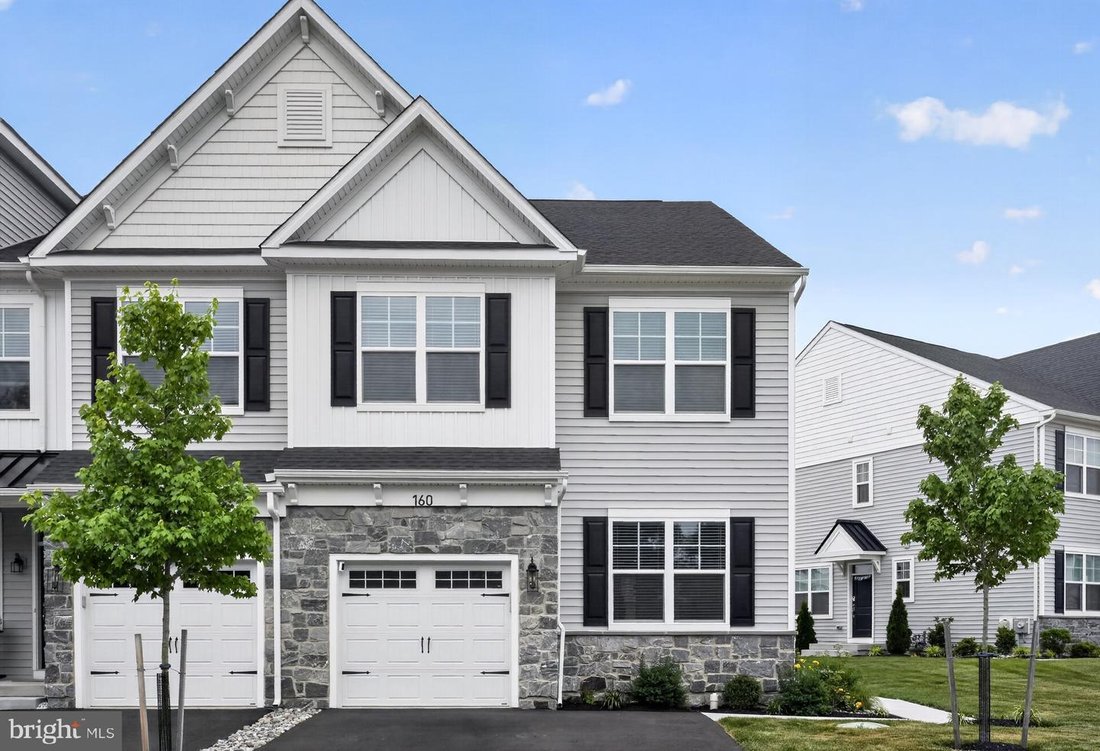
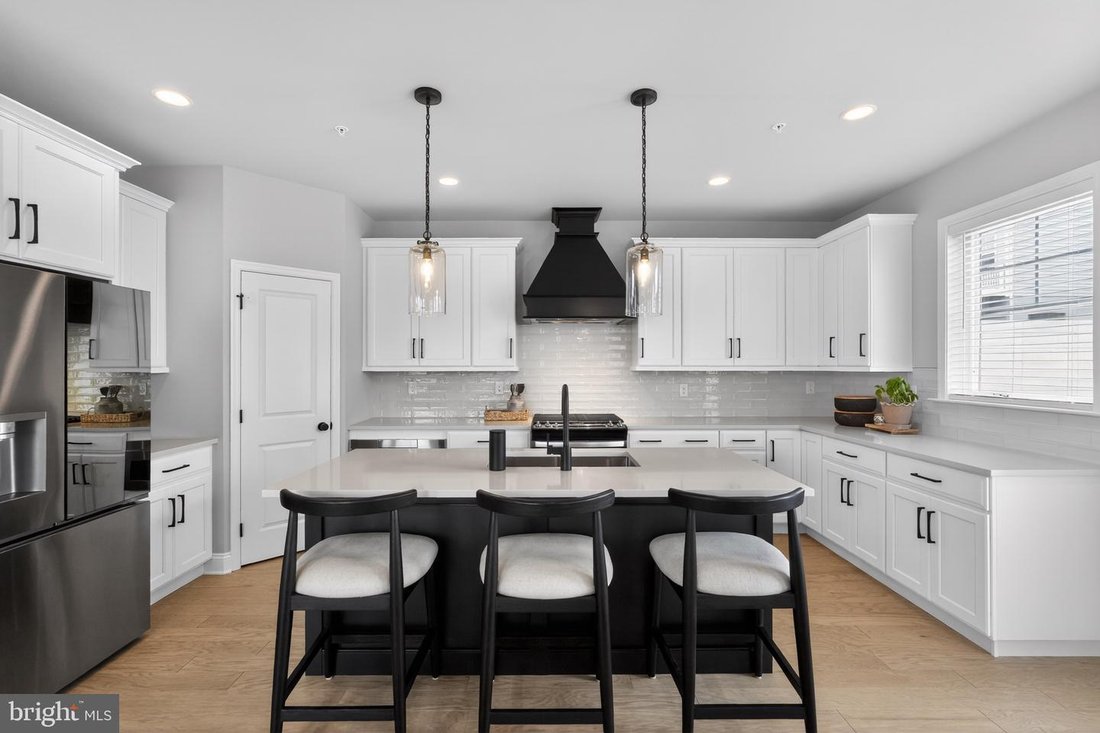
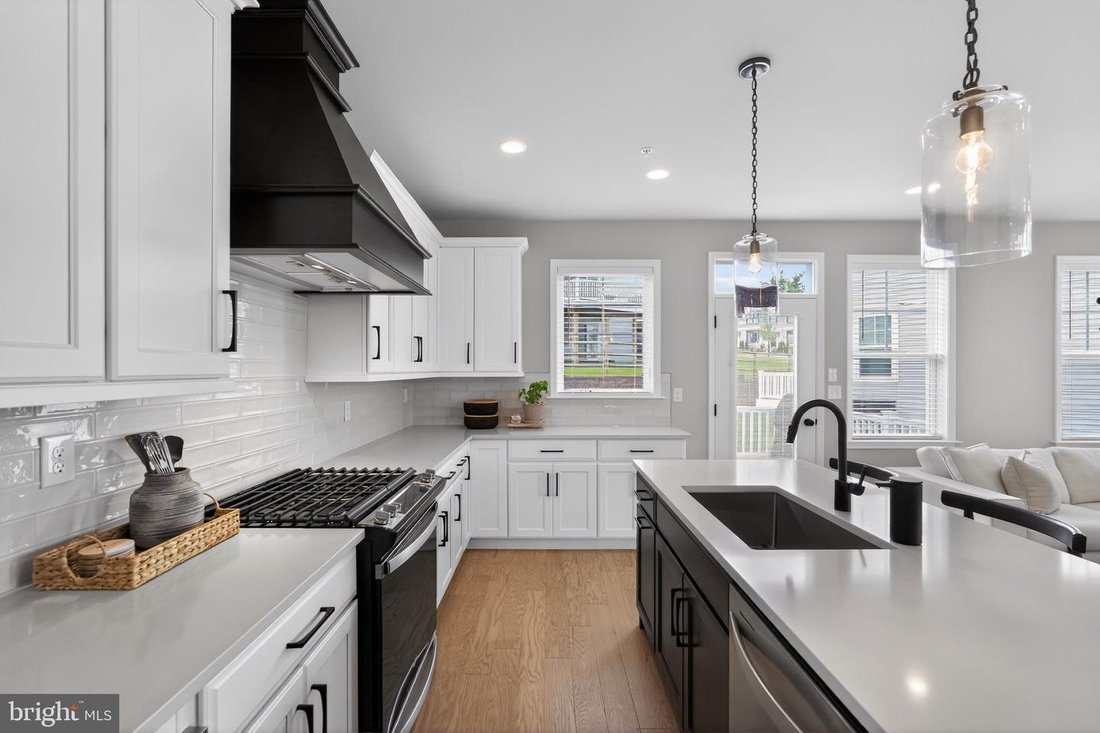
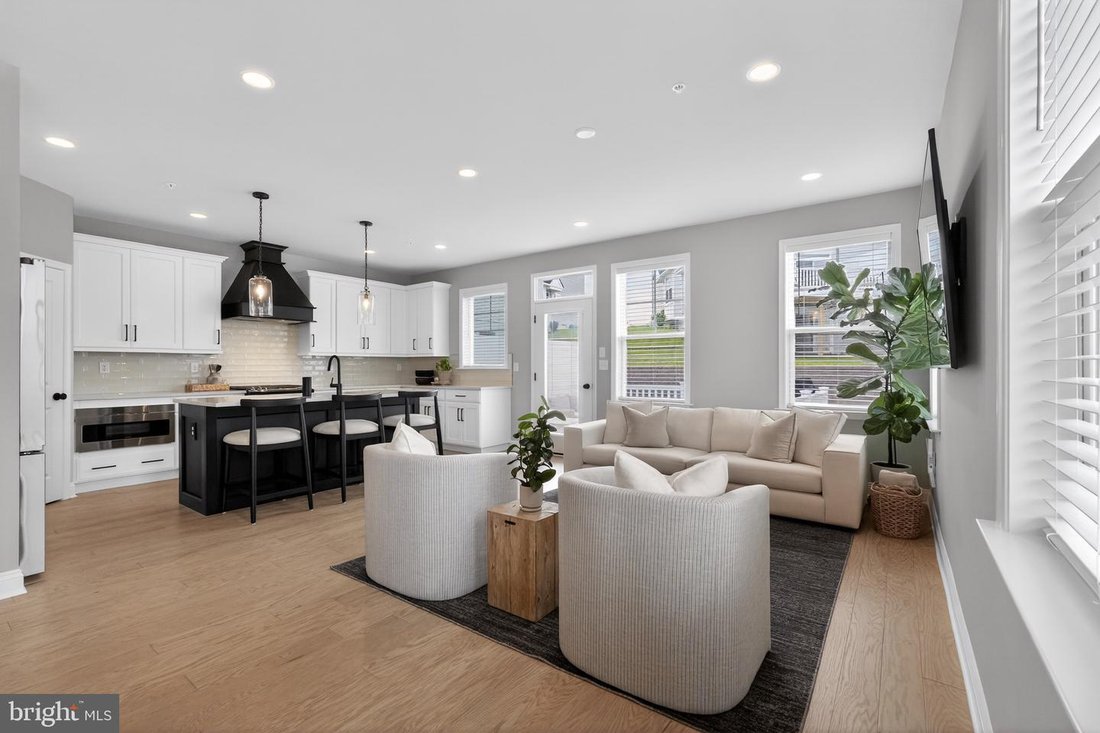
Search no more — this picture-perfect, two-year-young Cambridge end unit at Highpoint at Salford shows like a model home. Thoughtfully upgraded and beautifully maintained, this home features a gourmet kitchen with vented hood, upgraded quartz countertops, tile backsplash, Whirlpool appliances, and upgraded hardwood flooring throughout the first floor.
The open-concept living and dining ar
The open-concept living and dining ar
Search no more — this picture-perfect, two-year-young Cambridge end unit at Highpoint at Salford shows like a model home. Thoughtfully upgraded and beautifully maintained, this home features a gourmet kitchen with vented hood, upgraded quartz countertops, tile backsplash, Whirlpool appliances, and upgraded hardwood flooring throughout the first floor.
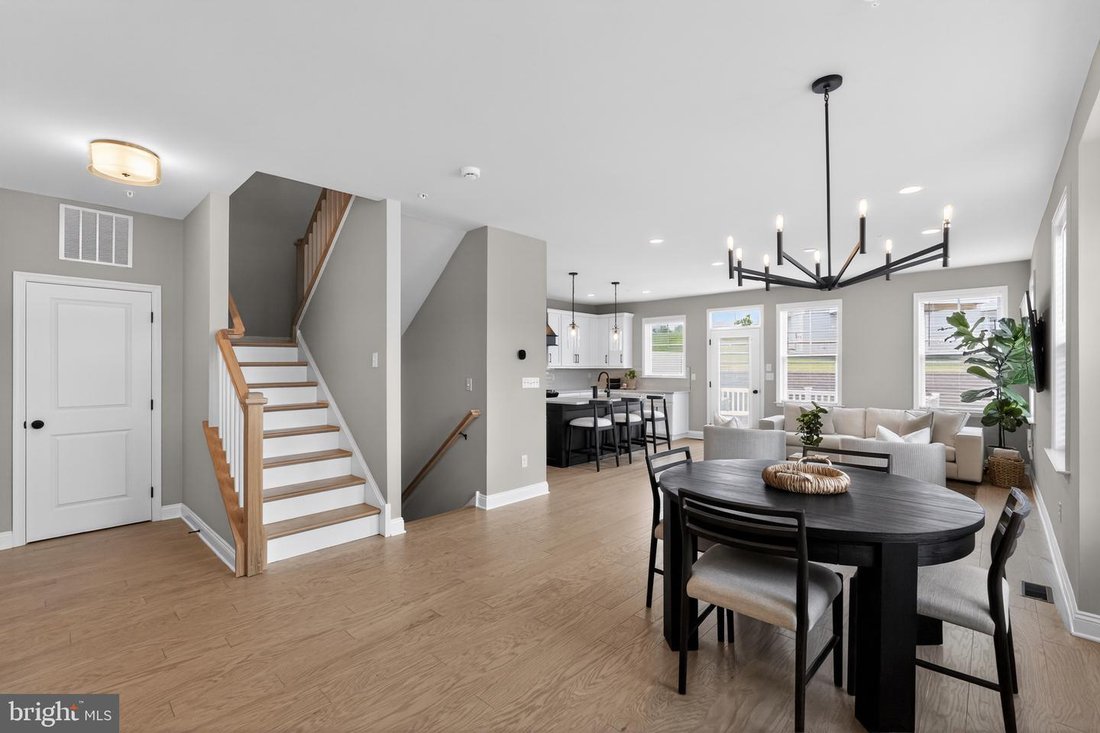
The open-concept living and dining areas offer a bright, seamless flow, with a fourth bedroom or flexible space ideal for a home office, guest room, or den. Upstairs, the well-appointed owner’s suite features vaulted ceilings, two walk-in closets, and an upgraded primary bathroom with enhanced cabinetry and countertops. Two additional bedrooms, a hall bath, and a convenient laundry room complete the second level.
The finished basement adds valuable living space and includes a three-piece plumbing rough-in for a future powder room or full bath, offering excellent expansion potential. Located in a quiet section of the community, this end unit also enjoys shared parking spaces directly across the street.
Highpoint at Salford is a sought-after neighborhood of 62 luxury attached homes in the quaint town of Harleysville, within the award-winning Souderton Area School District. Just minutes from downtown Harleysville and Skippack, with easy access to Routes 63, 73, and 113, this location offers the perfect balance of comfort, convenience, and community.
Please wear booties while touring to help maintain the immaculate condition of this beautiful home for its next lucky owner. Please contact Peggy Sobota for more information.
The open-concept living and dining areas offer a bright, seamless flow, with a fourth bedroom or flexible space ideal for a home office, guest room, or den. Upstairs, the well-appointed owner’s suite features vaulted ceilings, two walk-in closets, and an upgraded primary bathroom with enhanced cabinetry and countertops. Two additional bedrooms, a hall bath, and a convenient laundry room complete the second level.
The finished basement adds valuable living space and includes a three-piece plumbing rough-in for a future powder room or full bath, offering excellent expansion potential. Located in a quiet section of the community, this end unit also enjoys shared parking spaces directly across the street.
Highpoint at Salford is a sought-after neighborhood of 62 luxury attached homes in the quaint town of Harleysville, within the award-winning Souderton Area School District. Just minutes from downtown Harleysville and Skippack, with easy access to Routes 63, 73, and 113, this location offers the perfect balance of comfort, convenience, and community.
Please wear booties while touring to help maintain the immaculate condition of this beautiful home for its next lucky owner. Please contact Peggy Sobota for more information.
-
Property type
Townhouse
-
Year built
2024
-
Price/sqft
$208
Features
- Pool
- Walk In Closet
- Open Kitchen
- Parking
- Basement
- Office
Explore the Area
160 Charles Ln, Harleysville, Pennsylvania, United States
View on Google Maps
Price per sqft
Low
High

Joined 2 years ago
You have inquired about this property
The agent will contact you soon by
Listed by
4
Listings
2024
Joined
Book home tour with Charles Becker
Choose a date and whether you'd like a virtual or in-person tour with the agent.
Preferred date
Tour type

Last updated
Today
First listed
Aug 12
Agent licence
#RM424584
Listing reference
PAMC2181512
Similar Properties Nearby
New Listings in Harleysville



Explore More Homes for Sale
Harleysville, PA, United States property types
Harleysville, PA, United States popular searches
Related Guides & Stories
Trusted by the World's Leading Brokers
The agents behind the world's most exceptional properties list with JamesEdition.
- Listings from Sotheby's, Christie's, BARNES, and Engel & Völkers
- Every listing reviewed before it goes live
- Connect directly with verified listing agents
By continuing you agree to our Terms and Privacy Policy.
brokerages we
partnered with
partnered with