$1,175,000
3 Bedrooms Single Family Detached
- 3 Beds
- 4 Baths
- 2,176 Sqft
- Updated: Yesterday
- MLS#480793
About the Property
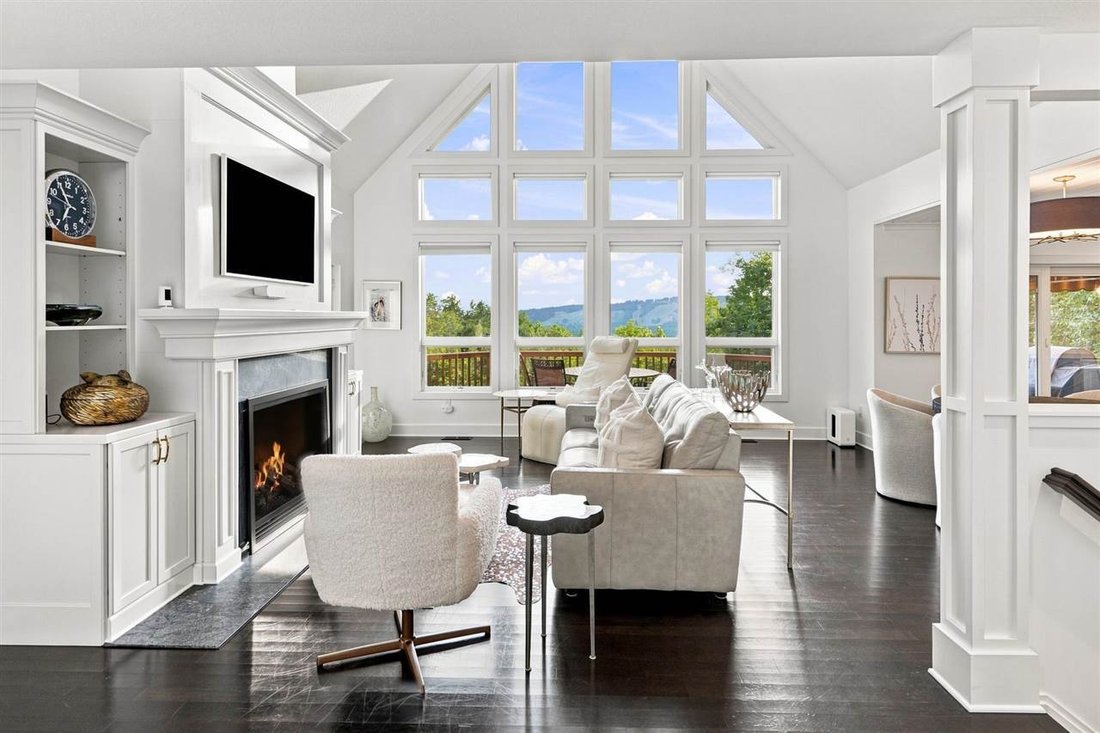
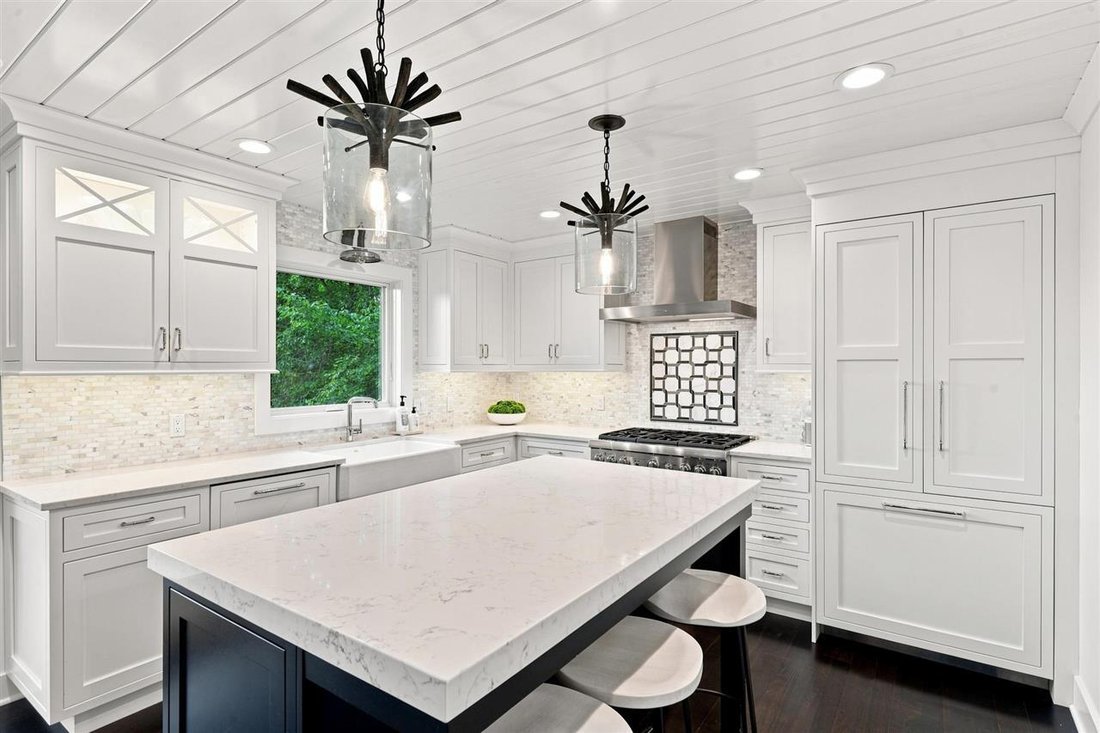
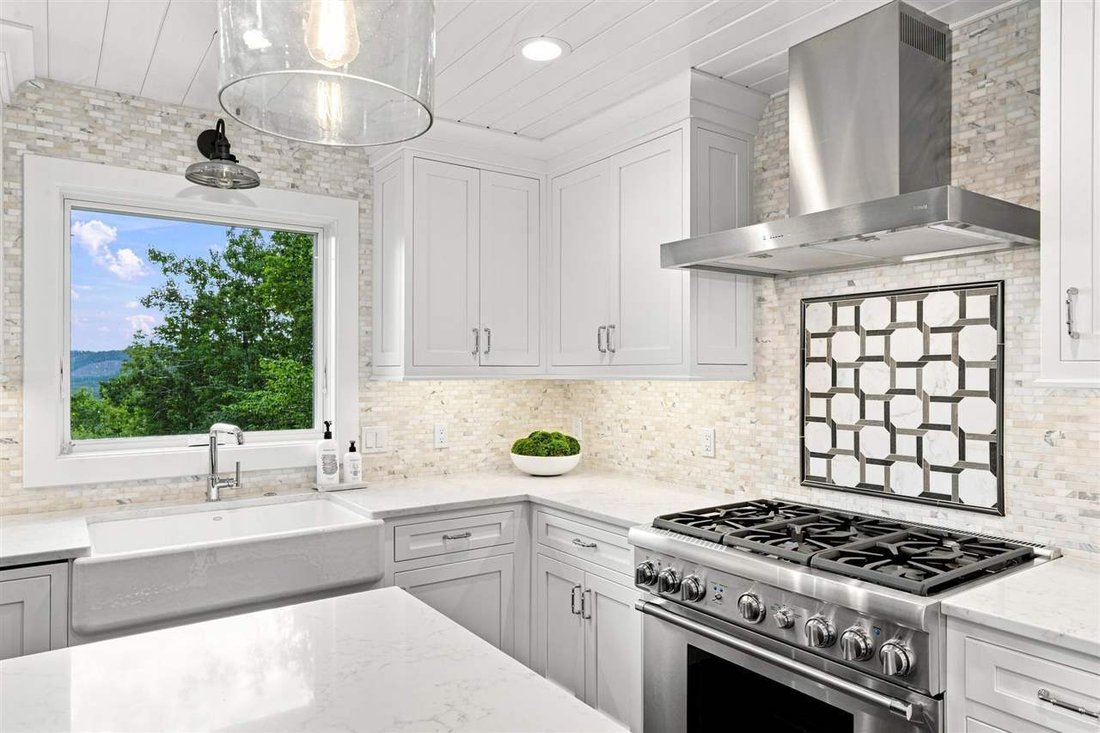
Walk in and two things register at once‹”the view toward The Highlands through a full bank of windows, and the immediate sense that nothing has been left to chance. Two gas fireplaces, multiple decks, solid core doors with Emtek hardware throughout, and a kitchen & baths by Designs by Dawn‹”every detail considered, every finish intentional. Vaulted ceilings, dark hardwood floors, & a gas f
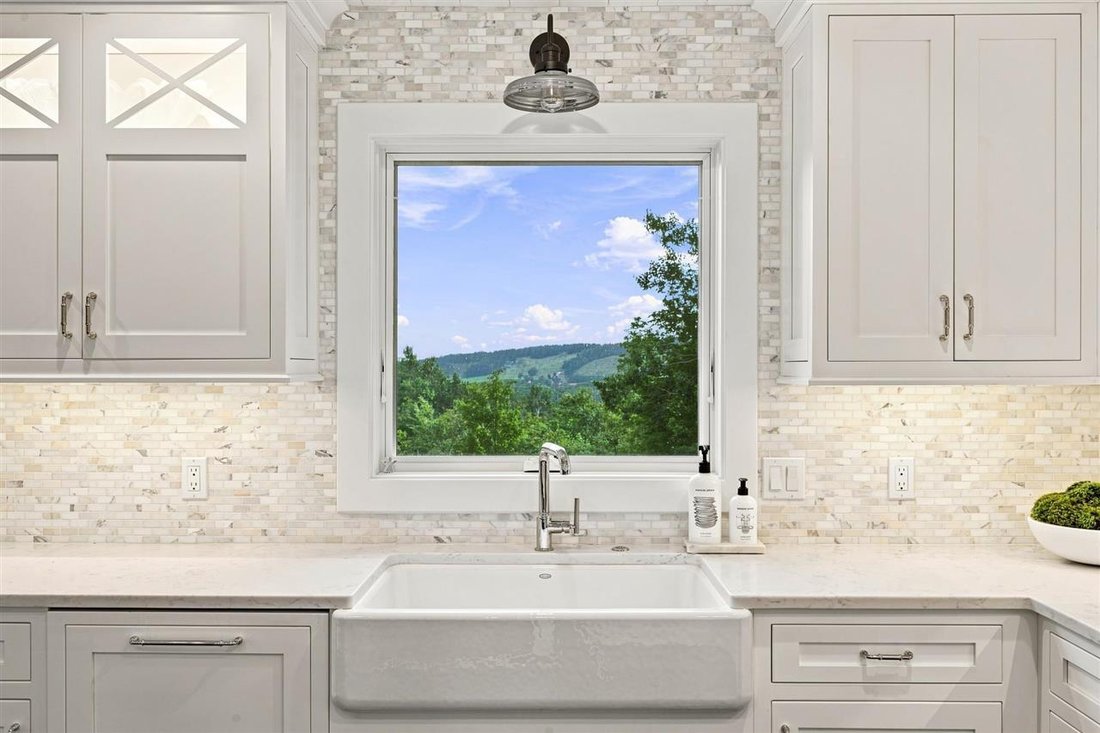
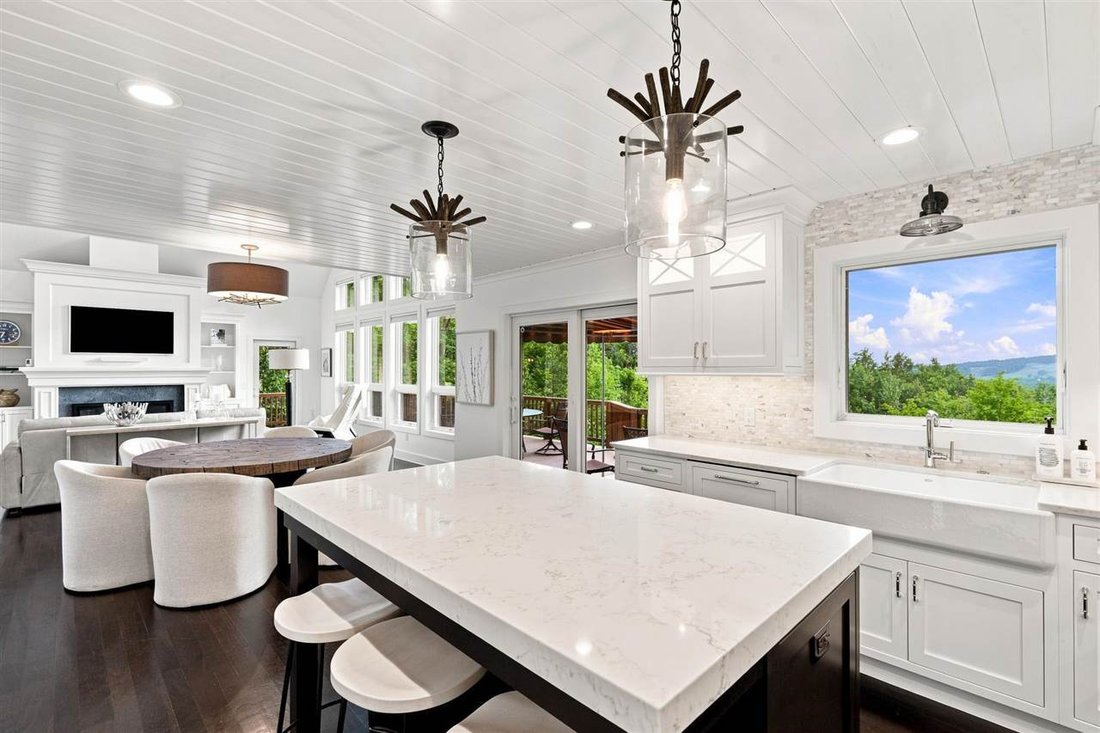
Walk in and two things register at once‹”the view toward The Highlands through a full bank of windows, and the immediate sense that nothing has been left to chance. Two gas fireplaces, multiple decks, solid core doors with Emtek hardware throughout, and a kitchen & baths by Designs by Dawn‹”every detail considered, every finish intentional. Vaulted ceilings, dark hardwood floors, & a gas fireplace w/ white built-in surround anchor the main living space, where sliding doors open to the main-level deck. Living and dining flow together into a professionally designed kitchen‹”custom cabinetry in soft white & warm gray w/ glass-panel accents, a large center island w/ quartz countertops, farmhouse sink, Thermador appliance package & Scotsman ice maker, and a decorative stone tile backsplash. Bead-board ceiling & pendant lighting complete the space. The main-floor primary suite accesses a large deck w/ the same long-range hill views & includes a glass-enclosed tiled shower w/ herringbone accent tile, double vanity & two closets. Off the main hallway, a half bath makes a distinct impression‹”carved natural stone vessel sink, textured wall covering, wall-mounted fixtures. Main-floor laundry is tucked nearby. The walkout lower level opens into a large family room anchored by a corner gas fireplace set in floor-to-ceiling stacked stone. A wet bar is built into the room‹”white cabinetry, sink, beverage cooler, ice maker & bar seating. A full bath & private bedroom suite complete the lower-level accommodations. A third bedroom‹”currently configured as a fitness room w/ mirrored walls & rubber flooring‹”has its own sliding door to the lower deck, accessible from both. Trout Creek’s pools, clubhouse, fitness center, tennis & pickleball courts are part of the package, & short-term rentals are allowed. Skiing at Nub’s Nob & The Highlands, golf across the street at The Highlands, & the shops & dining of Harbor Springs & Petoskey are all within minutes.
-
Property type
House
-
Year built
2004
-
Price/sqft
$539
Features
- Garage
- Fireplace
- Water View
- Garden
- Mountain View
- Pool
- Fire Pit
- Fitness Center / Gym
- Terrace
Features
Lot
- Mountain View
- Water View
Indoor
- High Ceiling
- Fireplace
- Air Conditioning
- Kitchen island
- Washer Dryer
- Bar
- Laundry Room
- Basement
- Stone Countertops
- Fitness Center / Gym
Outdoor
- Terrace
- Balcony
- Fire Pit
- Pool
- Garage
- Outdoor Living Space
- Garden
Explore the Area
4749 S Pleasantview Road, Harbor Springs, MI 49740, Wequetonsing, Michigan, United States
View on Google Maps
Price per sqft
Low
High
Joined 6 years ago
You have inquired about this property
The agent will contact you soon by
Listed by
4
Listings
2021
Joined
Book home tour with the agent
Choose a date and whether you'd like a virtual or in-person tour with the agent.
Preferred date
Tour type

Coldwell Banker Schmidt Realtors - Petoskey
420 Howard Street, 49770, Petoskey, Michigan, United States
View agency profile
Last updated
Yesterday
First listed
Sep 14
Listing reference
6q9lhc
Similar Properties Nearby
New Listings in Wequetonsing







Explore More Homes for Sale
Wequetonsing, MI, United States property types
Wequetonsing, MI, United States popular searches
- Properties with Garden in Wequetonsing, MI, United States
- Properties with Steam Room in Wequetonsing, MI, United States
- Properties with Library in Wequetonsing, MI, United States
- Properties with Open Kitchen in Wequetonsing, MI, United States
- Gated Community properties in Wequetonsing, MI, United States
- Properties with Cinema in Wequetonsing, MI, United States
- Properties with Private Airport in Wequetonsing, MI, United States
- New Builds properties in Wequetonsing, MI, United States
- Renovated properties in Wequetonsing, MI, United States
- Properties with Sauna in Wequetonsing, MI, United States
- Properties with Outdoor Kitchen in Wequetonsing, MI, United States
- Properties with Elevator in Wequetonsing, MI, United States
- Mountain View properties in Wequetonsing, MI, United States
- Properties with Game Room in Wequetonsing, MI, United States
- Modern properties in Wequetonsing, MI, United States
- Golf View properties in Wequetonsing, MI, United States
- City View properties in Wequetonsing, MI, United States
- Properties with Indoor Pool in Wequetonsing, MI, United States
- Ski-In / Ski-Out properties in Wequetonsing, MI, United States
Related Guides & Stories
Trusted by the World's Leading Brokers
The agents behind the world's most exceptional properties list with JamesEdition.
- Listings from Sotheby's, Christie's, BARNES, and Engel & Völkers
- Every listing reviewed before it goes live
- Connect directly with verified listing agents
By continuing you agree to our Terms and Privacy Policy.
brokerages we
partnered with
partnered with