



$736,000
4 Bedrooms Single Family Detached
- 4 Beds
- 3 Baths
- 3,078 Sqft
- 33,542 Sqft lot
- Updated: September 28
- MLS#DESU2112914
About the Property
Call today for our current builder promotion!
PROPOSED CONSTRUCTION - Welcome to our Georgetown model, where endless possibilities await you! This remarkable home features a first-floor owner suite with spacious closets, providing the perfect retreat. The open floor plan seamlessly connects the two-story family room to the kitchen, creating a welcoming space for gatherings and entertaining. W
PROPOSED CONSTRUCTION - Welcome to our Georgetown model, where endless possibilities await you! This remarkable home features a first-floor owner suite with spacious closets, providing the perfect retreat. The open floor plan seamlessly connects the two-story family room to the kitchen, creating a welcoming space for gatherings and entertaining. W
Call today for our current builder promotion!
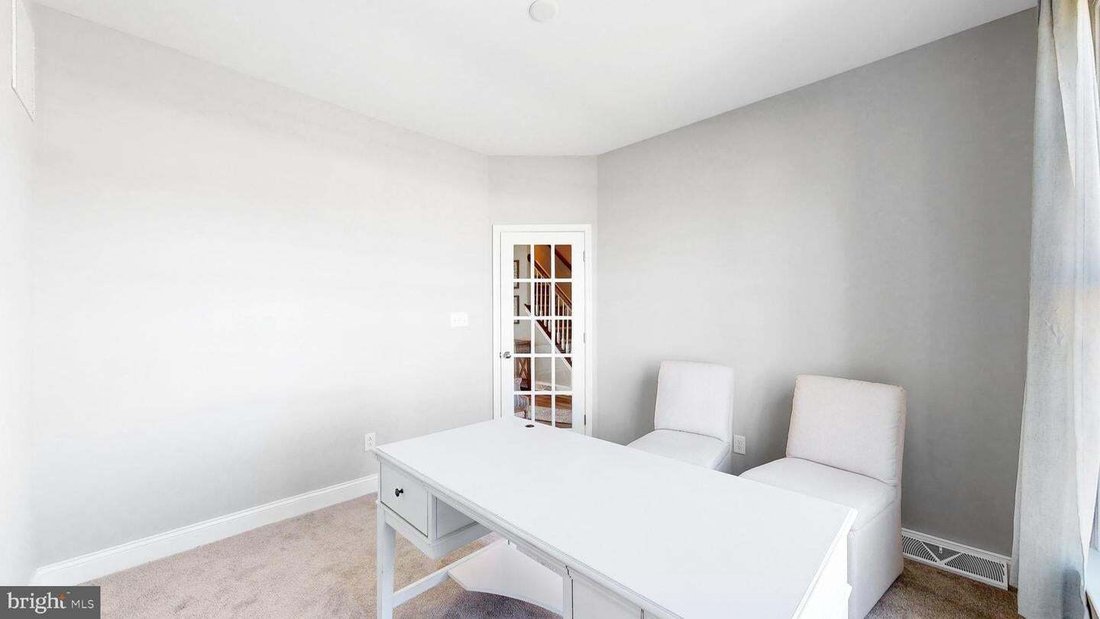
PROPOSED CONSTRUCTION - Welcome to our Georgetown model, where endless possibilities await you! This remarkable home features a first-floor owner suite with spacious closets, providing the perfect retreat. The open floor plan seamlessly connects the two-story family room to the kitchen, creating a welcoming space for gatherings and entertaining. Working from home is made easy with the convenient first-floor office, allowing you to balance productivity and comfort. The second floor offers a range of options, including the standard three bedrooms or the option to transform one into a loft, providing flexible living space or a home office. But that’s not all! You can take advantage of the space over the family room and turn it into a game room, offering endless entertainment opportunities. Alternatively, you have the option to add an additional guest suite over the garage, ensuring privacy and comfort for your guests. And let’s not forget the full basement, offering even more potential for customization and expansion. The Georgetown model truly allows you to create a home that reflects your unique style and needs. Don’t miss out on this extraordinary opportunity. Contact us today to explore the Georgetown model and discover the endless possibilities it offers for your dream home. For additional information on our models and different communities visit our Model Home located at 22502 John J. Williams Hwy, Lewes. Open Thursday - Saturday 12-3
PROPOSED CONSTRUCTION - Welcome to our Georgetown model, where endless possibilities await you! This remarkable home features a first-floor owner suite with spacious closets, providing the perfect retreat. The open floor plan seamlessly connects the two-story family room to the kitchen, creating a welcoming space for gatherings and entertaining. Working from home is made easy with the convenient first-floor office, allowing you to balance productivity and comfort. The second floor offers a range of options, including the standard three bedrooms or the option to transform one into a loft, providing flexible living space or a home office. But that’s not all! You can take advantage of the space over the family room and turn it into a game room, offering endless entertainment opportunities. Alternatively, you have the option to add an additional guest suite over the garage, ensuring privacy and comfort for your guests. And let’s not forget the full basement, offering even more potential for customization and expansion. The Georgetown model truly allows you to create a home that reflects your unique style and needs. Don’t miss out on this extraordinary opportunity. Contact us today to explore the Georgetown model and discover the endless possibilities it offers for your dream home. For additional information on our models and different communities visit our Model Home located at 22502 John J. Williams Hwy, Lewes. Open Thursday - Saturday 12-3
-
Property type
House
-
Price/sqft
$239
Features
- Garage
- Fireplace
- Game Room
- Privacy
- Office
- Air Conditioning
- Basement
Explore the Area
23360a Greenbank Dr, HARBESON, DE 19951, Delaware, United States
View on Google Maps
Price per sqft
Low
High
Joined 7 years ago
You have inquired about this property
The agent will contact you soon by
Listed by
25
Listings
2020
Joined
Book home tour with David Litz
Choose a date and whether you'd like a virtual or in-person tour with the agent.
Preferred date
Tour type

CENTURY 21 Emerald
20238 Coastal Hwy Suite 2, 19971, Rehoboth Beach, Delaware, United States
View agency profile
Last updated
September 28
First listed
May 28
Listing reference
5D1917C8-BECF-46D4-B9D3-A222713E2615
Similar Properties Nearby
New Listings in Harbeson


Explore More Homes for Sale
Harbeson, DE, United States popular searches
- New Builds properties in Harbeson, DE, United States
- Properties with Open Kitchen in Harbeson, DE, United States
- Water View properties in Harbeson, DE, United States
- Modern properties in Harbeson, DE, United States
- Properties with Garden in Harbeson, DE, United States
- Ocean View properties in Harbeson, DE, United States
- Properties with Jacuzzi in Harbeson, DE, United States
- Properties with Terrace in Harbeson, DE, United States
- Properties with Tennis Court in Harbeson, DE, United States
Related Guides & Stories
Trusted by the World's Leading Brokers
The agents behind the world's most exceptional properties list with JamesEdition.
- Listings from Sotheby's, Christie's, BARNES, and Engel & Völkers
- Every listing reviewed before it goes live
- Connect directly with verified listing agents
By continuing you agree to our Terms and Privacy Policy.
brokerages we
partnered with
partnered with